Sonoma Ridge community offers this lovely GOLD FORTIFIED 3 bedroom, 2 bathroom home with an ASSUMABLE 3% LOAN TO QUALIFIED BUYERS! The DSLD floor plan is open with split bedrooms for comfort and versatility. Upgrades include luxury vinyl plank flooring, computer nook off the kitchen, upgraded granite counters and cabinets, insulated garage door and tankless hot water heater. The main living space is open between the kitchen, dining and den featuring high ceilings and great natural light. Screened in back porch is an excellent spot to enjoy your morning coffee or evening dining overlooking the fenced in backyard. The primary suite is spacious with a double vanity, walk in tub, separate shower, and walk-in closet. Energy efficient windows, extra insulation, and tankless hot water heater save money on monthly bills. This home is just steps away from the community pond and gazebo. Offering value and quality construction, this charming home waiting for you!!DirectionsFrom I-10: Take Highway 181 South to County Road 104 Head East for 5 miles Turn right onto County Road 49 Turn right intoSonoma Ridge Buyer to verify all information during due diligence.
Pending
$279,900
21114 Chardonnay Dr, Silverhill, AL 36576
3beds
1,710sqft
:
Get pre-qualified$1,663/mo
Single Family Residence, Residential
Built in 2021
7,801 Square Feet Lot
$-- Zestimate®
$164/sqft
$25/mo HOA
What's special
- 194 days |
- 546 |
- 43 |
Zillow last checked:
Listing updated:
Listed by:
Abby Stimpson 251-591-4908,
Blue Heron Realty
Source: GCMLS,MLS#: 7705273
Facts & features
Interior
Bedrooms & bathrooms
- Bedrooms: 3
- Bathrooms: 2
- Full bathrooms: 2
Heating
- Electric
Cooling
- Has cooling: Yes
Appliances
- Included: Disposal, Dishwasher, Electric Range, Microwave, Other, Refrigerator, Tankless Water Heater
- Laundry: Laundry Room
Features
- Double Vanity, Entrance Foyer, High Ceilings 9 ft Main, Tray Ceiling(s), Walk-In Closet(s)
- Flooring: Carpet
- Windows: Insulated Windows
- Basement: None
- Has fireplace: No
- Fireplace features: None
Interior area
- Total structure area: 1,710
- Total interior livable area: 1,710 sqft
Property
Parking
- Total spaces: 2
- Parking features: Garage, Garage Faces Front, Level Driveway, On Street, Paved
- Garage spaces: 2
- Has uncovered spaces: Yes
Accessibility
- Accessibility features: Accessible Bedroom
Features
- Levels: One
- Patio & porch: Covered, Front Porch, Rear Porch, Screened
- Exterior features: Other, Private Yard, Rain Gutters
- Pool features: None
- Spa features: None
- Fencing: Back Yard,Full
- Has view: Yes
- View description: Other
- Waterfront features: None
Lot
- Size: 7,801 Square Feet
- Dimensions: 65 x 120
- Features: Back Yard, Front Yard, Landscaped
Details
- Additional structures: None
- Parcel number: 4702090000022168
Construction
Type & style
- Home type: SingleFamily
- Architectural style: Craftsman
- Property subtype: Single Family Residence, Residential
Materials
- Brick, Stucco
- Foundation: Slab
- Roof: Other
Condition
- Year built: 2021
Utilities & green energy
- Electric: 110 Volts
- Sewer: Public Sewer
- Water: Public
- Utilities for property: Sewer Available, Underground Utilities, Other
Green energy
- Energy efficient items: Appliances, HVAC, Insulation, Water Heater
Community & HOA
Community
- Features: HOA, Lake, Park
- Subdivision: Sonoma Ridge
HOA
- Has HOA: Yes
- HOA fee: $150 semi-annually
Location
- Region: Silverhill
Financial & listing details
- Price per square foot: $164/sqft
- Tax assessed value: $289,900
- Annual tax amount: $702
- Date on market: 1/15/2026
- Road surface type: Asphalt
Estimated market value
Not available
Estimated sales range
Not available
Not available
Price history
| Date | Event | Price |
|---|---|---|
| 7/27/2026 | Listed for sale | $279,900$164/sqft |
Source:  Baldwin Realtors #390368 Report a problem Baldwin Realtors #390368 Report a problem | ||
| 7/15/2026 | Pending sale | $279,900$164/sqft |
Source:  GCMLS #7705273 Report a problem GCMLS #7705273 Report a problem | ||
| 7/13/2026 | Listing removed | $279,900$164/sqft |
Source: Baldwin Realtors #390368 Report a problem | ||
| 7/2/2026 | Price change | $279,900-2.6%$164/sqft |
Source: GCMLS #7705273 Report a problem | ||
| 5/12/2026 | Price change | $287,500-6.5%$168/sqft |
Source: Baldwin Realtors #390368 Report a problem | ||
| 3/17/2026 | Price change | $307,500-2.3%$180/sqft |
Source: Baldwin Realtors #390368 Report a problem | ||
| 3/6/2026 | Price change | $314,900-3.1%$184/sqft |
Source: Baldwin Realtors #390368 Report a problem | ||
| 1/16/2026 | Listed for sale | $325,000+29.1%$190/sqft |
Source: Baldwin Realtors #390368 Report a problem | ||
| 2/1/2022 | Sold | $251,765$147/sqft |
Source: Baldwin Realtors #322660 Report a problem | ||
| 11/10/2021 | Pending sale | $251,765$147/sqft |
Source: Baldwin Realtors #322660 Report a problem | ||
Public tax history
| Year | Property taxes | Tax assessment |
|---|---|---|
| 2025 | $702 +6.7% | $29,000 +6.6% |
| 2024 | $657 -22.2% | $27,200 -0.2% |
| 2023 | $845 | $27,260 +23.7% |
| 2022 | -- | $22,040 +249.8% |
| 2021 | $88 | $6,300 |
Find assessor info on the county website
Monthly payment
Est. payment
Payment breakdown
Explore the cost of this home by adjusting the details. Changes won't be saved.Climate risks
Neighborhood: 36576
Nearby schools
GreatSchools rating
- 5/10Silverhill SchoolGrades: PK-6Distance: 1.3 mi
- 8/10Central Baldwin Middle SchoolGrades: 7-8Distance: 4.4 mi
- 8/10Robertsdale High SchoolGrades: 9-12Distance: 3.9 mi
Schools provided by the listing agent
- Elementary: Robertsdale
- Middle: Central Baldwin
- High: Robertsdale
Source: GCMLS. This data may not be complete. We recommend contacting the local school district to confirm school assignments for this home.
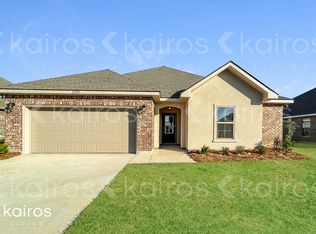
- $1,9453 bd2 ba1.5k sqft21150 Chardonnay Dr, Silverhill, AL 36576For Rent
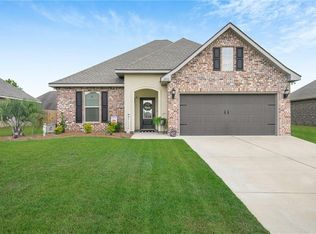
- $299,9003 bd2 ba1.5k sqft21172 Chardonnay Dr, Silverhill, AL 36576For Sale
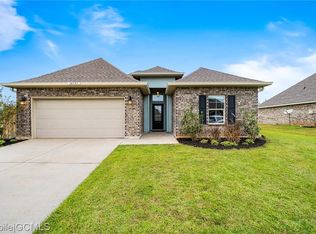
- $285,3003 bd2 ba1.7k sqft14737 Sonoma Blvd, Silverhill, AL 36576Off Market
- $292,3003 bd2 ba1.6k sqft14710 Sonoma Blvd, Silverhill, AL 36576Off Market

- $278,6003 bd2 ba1.5k sqft14722 Sonoma Blvd, Silverhill, AL 36576Off Market
- $277,9003 bd1 ba1.5k sqft14751 Sonoma Blvd, Silverhill, AL 36576Off Market
- $323,7004 bd2 ba2k sqft14734 Sonoma Blvd, Silverhill, AL 36576Off Market
- $278,9003 bd1 ba1.5k sqft14769 Sonoma Blvd, Silverhill, AL 36576Off Market
A local agent can set up tours, give advice and negotiate with sellers.
Similar homes
- $299,9003 bd2 ba1.7k sqft14590 Chenin Blanc Dr, Silverhill, AL 36576Active
 MLS ID #393915, Dianne M. Nix, Ridings Realty LLC - Gulf Coast. Baldwin Realtors
 - $269,0003 bd2 ba1.6k sqft14775 Sonoma Blvd, Silverhill, AL 36576Active
 MLS ID #399305, Sunni Lippincott, Phoenix Properties. Baldwin Realtors
 - $318,9004 bd2 ba1.8k sqft22076 Garland Loop, Silverhill, AL 36576Active Under Contract
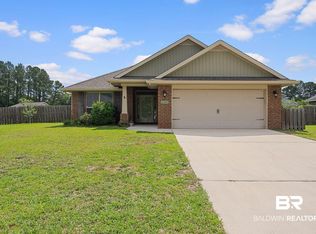 MLS ID #396743, Linda Guidet, Sweet Willow Realty. Baldwin Realtors
 - $299,0003 bd2 ba1.8k sqft22620 Nana Loop E, Silverhill, AL 36576Active Under Contract
 MLS ID #396907, Casady Johnson, Rezults Real Estate Services, LLC. Baldwin Realtors
 - $310,0004 bd2 ba2.1k sqft25465 Lakeland Dr, Loxley, AL 36551ActiveMLS ID #394616, Jennifer O'Donnell, IXL Real Estate-Eastern Shore. Baldwin Realtors
- $279,5003 bd2 ba1.5k sqft218 Lakefront Cir, Summerdale, AL 36580Active Under ContractMLS ID #398813, Kristine Holmin, RE/MAX on the Coast. Baldwin Realtors
- $305,0003 bd2 ba1.8k sqft119 Lake Forest Blvd, Daphne, AL 36526Active Under ContractMLS ID #397554, Chace Yamagata, Fiv Realty Co Alabama LLC. Baldwin Realtors
- $289,9003 bd2 ba1.5k sqft506 Rolling Hill Cir, Daphne, AL 36526Active Under ContractMLS ID #399124, Natalie Mergell, LPT Realty LLC. Baldwin Realtors
- $350,0003 bd2 ba1.2k sqft15575 Mikkelsen Rd, Summerdale, AL 36580ActiveMLS ID #398936, Jeffrey Parker, MarMac Real Estate Coastal. Baldwin Realtors
- $318,9004 bd2 ba2.2k sqft14483 Buttonwood Ln, Foley, AL 36535Active Under ContractMLS ID #397582, Tina L Branch, Elite Real Estate Solutions, LLC. Baldwin Realtors
- $356,9003 bd2 ba1.8k sqft20752 Southwood St, Fairhope, AL 36532ActiveMLS ID #396631, Eric J Kristfelt, Bellator Real Estate, LLC Fairhope. Baldwin Realtors
- $329,9003 bd2 ba1.7k sqft12205 Chaucer Ave, Daphne, AL 36526ActiveMLS ID #395954, Patty Bailey, Bailey Realty Group, LLC. Baldwin Realtors
- $400,0004 bd2 ba1.9k sqft9700 Volterra Ave, Daphne, AL 36526ActiveMLS ID #399859, Kaleigh Guyton Blackwell, Wellhouse Real Estate Eastern Shore. Baldwin Realtors
- $294,9004 bd3 ba1.8k sqft1708 Thames Dr, Foley, AL 36535ActiveMLS ID #397090, Chandler K Demouy, Waters Edge Realty. Baldwin Realtors
- $310,0004 bd2 ba2.2k sqft15374 Paddington Dr, Foley, AL 36535ActiveMLS ID #388189, Shauntelle T Henshaw, RE/MAX on the Coast. Baldwin Realtors
- $314,9994 bd2 ba1.8k sqft27077 Bit & Spur Dr, Daphne, AL 36526Active Under ContractMLS ID #398024, Preston Niemeyer, Ashurst & Niemeyer, LLC. Baldwin Realtors
- $324,9003 bd2 ba1.7k sqft1270 Surrey Loop, Foley, AL 36535ActiveMLS ID #399666, Wendy Dent, Keller Williams AGC Realty - Orange Beach. Baldwin Realtors
- $288,9003 bd2 ba1.5k sqft22420 Respite Ln, Foley, AL 36535ActiveMLS ID #396158, Patrick Callahan, LPT Realty LLC. Baldwin Realtors
- $289,5003 bd2 ba1.4k sqft2036 W Union Ave, Loxley, AL 36551ActiveMLS ID #380058, Tammy Boudreau, Cote Realty. Baldwin Realtors
- $279,0003 bd2 ba1.6k sqft10549 Wales Ln, Spanish Fort, AL 36527ActiveMLS ID #399262, Ernest Bishop, Coastal Alabama Real Estate. Baldwin Realtors
