Better than new! Over $150K in Premium Upgrades!
Welcome to this stunning 2024 built home in Farmington Hills, offering almost 3,200 square feet of thoughtfully designed living space with 5 bedrooms and 3 full bathrooms. This modern farmhouse inspired design combines clean lines and classic charm with high end finishes throughout plus over $150,000 in upgrades that set it apart from typical new construction.
The open-concept layout is flooded with natural light, creating a bright, airy feel perfect for both everyday living and entertaining. A first-floor bedroom offers a private, convenient option for an in-law suite, guest retreat, or out-of-town visitors.
Inside, enjoy the convenience of motorized window treatments, custom-designed closets offering exceptional organization, and upgraded lighting that elevates every room. A dedicated home office with built ins provides the perfect space for remote work or study.
The full basement is already insulated and ready to be finished to your taste offering incredible potential for additional living space, a home gym, media room, or whatever fits your lifestyle.
Outside, the professionally landscaped yard is enclosed by durable vinyl fencing for privacy and low maintenance. Entertain year round on the brick paver patio, complete with a custom built in fire pit ideal for cool Michigan fall evenings.
Additional peace of mind comes with a professionally installed radon mitigation system, already in place.
This move-in-ready home offers the space of a growing family with the upgrades of a custom build all without the wait of new construction. Schedule your private showing today!
Pending
Price cut: $25K (10/31)
$850,000
21115 Prestwick, Farmington Hills, MI 48335
5beds
3,172sqft
Single Family Residence
Built in 2024
0.46 Acres Lot
$829,400 Zestimate®
$268/sqft
$-- HOA
What's special
- 47 days
- 1,026
- 72
Zillow last checked:
Listing updated:
Listed by:
Brandi Anderson 734-620-3653,
National Realty Centers, Inc 248-468-1444
Source: Realcomp II,MLS#: 20261066002
Facts & features
Interior
Bedrooms & bathrooms
- Bedrooms: 5
- Bathrooms: 3
- Full bathrooms: 3
Primary bedroom
- Level: Second
- Area: 210
- Dimensions: 14 X 15
Bedroom
- Level: Entry
- Area: 143
- Dimensions: 11 X 13
Bedroom
- Level: Second
- Area: 132
- Dimensions: 11 X 12
Bedroom
- Level: Second
- Area: 132
- Dimensions: 11 X 12
Bedroom
- Level: Second
- Area: 150
- Dimensions: 10 X 15
Primary bathroom
- Level: Second
- Area: 171
- Dimensions: 19 X 9
Other
- Level: Entry
- Area: 54
- Dimensions: 9 X 6
Other
- Level: Second
- Area: 72
- Dimensions: 12 X 6
Dining room
- Level: Entry
- Area: 160
- Dimensions: 10 X 16
Family room
- Level: Entry
- Area: 289
- Dimensions: 17 X 17
Kitchen
- Level: Entry
- Area: 192
- Dimensions: 12 X 16
Laundry
- Level: Second
- Area: 48
- Dimensions: 8 X 6
Library
- Level: Entry
- Area: 154
- Dimensions: 11 X 14
Living room
- Level: Entry
- Area: 285
- Dimensions: 19 X 15
Other
- Level: Second
- Area: 165
- Dimensions: 15 X 11
Heating
- Forced Air, Natural Gas
Cooling
- Ceiling Fans, Central Air
Appliances
- Included: Built In Gas Oven, Dryer, Free Standing Refrigerator, Gas Cooktop, Microwave, Washer
- Laundry: Laundry Room
Features
- Basement: Full,Unfinished
- Has fireplace: Yes
- Fireplace features: Gas, Living Room
Interior area
- Total interior livable area: 3,172 sqft
- Finished area above ground: 3,172
Video & virtual tour
Property
Parking
- Total spaces: 2
- Parking features: Two Car Garage, Attached
- Attached garage spaces: 2
Features
- Levels: Two
- Stories: 2
- Entry location: GroundLevel
- Exterior features: Awnings, Gutter Guard System, Lighting
- Pool features: None
Lot
- Size: 0.46 Acres
- Dimensions: 120.00 x 167.00
Details
- Parcel number: 2332301104
- Special conditions: Short Sale No,Standard
Construction
Type & style
- Home type: SingleFamily
- Architectural style: Colonial
- Property subtype: Single Family Residence
Materials
- Brick, Other
- Foundation: Basement, Poured
- Roof: Asphalt
Condition
- New construction: No
- Year built: 2024
Utilities & green energy
- Sewer: Public Sewer, Sewer At Street
- Water: Community, Public
Community & HOA
Community
- Subdivision: SUPERVISORS SUB #8
HOA
- Has HOA: No
Location
- Region: Farmington Hills
Financial & listing details
- Price per square foot: $268/sqft
- Tax assessed value: $332,860
- Annual tax amount: $14,301
- Date on market: 10/2/2026
- Cumulative days on market: 47 days
- Listing agreement: Exclusive Right To Sell
- Listing terms: Cash,Conventional,FHA,Va Loan
- Exclusions: Exclusion(s) Exist
Estimated market value
$829,400
$788,000 - $871,000
$4,333/mo
Price history
| Date | Event | Price |
|---|---|---|
| 11/7/2026 | Pending sale | $850,000$268/sqft |
Source:  Realcomp II #20261066002 Report a problem | ||
| 10/31/2026 | Price change | $850,000-2.9%$268/sqft |
Source: Realcomp II #20261066002 Report a problem | ||
| 10/2/2026 | Listed for sale | $875,000+337.7%$276/sqft |
Source: Realcomp II #20261066002 Report a problem | ||
| 6/21/2024 | Sold | $199,900+24.9%$63/sqft |
Source: Public Record Report a problem | ||
| 7/17/2023 | Sold | $160,000$50/sqft |
Source: Public Record Report a problem | ||
Public tax history
| Year | Property taxes | Tax assessment |
|---|---|---|
| 2025 | -- | $55,000 |
| 2024 | -- | $55,000 +94.1% |
| 2023 | -- | $28,330 |
Find assessor info on the county website
Monthly payment
Est. payment
Payment breakdown
Explore the cost of this home by adjusting the details. Changes won't be saved.Climate risks
Neighborhood: 48335
Similar homes
- $545,0004 bd3 ba3.6k sqft25383 Carollton Dr, Farmington Hills, MI 48335For Sale
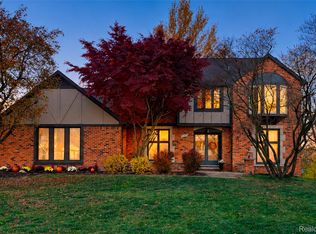
 MLS ID #20261092071, Diane Remer, KW Professionals. Realcomp II
- $485,0004 bd4 ba3k sqft36851 Lansbury Ln, Farmington, MI 48335For Sale
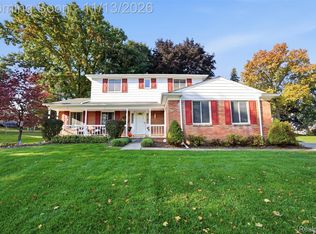 MLS ID #20261090910, Nancy Kloiber, KW Professionals. Realcomp II
- $575,0004 bd3 ba3.1k sqft22555 Shadowglen Dr, Farmington Hills, MI 48335For Sale
 MLS ID #20261070838, Jennie Avis, Berkshire Hathaway HS Kee Realty FH. Realcomp II
- $449,5003 bd2 ba2.3k sqft34281 Thornbrook Dr, Farmington Hills, MI 48335For Sale
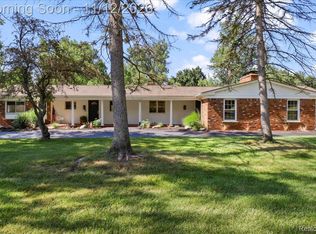 MLS ID #20261089856, Valbona Vulaj, Golden Key Realty Group LLC. Realcomp II
- $550,0004 bd3 ba3.6k sqft22747 Shadowglen Dr, Farmington Hills, MI 48335For SaleMLS ID #20261083745, Joshua Buza, GoodHome Realty LLC. Realcomp II
- $475,0004 bd3 ba3.1k sqft36563 Saxony Rd, Farmington, MI 48335For SaleMLS ID #20261090403, Syed Haque, Brookstone, Realtors LLC. Realcomp II
- $774,9004 bd3 ba2.9k sqft21094 Chase Dr, Novi, MI 48375For SaleMLS ID #20261082882, Susan Paolucci, Berkshire Hathaway HomeServices Kee Realty Browns. Realcomp II
- $599,0004 bd4 ba4.7k sqft22520 Vacri Ln, Farmington Hills, MI 48335For SaleMLS ID #20261063728, Sheel Sohal, KW Domain. Realcomp II
- $819,0004 bd4 ba4.6k sqft24354 Amanda Ln, Novi, MI 48375For SaleMLS ID #20261063993, Pierre G Binandeh, @properties Christie's Int'l R.E. Birmingham. Realcomp II
- $675,0004 bd3 ba3.5k sqft31770 Staman Cir, Farmington Hills, MI 48336For SaleMLS ID #20261085904, Craig A Ward, Home HeadQuarters. Realcomp II
- $629,9004 bd4 ba3.1k sqft24025 Drake Rd, Farmington, MI 48335For Sale
 MLS ID #50210209, Diana Bay, Century 21 Signature Realty. MiRealSource
- $625,0004 bd3 ba2.4k sqft22178 Antler Dr, Novi, MI 48375For SaleMLS ID #20261090357, Michael Perna, EXP Realty The Perna Team. Realcomp II
- $425,0004 bd4 ba3.3k sqft25523 Hunt Club Blvd, Farmington Hills, MI 48335For SaleMLS ID #20261078683, Brandon Janssen, RE/MAX, The Collective Agency. Realcomp II
- $895,0004 bd3 ba2.1k sqft515 River St, Northville, MI 48167For SaleMLS ID #20261084404, Mark G McDonald, Opul Realty. Realcomp II
- $450,0004 bd3 ba3.1k sqft34979 Oakland Rd, Farmington, MI 48335For SaleMLS ID #20261078257, Chase Schultz, eXp Realty Best Life and Company. Realcomp II
- $495,0004 bd4 ba4.5k sqft22783 Shadowglen Dr, Farmington Hills, MI 48335For SaleMLS ID #20261061413, Christine Winans, Berkshire Hathaway HomeServices Kee Realty Bham. Realcomp II
- $469,9005 bd3 ba2.5k sqft30126 Bretton St, Livonia, MI 48152For Sale
 MLS ID #26059776, Jeffrey Glover, Glover Agency REALTORS. MichRIC
- $519,9004 bd3 ba2.6k sqft22248 Innsbrook Dr, Northville, MI 48167For SaleMLS ID #26048748, Terri Campbell, Campbell Realty Investments Co. MichRIC
- $529,0003 bd3 ba2.8k sqft37270 Chesapeake Rd, Farmington Hills, MI 48335For SaleMLS ID #20261068174, Karen Lee-Lemieux, KW Showcase Realty. Realcomp II
