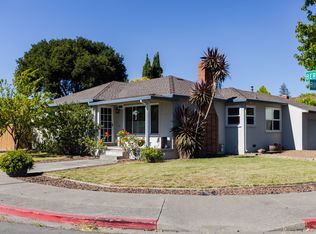
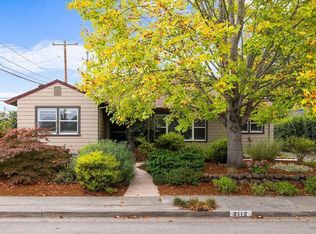
Sonoma modern living, just steps from campus. 2112 Berkeley Drive sits in the heart of Santa Rosa's beloved Junior College neighborhood, within walking distance of both Santa Rosa Junior College and Santa Rosa High School, with downtown Santa Rosa just minutes away. Originally built in 1952, this single story home was taken down to the studs and completely reimagined in 2026, blending clean contemporary lines with the warmth and natural ease that define Sonoma style. Inside, 1,608 square feet of light filled space offers three bedrooms and two full baths, all finished with new flooring and fresh paint. The kitchen shines with all new quartz counter tops, stainless steel appliances, and a pot filler, ready for busy weeknights and relaxed weekend gatherings. Every bedroom has its own ductless mini split for personalized comfort, with another serving the main living area, so each room can be set just right. The primary suite is a true retreat, featuring two fully built out walk in closets and a spa inspired bath with a floating vanity and a generous walk in shower made for two. Similarly, the second bath has gone through a full remodel with all new modern finishes. Behind the walls, new electrical and new systems throughout bring peace of mind to a home with timeless midcentury bones. Outside, the 5,607 square foot lot showcases new drought tolerant landscaping that looks beautiful year round with minimal upkeep, leaving weekends free for everything else. An attached one car garage includes the laundry hook ups, and the home is served by city water and sewer. This is the perfect property for buyers who want a fully modern, turnkey home in an established, walkable neighborhood close to town.
Active
$899,000
2112 Berkeley Drive, Santa Rosa, CA 95401
3beds
1,608sqft
Single Family Residence
Built in 1952
5,606 Square Feet Lot
$-- Zestimate®
$559/sqft
$-- HOA
What's special
Single story homeFresh paintNew flooringStainless steel appliancesThree bedroomsPot filler
- 29 days
- 1,465
- 141
Likely to sell faster than
Zillow last checked:
Listing updated:
Listed by:
Ashley Oldham DRE #02443043 310-623-9678,
Warmstone Advisors 707-380-3188,
Michael J Warm DRE #02192518,
Warmstone Advisors
Source: BAREIS,MLS#: 326086416 Originating MLS: Sonoma
Facts & features
Interior
Bedrooms & bathrooms
- Bedrooms: 3
- Bathrooms: 2
- Full bathrooms: 2
Rooms
- Room types: Kitchen, Living Room, Master Bathroom, Master Bedroom
Primary bedroom
- Features: Walk-In Closet 2+
- Level: Main
Bedroom
- Level: Main
Primary bathroom
- Features: Double Vanity, Dual Flush Toilet, Multiple Shower Heads, Quartz, Shower Stall(s), Tile, Window
Bathroom
- Features: Closet, Double Vanity, Dual Flush Toilet, Multiple Shower Heads, Quartz, Tile, Tub w/Shower Over, Window
- Level: Main
Kitchen
- Features: Kitchen Island, Pantry Cabinet, Quartz Counter
- Level: Main
Living room
- Level: Main
Heating
- Ductless
Cooling
- Ductless
Appliances
- Included: Dishwasher, Disposal, Free-Standing Gas Range, Free-Standing Refrigerator, Range Hood, Ice Maker, Microwave
- Laundry: Hookups Only, In Garage
Features
- Flooring: Luxury Vinyl Plank, Tile
- Basement: None
- Has fireplace: No
Interior area
- Total structure area: 1,608
- Total interior livable area: 1,608 sqft
Video & virtual tour
Property
Parking
- Total spaces: 1
- Parking features: Attached
- Attached garage spaces: 1
Features
- Levels: One
- Stories: 1
Lot
- Size: 5,606 Square Feet
- Features: Landscaped, Landscape Front, Low Maintenance
Details
- Parcel number: 180290004000
- Zoning: R-1-6
- Special conditions: Standard
Construction
Type & style
- Home type: SingleFamily
- Property subtype: Single Family Residence
Condition
- Year built: 1952
Utilities & green energy
- Sewer: Public Sewer
- Water: Public
- Utilities for property: Public, Sewer Connected
Community & HOA
Community
- Security: Carbon Monoxide Detector(s), Smoke Detector(s)
- Subdivision: Meyers Tract
HOA
- Has HOA: No
Location
- Region: Santa Rosa
Financial & listing details
- Price per square foot: $559/sqft
- Tax assessed value: $585,000
- Date on market: 10/13/2026
Estimated market value
Not available
Estimated sales range
Not available
Not available
Price history
| Date | Event | Price |
|---|---|---|
| 10/13/2026 | Listed for sale | $899,000+53.7%$559/sqft |
Source:  BAREIS #326086416 Report a problem | ||
| 12/31/2025 | Sold | $585,000-2.3%$364/sqft |
Source: BAREIS #325095948 Report a problem | ||
| 12/18/2025 | Pending sale | $599,000$373/sqft |
Source: BAREIS #325095948 Report a problem | ||
| 11/17/2025 | Contingent | $599,000$373/sqft |
Source: BAREIS #325095948 Report a problem | ||
| 11/4/2025 | Listed for sale | $599,000$373/sqft |
Source: BAREIS #325095948 Report a problem | ||
Public tax history
| Year | Property taxes | Tax assessment |
|---|---|---|
| 2026 | -- | $585,000 +690.6% |
| 2025 | $889 +11.7% | $73,996 +2% |
| 2024 | $796 +1.7% | $72,546 +2% |
| 2023 | $782 +6.7% | $71,124 +2% |
| 2022 | $733 +1.5% | $69,730 +2% |
| 2021 | $723 +0.4% | $68,364 +1% |
| 2020 | $720 +0.8% | $67,664 +2% |
| 2019 | $715 +0.8% | $66,338 +2% |
| 2018 | $709 +2% | $65,039 +2% |
| 2017 | $695 +2.5% | $63,765 +2% |
| 2016 | $678 +3% | $62,516 +1.5% |
| 2015 | $658 +6.6% | $61,578 +2% |
| 2014 | $617 -99% | $60,373 +0.5% |
| 2013 | $61,629 | $60,101 +2% |
| 2012 | -- | $58,924 +2% |
| 2011 | -- | $57,770 +0.8% |
| 2010 | -- | $57,339 -0.2% |
| 2009 | -- | $57,476 +2% |
| 2008 | -- | $56,350 +2% |
| 2007 | -- | $55,246 +2% |
| 2006 | -- | $54,164 +2% |
| 2005 | -- | $53,103 +2% |
| 2004 | -- | $52,063 +1.9% |
| 2003 | -- | $51,108 +2% |
| 2002 | -- | $50,107 +2% |
| 2001 | -- | $49,126 +2% |
| 2000 | -- | $48,163 |
Find assessor info on the county website
Monthly payment
Est. payment
Payment breakdown
Explore the cost of this home by adjusting the details. Changes won't be saved.Climate risks
Neighborhood: Ridgeway Historic District
Nearby schools
Schools provided by the listing agent
- District: Santa Rosa Elementary
Source: BAREIS. This data may not be complete. We recommend contacting the local school district to confirm school assignments for this home.
Similar homes
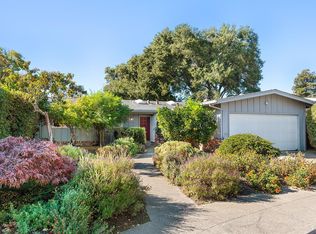
- $775,0004 bd2 ba1.4k sqft581 Silva Avenue, Santa Rosa, CA 95404For Sale
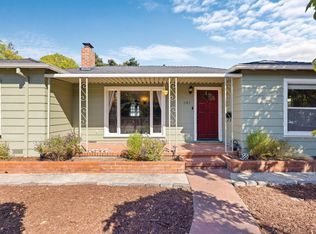 MLS ID #326083271, Michael Perez, Compass. BAREIS
- $899,0003 bd2 ba1.7k sqft1682 Peterson Lane, Santa Rosa, CA 95403For Sale
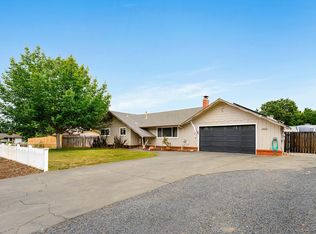 MLS ID #326056446, Kerry Jones, Vanguard Properties. BAREIS
- $970,0003 bd2 ba1.4k sqft2112 Geary Drive, Santa Rosa, CA 95404For Sale
 MLS ID #326074775, John N Dayton, Dayton & Tremont Real Estate. BAREIS
- $849,9003 bd2 ba1.7k sqft5568 Yerba Buena Road, Santa Rosa, CA 95409For Sale
 MLS ID #326088839, Jonny Sanchez, Coldwell Banker Realty. BAREIS
