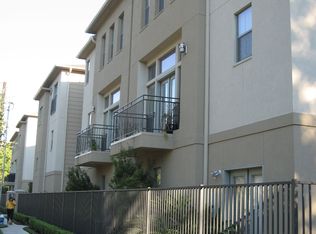
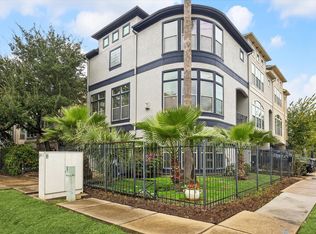
Located in the heart of Cottage Grove, this 3-story corner townhome at 2112 Reinerman St # C offers prime Inner Loop Houston living. Tucked away in the back of the community for added privacy, this home features a bright open-concept layout, a private balcony, and a rare fenced backyard. Upstairs, the primary bathroom has been completely renovated with modern, high-end finishes. Enjoy unbeatable central Houston convenience just steps from the Heights Hike and Bike Trail, with quick access to Downtown Houston, the Texas Medical Center, The Galleria, and top dining along Washington Avenue and The Heights. Schedule your showing for this move-in-ready Cottage Grove townhome today!
For sale
$439,900
2112 Reinerman St Unit C, Houston, TX 77007
3beds
2,359sqft
Townhouse
Built in 2005
1,981 Square Feet Lot
$425,200 Zestimate®
$186/sqft
$149/mo HOA
What's special
- 3 days
- 83
- 8
Likely to sell faster than
Zillow last checked:
Listing updated:
Listed by:
Jessie Singh TREC #0629461 936-333-7365,
JSingh Homes
Source: HAR,MLS#: 57843392
Facts & features
Interior
Bedrooms & bathrooms
- Bedrooms: 3
- Bathrooms: 4
- Full bathrooms: 3
- 1/2 bathrooms: 1
Primary bedroom
- Level: Third
- Area: 288
- Dimensions: 18 x 16
Bedroom
- Level: Second
- Area: 154
- Dimensions: 14 x 11
Bedroom
- Level: First
- Area: 143
- Dimensions: 13 x 11
Entry
- Level: First
- Area: 66
- Dimensions: 11 x 6
Other
- Level: Second
Kitchen
- Level: Second
- Area: 130
- Dimensions: 10 x 13
Living room
- Level: Second
- Area: 540
- Dimensions: 30 x 18
Heating
- Natural Gas
Cooling
- Ceiling Fan(s), Electric
Appliances
- Included: Disposal, Microwave, Gas Cooktop, Dryer, Refrigerator, Washer, Dishwasher, Washer/Dryer
- Laundry: Inside
Features
- 1 Bedroom Down - Not Primary BR
- Has fireplace: No
Interior area
- Total structure area: 2,359
- Total interior livable area: 2,359 sqft
Video & virtual tour
Property
Parking
- Total spaces: 2
- Parking features: Attached
- Attached garage spaces: 2
Features
- Levels: Levels 1, 2 and 3
- Stories: 3
Lot
- Size: 1,981 Square Feet
- Features: Corner Lot
Details
- Parcel number: 1261790010002
Construction
Type & style
- Home type: Townhouse
- Architectural style: Traditional
- Property subtype: Townhouse
Materials
- Cement Siding, Stucco
- Foundation: Slab
- Roof: Composition
Condition
- New construction: No
- Year built: 2005
Utilities & green energy
- Sewer: Public Sewer
- Water: Public
Green energy
- Energy efficient items: Thermostat
Community & HOA
Community
- Subdivision: Larkinbach
HOA
- HOA fee: $1,787 annually
Location
- Region: Houston
Financial & listing details
- Price per square foot: $186/sqft
- Tax assessed value: $456,020
- Annual tax amount: $9,422
- Date on market: 11/12/2026
- Listing terms: Cash,Conventional,FHA,Investor,VA Loan
Estimated market value
$425,200
$404,000 - $446,000
$3,035/mo
Price history
| Date | Event | Price |
|---|---|---|
| 11/13/2026 | Listed for sale | $439,900+15.8%$186/sqft |
Source:  HAR #57843392 Report a problem | ||
| 12/16/2021 | Sold | -- |
Source: Agent Provided Report a problem | ||
| 11/14/2021 | Pending sale | $379,900$161/sqft |
Source: HAR #24141666 Report a problem | ||
| 10/29/2021 | Listed for sale | $379,900-7.3%$161/sqft |
Source: HAR #24141666 Report a problem | ||
| 9/22/2021 | Listing removed | -- |
Source: Owner Report a problem | ||
| 6/23/2021 | Listed for sale | $409,900+36.8%$174/sqft |
Source: Owner Report a problem | ||
| 2/17/2021 | Listing removed | -- |
Source: Owner Report a problem | ||
| 6/1/2020 | Listing removed | $2,525$1/sqft |
Source: Owner Report a problem | ||
| 5/8/2020 | Listed for rent | $2,525-11.4%$1/sqft |
Source: Owner Report a problem | ||
| 5/20/2015 | Listing removed | $2,850$1/sqft |
Source: Texas Real Estate & Co. #86082280 Report a problem | ||
| 4/20/2015 | Listed for rent | $2,850$1/sqft |
Source: Texas Real Estate & Co. #86082280 Report a problem | ||
| 8/22/2009 | Listing removed | $299,700$127/sqft |
Source: ZipRealty #4206725 Report a problem | ||
| 4/23/2009 | Price change | $299,700-3.2%$127/sqft |
Source: ZipRealty #4206725 Report a problem | ||
| 3/4/2009 | Price change | $309,7000%$131/sqft |
Source: ZipRealty #4206725 Report a problem | ||
| 1/11/2009 | Listed for sale | $309,740$131/sqft |
Source: ZipRealty #4206725 Report a problem | ||
Public tax history
| Year | Property taxes | Tax assessment |
|---|---|---|
| 2025 | $6,537 -0.3% | $456,020 +3% |
| 2024 | $6,555 -26% | $442,728 +0.6% |
| 2023 | $8,864 +3.2% | $439,945 +12.8% |
| 2022 | $8,587 | $390,000 +12.2% |
| 2021 | -- | $347,594 +2.2% |
| 2020 | $8,163 -0.1% | $340,196 +0.8% |
| 2019 | $8,172 -4.9% | $337,465 -0.7% |
| 2018 | $8,590 | $340,000 |
| 2017 | $8,590 +29.9% | $340,000 |
| 2016 | $6,610 +16.4% | $340,000 -7.6% |
| 2015 | $5,679 | $368,101 +11.9% |
| 2014 | $5,679 | $328,855 +27.6% |
| 2013 | -- | $257,623 +1.4% |
| 2012 | -- | $254,081 -2.8% |
| 2011 | -- | $261,307 +2.9% |
| 2010 | -- | $254,000 |
| 2009 | -- | $254,000 -2.3% |
| 2007 | -- | $260,000 +0.1% |
| 2006 | -- | $259,819 |
Find assessor info on the county website
Monthly payment
Est. payment
Payment breakdown
Explore the cost of this home by adjusting the details. Changes won't be saved.Climate risks
Neighborhood: Washington Avenue Coalition - Memorial Park
Nearby schools
Schools provided by the listing agent
- Elementary: Love Elementary School
- Middle: Hogg Middle School (Houston)
- High: Waltrip High School
Source: HAR. This data may not be complete. We recommend contacting the local school district to confirm school assignments for this home.


Similar homes
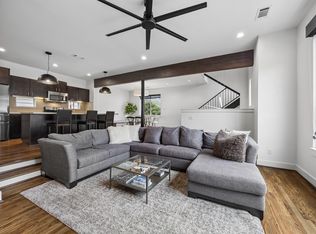
- $429,0003 bd4 ba2k sqft5402 Lillian St, Houston, TX 77007For Sale
 MLS ID #34571343, Sarah Hudgins, Martha Turner Sotheby's International Realty. HAR
- $499,5003 bd4 ba2.3k sqft4418 Koehler St Unit C, Houston, TX 77007For Sale
 MLS ID #45474790, Jihye Deveau, Compass RE Texas, LLC - The Heights. HAR
- $490,0003 bd4 ba2.5k sqft2207 Detering St, Houston, TX 77007For Sale
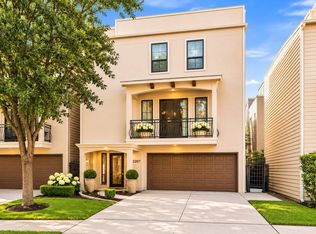 MLS ID #18060240, Cathy Johnson, Better Homes and Gardens Real Estate Gary Greene - Corporate. HAR
- $469,9003 bd4 ba2.4k sqft818 Lester St, Houston, TX 77007For Sale
 MLS ID #54741195, Hongyan Liu, AlphaMax Realty Inc.. HAR
