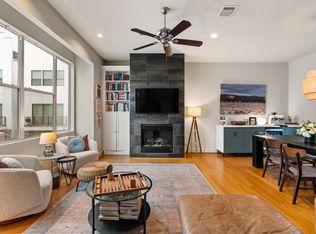
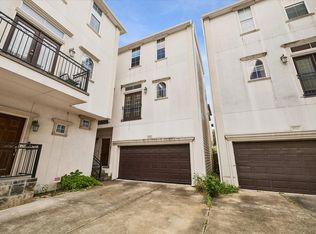
Welcome to this move-in-ready Cottage Grove corner townhome, just minutes from Houston's best inside-the-Loop chic dining, shopping, and right off the MKT Trail. The open floor plan pairs soaring ceilings and hardwood floors (no carpet) with large windows that fill the home with natural light. The sleek white kitchen features quartz countertops and stainless steel appliances, and the spacious primary suite offers a tranquil ensuite bath. Upstairs, the generous east-facing rooftop deck delivers skyline views, perfect for morning coffee or evening entertaining. Recent updates include a new roof (2022), a new water heater (2024), a new HVAC system (2024), new front exterior siding (2025), and a remodeled balcony (2025). With no HOA and a turn-key interior, this is urban living without the fuss. Schedule your showing today.
For sale
$435,000
5503 Darling St, Houston, TX 77007
3beds
2,340sqft
Townhouse
Built in 2005
1,951 Square Feet Lot
$421,300 Zestimate®
$186/sqft
$-- HOA
What's special
- 13 days
- 130
- 19
Likely to sell faster than
Zillow last checked:
Listing updated:
Listed by:
Monica Finkelstein TREC #0665887 281-455-5085,
Compass RE Texas, LLC - Houston
Source: HAR,MLS#: 29612430
Facts & features
Interior
Bedrooms & bathrooms
- Bedrooms: 3
- Bathrooms: 4
- Full bathrooms: 3
- 1/2 bathrooms: 1
Primary bedroom
- Level: Third
- Area: 180
- Dimensions: 15 x 12
Bedroom
- Level: First
- Area: 156
- Dimensions: 13 x 12
Bedroom
- Level: Third
- Area: 168
- Dimensions: 14 x 12
Dining room
- Level: Second
- Area: 72
- Dimensions: 6 x 12
Kitchen
- Level: Second
- Area: 156
- Dimensions: 13 x 12
Living room
- Level: Second
- Area: 289
- Dimensions: 17 x 17
Utility room
- Level: Second
- Area: 24
- Dimensions: 6 x 4
Heating
- Natural Gas
Cooling
- Ceiling Fan(s), Electric
Appliances
- Included: Disposal, Refrigerator, Freestanding Oven, Gas Oven, Oven, Microwave, Gas Range, Dryer, Full Size, Washer, Dishwasher, Washer/Dryer
- Laundry: Electric Dryer Hookup, Inside
Features
- Crown Molding, Formal Entry/Foyer, High Ceilings, 1 Bedroom Down - Not Primary BR, 2 Bedrooms Up, En-Suite Bath, Primary Bed - 3rd Floor, Walk-In Closet(s)
- Flooring: Engineered Hardwood, Tile, Wood
- Windows: Window Coverings
Interior area
- Total structure area: 2,340
- Total interior livable area: 2,340 sqft
Property
Parking
- Total spaces: 2
- Parking features: Attached, Auto Garage Door Opener
- Attached garage spaces: 2
Features
- Levels: All Levels
- Stories: 4
- Patio & porch: Deck
- Exterior features: Front Green Space, Front Yard, Side Green Space
- Has spa: Yes
- Fencing: Fenced,Partial
- Has view: Yes
- View description: East
Lot
- Size: 1,951 Square Feet
- Features: Corner Lot, On Street
Details
- Parcel number: 1270470010001
Construction
Type & style
- Home type: Townhouse
- Architectural style: Traditional
- Property subtype: Townhouse
Materials
- Cement Siding, Stucco
- Foundation: Slab
- Roof: Composition
Condition
- New construction: No
- Year built: 2005
Utilities & green energy
- Sewer: Public Sewer
- Water: Public
Green energy
- Energy efficient items: Thermostat, HVAC>13 SEER
Community & HOA
Community
- Subdivision: Radcliff Street Twnhms
Location
- Region: Houston
Financial & listing details
- Price per square foot: $186/sqft
- Tax assessed value: $474,853
- Annual tax amount: $9,799
- Date on market: 9/21/2026
- Listing terms: Cash,Conventional,Other
- Exclusions: Na
- Ownership: Full Ownership
Estimated market value
$421,300
$400,000 - $442,000
$3,125/mo
Price history
| Date | Event | Price |
|---|---|---|
| 9/25/2026 | Listed for sale | $435,000+9%$186/sqft |
Source:  HAR #29612430 Report a problem HAR #29612430 Report a problem | ||
| 9/2/2022 | Listing removed | -- |
Source: HAR #95558854 Report a problem | ||
| 8/31/2022 | Listing removed | -- |
Source: Zillow Rental Manager Report a problem | ||
| 8/7/2022 | Pending sale | $399,000$171/sqft |
Source: HAR #95558854 Report a problem | ||
| 8/3/2022 | Listed for sale | $399,000$171/sqft |
Source: HAR #95558854 Report a problem | ||
| 7/31/2022 | Listed for rent | $3,200+16.4%$1/sqft |
Source: Zillow Rental Manager Report a problem | ||
| 5/24/2021 | Listing removed | -- |
Source: HAR #43537873 Report a problem | ||
| 4/28/2021 | Price change | $399,000-2.7%$171/sqft |
Source: HAR #43537873 Report a problem | ||
| 3/30/2021 | Listed for sale | $410,000+9.6%$175/sqft |
Source: HAR #43537873 Report a problem | ||
| 12/11/2018 | Listing removed | $2,750$1/sqft |
Source: Cascade National Realty, LLC #62294952 Report a problem | ||
| 12/10/2018 | Listed for rent | $2,750$1/sqft |
Source: Cascade National Realty, LLC #62294952 Report a problem | ||
| 12/10/2018 | Listing removed | $374,000$160/sqft |
Source: Cascade National Realty, LLC #43377027 Report a problem | ||
| 11/6/2018 | Listing removed | $2,750$1/sqft |
Source: Cascade National Realty, LLC #62294952 Report a problem | ||
| 10/30/2018 | Price change | $374,000-1.3%$160/sqft |
Source: Cascade National Realty, LLC #43377027 Report a problem | ||
| 10/20/2018 | Listed for rent | $2,750$1/sqft |
Source: Cascade National Realty, LLC #62294952 Report a problem | ||
| 9/28/2018 | Listed for sale | $379,000+2.8%$162/sqft |
Source: Cascade National Realty, LLC #66229029 Report a problem | ||
| 6/23/2014 | Sold | -- |
Source: Agent Provided Report a problem | ||
| 4/29/2014 | Listed for sale | $368,750$158/sqft |
Source: Coldwell Banker United, REALTORS #35026464 Report a problem | ||
| 4/20/2014 | Pending sale | $368,750$158/sqft |
Source: Coldwell Banker United, REALTORS #35026464 Report a problem | ||
| 2/15/2014 | Listed for sale | $368,750$158/sqft |
Source: Coldwell Banker United, REALTORS #35026464 Report a problem | ||
Public tax history
| Year | Property taxes | Tax assessment |
|---|---|---|
| 2025 | $8,475 +2.8% | $474,853 +3.1% |
| 2024 | $8,247 +4.4% | $460,660 +0.3% |
| 2023 | $7,901 -12.2% | $459,328 +12.4% |
| 2022 | $9,001 | $408,763 +9.9% |
| 2021 | -- | $371,928 +2.4% |
| 2020 | $8,718 +2.9% | $363,355 +3.8% |
| 2019 | $8,476 +21.6% | $350,000 -2.2% |
| 2018 | $6,970 | $358,000 |
| 2017 | $6,970 -0.1% | $358,000 |
| 2016 | $6,976 +13.8% | $358,000 |
| 2015 | $6,132 | $358,000 +5.1% |
| 2014 | $6,132 | $340,611 +22.7% |
| 2013 | -- | $277,563 +5.6% |
| 2012 | -- | $262,778 -2.2% |
| 2011 | -- | $268,604 |
| 2010 | -- | $268,604 |
| 2009 | -- | $268,604 +1.3% |
| 2007 | -- | $265,285 |
Find assessor info on the county website
Monthly payment
Est. payment
Payment breakdown
Explore the cost of this home by adjusting the details. Changes won't be saved.Climate risks
Neighborhood: Washington Avenue Coalition - Memorial Park
Nearby schools
Schools provided by the listing agent
- Elementary: Memorial Elementary School (Houston)
- Middle: Hogg Middle School (Houston)
- High: Waltrip High School
Source: HAR. This data may not be complete. We recommend contacting the local school district to confirm school assignments for this home.
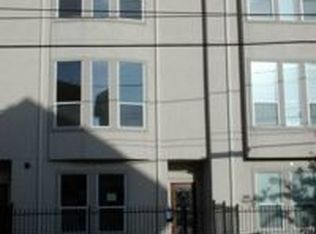
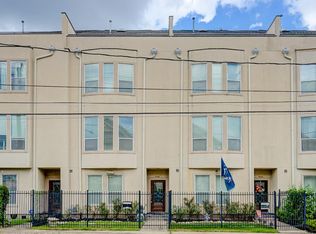
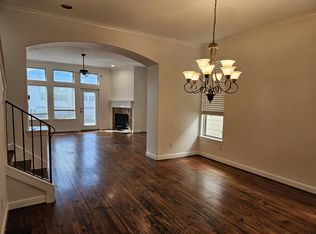
Similar homes
- $429,0003 bd4 ba2.3k sqft5507 Kansas St, Houston, TX 77007For Sale
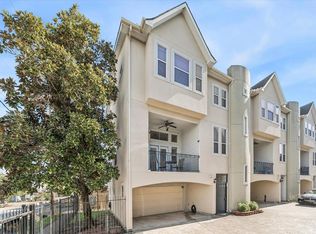 MLS ID #77421751, Sarah Callaway Sulma, Martha Turner Sotheby's International Realty. HAR
 - $415,0003 bd4 ba1.9k sqft5715 Larkin St Unit A, Houston, TX 77007For Sale
 MLS ID #49024579, Ruth Carruthers, Compass RE Texas, LLC - Houston. HAR
 - $459,5003 bd4 ba2.1k sqft1514 Birdsall St Unit B, Houston, TX 77007For Sale
 MLS ID #47135504, Keren Maltez, Keller Williams Realty Metropolitan. HAR
 - $425,0003 bd4 ba2k sqft5715 Kiam St, Houston, TX 77007For Sale
 MLS ID #26524683, Weston Daniel, Arriaga Realty LLC. HAR
