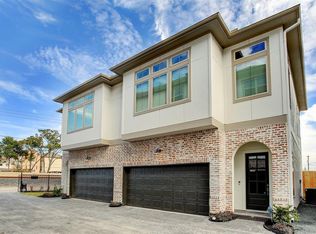
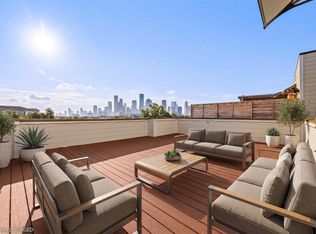
Pristine gated community in Washington Corridor Home that is in a NO Blow Zone in Moy Street Park. The home consists of 3 bedrooms, 3.5 throughout 3 well executed levels. Upon entry you are greeted by handsome Swiss flooring that flows to the sizable guest suite with full bath & walk-in closet. Ascend to the 2nd level to find an open flow kitchen with an oversized breakfast bar that integrates with the living and dining areas. The Great Room is expansive suitable for multiple living arrangements complimented by 10’ ceilings & oversized Triple Sliding Glass doors & balcony. The 3rd level consists of the master, 3rd en-suite guest room & utility room. The Master Suite features Swiss wood floors, 11’ ceilings & a massive walk-in closet complete with built-ins. The showroom bath consists of an elongated vanity w dual sinks, a freestanding soaking tub & frameless glass shower with high end plumbing fixtures. Move-In Ready w/ all appliances & blinds installed.
For sale
Price cut: $5K (8/26)
$480,000
5209 Allen St #L, Houston, TX 77007
3beds
2,128sqft
Townhouse
Built in 2020
1,611 Square Feet Lot
$467,200 Zestimate®
$226/sqft
$131/mo HOA
What's special
Handsome swiss flooringFreestanding soaking tubOpen flow kitchenOversized breakfast bar
- 10 days
- 149
- 16
Likely to sell faster than
Zillow last checked:
Listing updated:
Listed by:
Tinsley Alexander TREC #0531845 281-788-9055,
RE/MAX Grand
Source: HAR,MLS#: 97753515
Facts & features
Interior
Bedrooms & bathrooms
- Bedrooms: 3
- Bathrooms: 4
- Full bathrooms: 3
- 1/2 bathrooms: 1
Rooms
- Room types: Family Room, Guest Suite, Utility Room
Primary bedroom
- Level: Third
- Area: 234
- Dimensions: 18 x 13
Bedroom
- Level: First
- Area: 143
- Dimensions: 13 x 11
Bedroom
- Level: Third
- Area: 169
- Dimensions: 13 x 13
Other
- Level: Third
- Area: 40
- Dimensions: 8 x 5
Other
- Level: Third
- Area: 48
- Dimensions: 8 x 6
Other
- Level: Second
- Area: 72
- Dimensions: 18 x 4
Family room
- Level: Second
- Area: 486
- Dimensions: 27 x 18
Kitchen
- Level: Second
- Area: 208
- Dimensions: 16 x 13
Primary bath
- Level: Third
- Area: 121
- Dimensions: 11 x 11
Heating
- Natural Gas
Cooling
- Ceiling Fan(s), Electric
Appliances
- Included: ENERGY STAR Qualified Appliances, Disposal, Refrigerator, Gas Oven, Microwave, Gas Range, Dishwasher
- Laundry: Inside
Features
- Balcony, Formal Entry/Foyer, 1 Bedroom Down - Not Primary BR, 2 Bedrooms Up, En-Suite Bath, Primary Bed - 3rd Floor, Walk-In Closet(s)
- Flooring: Tile, Vinyl
- Windows: Insulated/Low-E windows, Window Coverings
- Has fireplace: No
Interior area
- Total structure area: 2,128
- Total interior livable area: 2,128 sqft
Video & virtual tour
Property
Parking
- Total spaces: 2
- Parking features: Electric Gate, Attached, Auto Garage Door Opener, Secured, Garage, Unassigned
- Attached garage spaces: 2
Features
- Levels: All Levels
- Stories: 3
- Exterior features: Balcony, Front Green Space, Front Yard, Side Yard, Sprinkler System
- Fencing: Fenced
Lot
- Size: 1,611 Square Feet
Details
- Parcel number: 1400570010005
Construction
Type & style
- Home type: Townhouse
- Architectural style: French,Georgian,Mediterranean
- Property subtype: Townhouse
Materials
- Batts Insulation, Brick, Cement Siding, Stucco
- Foundation: Slab
- Roof: Composition,Energy Star/Reflective Roof
Condition
- New construction: No
- Year built: 2020
Utilities & green energy
- Sewer: Public Sewer
- Water: Public
Green energy
- Energy efficient items: Attic Vents, Thermostat, Lighting, HVAC>13 SEER, Other Energy Features
Community & HOA
Community
- Subdivision: Allen Street Park
HOA
- Amenities included: Controlled Access
- HOA fee: $1,575 annually
Location
- Region: Houston
Financial & listing details
- Price per square foot: $226/sqft
- Annual tax amount: $10,839
- Date on market: 9/21/2026
- Listing terms: Cash,Conventional,FHA
- Ownership: Full Ownership
- Road surface type: Concrete, Curbs
Estimated market value
$467,200
$444,000 - $491,000
$3,367/mo
Price history
| Date | Event | Price |
|---|---|---|
| 8/26/2026 | Price change | $480,000-1%$226/sqft |
Source:  HAR #11000030 Report a problem HAR #11000030 Report a problem | ||
| 7/17/2026 | Listed for sale | $485,000+21.3%$228/sqft |
Source: HAR #11000030 Report a problem | ||
| 10/30/2020 | Listing removed | $399,700$188/sqft |
Source: Happen Houston #38373177 Report a problem | ||
| 8/29/2020 | Pending sale | $399,700$188/sqft |
Source: Happen Houston #38373177 Report a problem | ||
| 6/26/2020 | Price change | $399,700-2.4%$188/sqft |
Source: Happen Houston #38373177 Report a problem | ||
| 4/2/2020 | Price change | $409,700-1.2%$193/sqft |
Source: Happen Houston #38373177 Report a problem | ||
| 3/13/2020 | Listed for sale | $414,700$195/sqft |
Source: Happen Houston #38373177 Report a problem | ||
Public tax history
Tax history is unavailable.
Monthly payment
Est. payment
Payment breakdown
Explore the cost of this home by adjusting the details. Changes won't be saved.Climate risks
Neighborhood: Washington Avenue Coalition - Memorial Park
Nearby schools
Schools provided by the listing agent
- Elementary: Memorial Elementary School (Houston)
- Middle: Hogg Middle School (Houston)
- High: Lamar High School (Houston)
Source: HAR. This data may not be complete. We recommend contacting the local school district to confirm school assignments for this home.
Similar homes
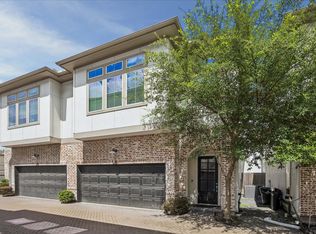
- $465,0003 bd4 ba2.3k sqft5214 Eigel St APT H, Houston, TX 77007For Sale
 MLS ID #76642857, Donna Nisenson, Better Homes and Gardens Real Estate Gary Greene - West Gray. HAR
 - $459,5003 bd4 ba2.1k sqft1514 Birdsall St Unit B, Houston, TX 77007For Sale
 MLS ID #47135504, Keren Maltez, Keller Williams Realty Metropolitan. HAR
 - $484,0003 bd4 ba2.2k sqft5528 Cornish St, Houston, TX 77007For Sale
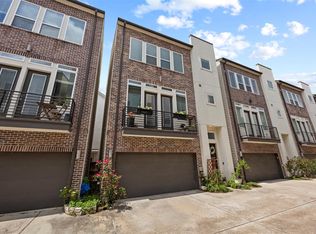 MLS ID #61901436, Karoline Walker, Brooks Ballard International Real Estate. HAR
 - $485,0003 bd4 ba2.2k sqft1107 Studer St, Houston, TX 77007For Sale
 MLS ID #13531462, Heather Trocmet, Redfin Corporation. HAR
