Located in the Masonborough section of Park West, 2113 Beckenham Drive blends classic Southern charm with thoughtfully updated interiors and exceptional outdoor living. This elevated residence offers 5 bedrooms, 4.5 baths and 4,006 square feet on a spacious, landscaped lot.A double-height foyer welcomes you inside, with a separate dining room to the right and a spacious family room beyond. A gas fireplace and custom-built cabinetry anchor the family room, while doors open to an expansive screened porch, connecting the main living spaces to the outdoors.From the dining room, a newly designed bar with a wine refrigerator leads into the kitchen. Renovated in 2026, the kitchen features updated cabinetry and countertops, two islands, an additional sink, a Wolf cooktop withdowndraft ventilation, and a KitchenAid refrigerator and oven/microwave. Under-cabinet lighting adds warmth, while an eat-in area and adjoining gathering spaces accommodate casual meals and entertaining. Coordinated updates extend into the laundry room and family-room cabinetry. Privately situated on the main floor, the primary suite offers a spacious bath with separate vanities, a large walk-in shower and a soaking tub. Two walk-in closets feature custom shelving, dedicated jewelry storage, a laundry sorter and a built-in ironing board. Upstairs, four generously sized bedrooms, two full baths and a bonus room provide ample flexibility for guests, recreation and everyday living. Two bedrooms share a connecting Jack-and-Jill bath. An existing elevator shaft extends to all floors for future installation, and a chair lift connects the garage to the first floor. The rear porch, equipped with motorized screens, overlooks a private backyard designed for relaxation and entertaining. A custom heated gunite saltwater pool and spa features integrated water and fire elements, smartphone-controlled automation and a travertine surround. A separate fire pit, artificial turf and mature landscaping complete this resort-inspired setting. The custom outdoor kitchen includes concrete countertops, a refrigerator, ice maker, sink, gas grill and Big Green Egg, with a convenient half bath nearby. The grill connects directly to the home's gas supply, and a mounted television conveys. An expanded deck and sheltered entertaining area beneath it offer additional space for poolside gatherings. At the garage level, three bays, extensive storage, an enclosed workshop and a separate office/workout space provide practical versatility. Notable improvements include TimberTech decking on the front porch and rear deck extension, a roof and both HVAC systems replaced in 2020, a whole-house generator, and a tankless water heater installed in 2024 and relocated to the exterior. Park West's amenities include a clubhouse, two pools--including a zero-entry pool, sand volleyball court, tennis and pickleball courts, walking and jogging trails, and a playground. Public schools, shopping, dining, recreational fields, professional offices, a grocery store and a gym are conveniently located within the community. Downtown Charleston and area beaches are approximately 20-25 minutes away, depending on traffic and destination.
Active
$1,900,000
2113 Beckenham Dr, Mount Pleasant, SC 29466
5beds
4,006sqft
Single Family Residence
Built in 2005
0.35 Acres Lot
$1,818,600 Zestimate®
$474/sqft
$-- HOA
What's special
Gas fireplaceTravertine surroundTwo islandsSeparate fire pitSpacious family roomExpansive screened porchDouble-height foyer
- 2 days
- 522
- 49
Likely to sell faster than
Zillow last checked:
Listing updated:
Listed by:
Carolina One Real Estate 843-779-8660
Source: CTMLS,MLS#: 26028437
Facts & features
Interior
Bedrooms & bathrooms
- Bedrooms: 5
- Bathrooms: 5
- Full bathrooms: 4
- 1/2 bathrooms: 1
Rooms
- Room types: Bonus Room, Family Room, Office, Dining Room, Bonus, Eat-In-Kitchen, Family, Foyer, Laundry, Pantry, Separate Dining
Heating
- Electric, Forced Air, Heat Pump
Cooling
- Central Air
Appliances
- Laundry: Washer Hookup, Electric Dryer Hookup, Laundry Room
Features
- High Ceilings, Kitchen Island, Tray Ceiling(s), Walk-In Closet(s), Ceiling Fan(s), Eat-in Kitchen, Entrance Foyer, Pantry
- Flooring: Ceramic Tile, Carpet, Wood
- Windows: Window Treatments
- Number of fireplaces: 1
- Fireplace features: Family Room, Gas, One
Interior area
- Total structure area: 4,006
- Total interior livable area: 4,006 sqft
Property
Parking
- Total spaces: 3
- Parking features: Garage
- Garage spaces: 3
Features
- Levels: Three Or More
- Stories: 3
- Patio & porch: Front Porch, Screened
- Exterior features: Elevator Shaft, Rain Gutters, Lawn Irrigation, Lighting, Outdoor Kitchen
- Has private pool: Yes
- Pool features: In Ground
- Fencing: Perimeter,Back Yard
Lot
- Size: 0.35 Acres
- Features: Interior Lot, 0 - .5 Acre
Details
- Additional structures: Workshop
- Parcel number: 5941200358
Construction
Type & style
- Home type: SingleFamily
- Architectural style: Traditional
- Property subtype: Single Family Residence
Materials
- Cement Siding
- Foundation: Raised
- Roof: Architectural
Condition
- New construction: No
- Year built: 2005
Utilities & green energy
- Sewer: Public Sewer
- Water: Public
- Utilities for property: Mt. P. W/S Comm, Dominion Energy
Community & HOA
Community
- Features: Clubhouse, Pool, Tennis Court(s), Trash, Walk/Jog Trails
- Subdivision: Park West
Location
- Region: Mount Pleasant
Financial & listing details
- Price per square foot: $474/sqft
- Tax assessed value: $1,400,000
- Annual tax amount: $3,376
- Date on market: 10/16/2026
- Listing terms: Any,Cash,Conventional
Estimated market value
$1,818,600
$1.73M - $1.91M
$7,381/mo
Price history
| Date | Event | Price |
|---|---|---|
| 10/16/2026 | Listed for sale | $1,900,000+162.1%$474/sqft |
Source:  CTMLS #26028437 Report a problem CTMLS #26028437 Report a problem | ||
| 6/20/2019 | Sold | $725,000$181/sqft |
Source: CTMLS #18030424 Report a problem | ||
| 5/27/2019 | Pending sale | $725,000$181/sqft |
Source: Carolina One Real Estate - Mount Pleasant North #18030424 Report a problem | ||
| 5/20/2019 | Price change | $725,000-4.6%$181/sqft |
Source: Carolina One Real Estate - Mount Pleasant North #18030424 Report a problem | ||
| 4/11/2019 | Price change | $760,000-2.6%$190/sqft |
Source: Carolina One Real Estate - Mount Pleasant North #18030424 Report a problem | ||
| 3/11/2019 | Price change | $780,000-2.5%$195/sqft |
Source: Carolina One Real Estate - Mount Pleasant North #18030424 Report a problem | ||
| 11/9/2018 | Listed for sale | $800,000-3%$200/sqft |
Source: Carolina One Real Estate #18030424 Report a problem | ||
| 6/8/2016 | Listing removed | $825,000$206/sqft |
Source: ECTP - East Cooper Top Producers #16012163 Report a problem | ||
| 5/19/2016 | Listed for sale | $825,000+37.5%$206/sqft |
Source: ECTP - East Cooper Top Producers #16012163 Report a problem | ||
| 3/1/2013 | Sold | $600,000-4%$150/sqft |
Source: CTMLS #1204622 Report a problem | ||
| 11/2/2012 | Listed for sale | $625,000$156/sqft |
Source: Keller Williams Realty - Charleston - Mount Pleasant #1204622 Report a problem | ||
| 4/18/2012 | Listing removed | $625,000$156/sqft |
Source: Keller Williams Realty - Charleston - Mount Pleasant #1204622 Report a problem | ||
| 2/25/2012 | Listed for sale | $625,000-12.2%$156/sqft |
Source: Keller Williams Realty - Charleston - Mount Pleasant #1204622 Report a problem | ||
| 7/12/2005 | Sold | $712,000+691.1%$178/sqft |
Source: Public Record Report a problem | ||
| 5/26/2004 | Sold | $90,000$22/sqft |
Source: Public Record Report a problem | ||
Public tax history
| Year | Property taxes | Tax assessment |
|---|---|---|
| 2025 | $3,376 +12.5% | $35,190 +15% |
| 2024 | $3,000 +4.3% | $30,600 |
| 2023 | $2,875 +8.9% | $30,600 +5.5% |
| 2022 | $2,639 -9.2% | $29,000 |
| 2021 | $2,906 -2.4% | $29,000 |
| 2020 | $2,976 | $29,000 +20.8% |
| 2019 | $2,976 | $24,000 |
| 2017 | $2,976 +22.3% | $24,000 |
| 2016 | $2,434 +5.2% | $24,000 |
| 2015 | $2,314 -4.5% | $24,000 |
| 2014 | $2,422 | -- |
| 2011 | $2,422 +10.3% | -- |
| 2010 | $2,196 -1.1% | $22,240 |
| 2009 | $2,221 +9.6% | $22,240 |
| 2008 | $2,026 -40.7% | $22,240 |
| 2006 | $3,415 +1050.5% | $22,240 +595% |
| 2005 | $297 -61.1% | $3,200 -11.1% |
| 2004 | $763 +25% | $3,600 +23.3% |
| 2003 | $611 +4.1% | $2,920 |
| 2002 | $587 | $2,920 |
Find assessor info on the county website
Monthly payment
Est. payment
Payment breakdown
Explore the cost of this home by adjusting the details. Changes won't be saved.Climate risks
Neighborhood: 29466
Nearby schools
Schools provided by the listing agent
- Elementary: Charles Pinckney Elementary
- Middle: Cario
- High: Wando
Source: CTMLS. This data may not be complete. We recommend contacting the local school district to confirm school assignments for this home.
- $1,292,9005 bd4 ba3.6k sqft2117 Beckenham Dr, Mount Pleasant, SC 29466Off Market
- $1,367,7005 bd5 ba3.7k sqft2109 Beckenham Dr, Mount Pleasant, SC 29466Off Market
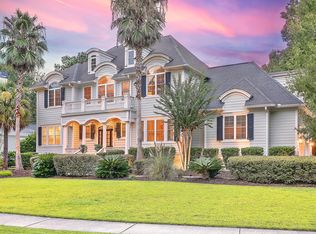
- $1,340,0004 bd4 ba3.5k sqft2121 Beckenham Dr, Mount Pleasant, SC 29466Sold
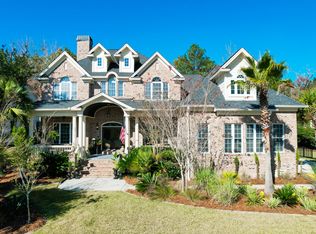
- $1,148,8004 bd4 ba3.1k sqft2105 Beckenham Dr, Mount Pleasant, SC 29466Off Market
Similar homes
- $1,297,0005 bd5 ba3.8k sqft3801 Adrian Way, Mount Pleasant, SC 29466For Sale
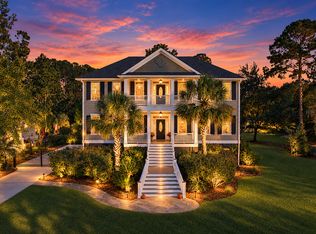
 MLS ID #26028133, John Fragola. CTMLS
 - $1,950,0006 bd5 ba4.2k sqft2324 Darts Cove Way, Mount Pleasant, SC 29466For Sale
 MLS ID #26013590, Cynthia Hollar. CTMLS
 - $1,875,0004 bd5 ba3.6k sqft3024 Ashburton Way, Mount Pleasant, SC 29466New Construction
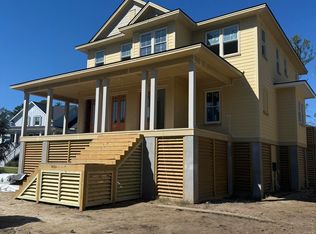 MLS ID #26027961, Marcus Washington. CTMLS
 - $1,890,0005 bd5 ba4.1k sqft1924 Shields Ln, Mount Pleasant, SC 29466For Sale
 MLS ID #26026688, Jill Hamilton. CTMLS
 - $1,749,0003 bd4 ba2.7k sqft374 Commonwealth Rd, Mount Pleasant, SC 29466For SaleMLS ID #26028149, Robin Reeves. CTMLS
- $1,700,0005 bd4 ba2.9k sqft1516 Lindsey Creek Dr, Mount Pleasant, SC 29466For SaleMLS ID #26027827, Kelley Wynne. CTMLS
- $1,700,0005 bd4 ba3.7k sqft2384 Darts Cove Way, Mount Pleasant, SC 29466For SaleMLS ID #26025066, Caleb Pearson. CTMLS
- $1,298,0005 bd5 ba3.3k sqft1772 Agate Bay Dr, Mount Pleasant, SC 29466For SaleMLS ID #26028217, Lauren Simons. CTMLS
- $1,700,0004 bd5 ba4.8k sqft1890 Cherokee Rose Cir, Mount Pleasant, SC 29466For SaleMLS ID #26026769, Doug Gepford. CTMLS
- $1,375,0004 bd4 ba3.3k sqft1737 W Canning Dr, Mount Pleasant, SC 29466For SaleMLS ID #26022974, Michael Millikin. CTMLS
- $1,699,0007 bd6 ba4.6k sqft1505 Lindsey Creek Dr, Mount Pleasant, SC 29466For SaleMLS ID #26028045, Lauren Delamater. CTMLS
- $1,900,0004 bd4 ba3.6k sqft1436 Sheepshead Ln, Mount Pleasant, SC 29466For SaleMLS ID #26025269, Tre Manchester. CTMLS
- $1,575,5004 bd3 ba3.4k sqft1633 Sewee Fort Rd, Mount Pleasant, SC 29466For SaleMLS ID #26027688, Nell Barrineau. CTMLS
- $1,575,0005 bd5 ba4k sqft3368 Cottonfield Dr, Mount Pleasant, SC 29466For SaleMLS ID #26011649, Melodie Smith. CTMLS
- $2,650,0004 bd5 ba4.6k sqft2100 Cheswick Ln, Mount Pleasant, SC 29466For SaleMLS ID #26028281, Victoria Breault. CTMLS
- $1,950,0006 bd6 ba4.3k sqft3639 Goodwater St, Mount Pleasant, SC 29466For SaleMLS ID #26024889, Marthe Teixeira. CTMLS
- $1,150,0005 bd3 ba2.8k sqft2709 Tybee Pass, Mount Pleasant, SC 29466For SaleMLS ID #26028508, Erin Spencer. CTMLS
- $1,699,0004 bd4 ba3.3k sqft1783 Bolden Dr, Mount Pleasant, SC 29466For SaleMLS ID #26027308, Kyle Hutson. CTMLS
- $1,295,0005 bd4 ba4.1k sqft1857 S James Gregarie Rd, Mount Pleasant, SC 29466For SaleMLS ID #26027257, Luis Bordon. CTMLS
- $1,300,0004 bd4 ba3.8k sqft3444 Shagbark Cir, Mount Pleasant, SC 29466For SaleMLS ID #26027151, Graham Smith. CTMLS
