Under construction in north Mount Pleasant with completion expected in December 2026, this brand-new semi-custom home sits on a 0.37-acre lot in a community with a pool, tennis courts and walking trails. A dual-sided gas fireplace with a white oak mantel anchors the family room. The kitchen has a Thermador package (48'' six-burner gas range, French-door refrigerator, dishwasher), a wine cooler, apron-front sink, pot filler, quartz counters and a custom hood. Behind it, a butler's pantry adds a second sink and microwave drawer. The main level holds the owner's suite, a study and a wainscoted dining room; three more bedrooms, three full baths and a loft complete the plan. Hardwood in every bedroom and living space, future elevator prep, an EV charging outlet and a tankless water heater.THE HOME - Brand-new semi-custom construction; under construction, completion expected December 2026 - 3,683 heated sq ft (builder); 4 bedrooms, 4 full baths, 1 half bath - Main-level owner's suite; drive-under design with the garage at ground level - 0.37-acre lot (16,173 sq ft) - Wild Truffle oak hardwood in every bedroom, the loft, study, dining, family room, kitchen, pantry and halls KITCHEN - Thermador package: 48" six-burner gas range, 36" French-door refrigerator, 24" dishwasher, microwave drawer (in the pantry) - Built-in wine cooler - Custom painted cabinet hood with a 48" vent insert - Cast-iron apron-front sink, pot filler and air switch - Quartz countertops; 4x4 zellige-style tile backsplash in a brick pattern - Staggered painted cabinetry, soft-close dovetail doors and drawers, double trash pull-out, polished nickel hardware - LED under-cabinet lighting; two polished nickel pendants BUTLER'S PANTRY - Painted cabinetry, quartz counters and tile backsplash - Cast-iron utility sink with bar faucet - Adjustable built-in shelving; LED under-cabinet lighting MAIN LEVEL - Family room: Dual sided gas fireplace (family room and screen porch) with stone surround, white oak mantel, blower and remote; 60" ceiling fan; two brass floor outlets - Dining room: board-and-batten wainscoting and an 8-light chandelier - Study with French doors - Powder room with quartz vanity and brass-finish fixtures - Owner's suite: walk-in closet, 60" ceiling fan, USB outlets at the bed wall - Owner's bath: two vanities with Statuario quartz, undermount soaking tub with a marble mosaic accent wall and built-in shelving, frameless glass shower with handheld, polished nickel fixtures BEDROOMS AND LOFT - Three additional bedrooms with hardwood floors and ceiling fans - Three full baths with tile showers, frameless glass doors and quartz vanities - Loft with hardwood floors and ceiling fan - Two laundry rooms with cabinetry and quartz counters; one with a sink GROUND LEVEL - Garage with two openers and a side service door - 50-amp 220V outlet for EV charging; dedicated circuit for a garage refrigerator - Future elevator prep: pit, perforated trusses, 220V and phone line OUTDOOR - Front porch with a copper gas lantern - Screened porch with gas fireplace and ceiling fan - Open deck with a gas line for a future grill - Hardie straight-shingle siding, Andersen 400 Series windows with simulated divided lites, stained fir front door - Gutters piped to underground drainage CRAFTSMANSHIP & SYSTEMS - Craftsman trim package: tall baseboards with shoe molding; 6" cove crown in the foyer, dining room, owner's bedroom and family room - Solid-core interior doors; keyless-entry deadbolt - Tankless gas water heater; R-49 attic insulation - Structured wiring panel and three long-range Wi-Fi access points - Comfort-height toilets; pull-down attic stair COMMUNITY - Community pool, tennis courts and walking trails
Active
$1,875,000
3024 Ashburton Way, Mount Pleasant, SC 29466
4beds
3,692sqft
Single Family Residence
Built in 2026
0.37 Acres Lot
$-- Zestimate®
$508/sqft
$-- HOA
What's special
Comfort-height toiletsSolid-core interior doorsHardie straight-shingle sidingStudy with french doorsPot fillerWine coolerQuartz counters
- 7 days
- 256
- 12
Zillow last checked:
Listing updated:
Listed by:
Grantham Homes Realty, LLC
Source: CTMLS,MLS#: 26027961
Facts & features
Interior
Bedrooms & bathrooms
- Bedrooms: 4
- Bathrooms: 5
- Full bathrooms: 4
- 1/2 bathrooms: 1
Rooms
- Room types: Family Room, Loft, Office, Dining Room, Eat-In-Kitchen, Family, Foyer, Laundry, Pantry, Separate Dining, Study
Heating
- Forced Air
Cooling
- Central Air
Appliances
- Laundry: Washer Hookup, Electric Dryer Hookup, Laundry Room
Features
- High Ceilings, Garden Tub/Shower, Kitchen Island, Ceiling - Smooth, Walk-In Closet(s), Ceiling Fan(s), Eat-in Kitchen, Entrance Foyer, Pantry
- Flooring: Ceramic Tile, Wood
- Number of fireplaces: 2
- Fireplace features: Family Room, Gas, Two
Interior area
- Total structure area: 3,692
- Total interior livable area: 3,692 sqft
Property
Parking
- Total spaces: 4
- Parking features: Attached, Garage, Garage Door Opener
- Attached garage spaces: 4
Features
- Levels: Two
- Stories: 2
- Patio & porch: Deck, Front Porch, Patio, Screened
- Exterior features: Elevator Shaft, Rain Gutters, Lawn Irrigation
Lot
- Size: 0.37 Acres
- Features: 0 - .5 Acre
Details
- Additional structures: Storage
- Special conditions: 10 Yr Warranty,Flood Insurance
Construction
Type & style
- Home type: SingleFamily
- Architectural style: Traditional
- Property subtype: Single Family Residence
Materials
- Cement Siding
- Foundation: Raised
- Roof: Architectural
Condition
- New construction: Yes
- Year built: 2026
Details
- Warranty included: Yes
Utilities & green energy
- Sewer: Public Sewer
- Water: Public
- Utilities for property: Mt. P. W/S Comm, Dominion Energy
Green energy
- Green verification: HERS Index Score
Community & HOA
Community
- Features: Clubhouse, Pool, Park, Tennis Court(s), Walk/Jog Trails
- Subdivision: Park West
Location
- Region: Mount Pleasant
Financial & listing details
- Price per square foot: $508/sqft
- Date on market: 10/9/2026
- Listing terms: Cash,Conventional,VA Loan
Estimated market value
Not available
Estimated sales range
Not available
Not available
Price history
| Date | Event | Price |
|---|---|---|
| 10/9/2026 | Listed for sale | $1,875,000$508/sqft |
Source:  CTMLS #26027961 Report a problem CTMLS #26027961 Report a problem | ||
Public tax history
Tax history is unavailable.
Monthly payment
Est. payment
Payment breakdown
Explore the cost of this home by adjusting the details. Changes won't be saved.Climate risks
Neighborhood: 29466
Nearby schools
Schools provided by the listing agent
- Elementary: Laurel Hill
- Middle: Cario
- High: Wando
Source: CTMLS. This data may not be complete. We recommend contacting the local school district to confirm school assignments for this home.
- $8,0004 bd4 ba4.4k sqft3021 Ashburton Way, Mount Pleasant, SC 29466For Rent

- $1,939,4000.92 acres3020 Ashburton Way, Mount Pleasant, SC 29466Off Market
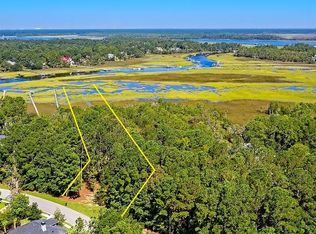
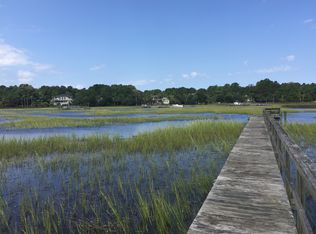
- $1,997,1000.75 acres3016 Ashburton Way, Mount Pleasant, SC 29466Off Market
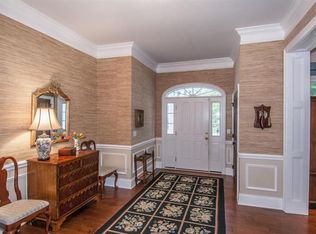
- $1,534,2005 bd5 ba4.3k sqft3017 Ashburton Way, Mount Pleasant, SC 29466Off Market
Similar homes
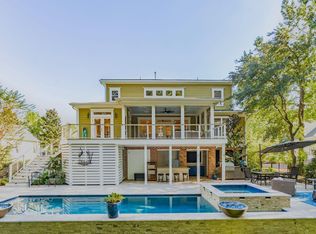
- $1,900,0005 bd5 ba4k sqft2113 Beckenham Dr, Mount Pleasant, SC 29466For Sale
 MLS ID #26028437, Marian Kilpatrick. CTMLS
 - $1,749,0003 bd4 ba2.7k sqft374 Commonwealth Rd, Mount Pleasant, SC 29466For Sale
 MLS ID #26028149, Robin Reeves. CTMLS
 - $1,297,0005 bd5 ba3.8k sqft3801 Adrian Way, Mount Pleasant, SC 29466For Sale
 MLS ID #26028133, John Fragola. CTMLS
 - $1,700,0005 bd4 ba2.9k sqft1516 Lindsey Creek Dr, Mount Pleasant, SC 29466For Sale
 MLS ID #26027827, Kelley Wynne. CTMLS
 - $1,699,0004 bd4 ba3.3k sqft1783 Bolden Dr, Mount Pleasant, SC 29466For SaleMLS ID #26027308, Kyle Hutson. CTMLS
- $1,900,0004 bd4 ba3.6k sqft1436 Sheepshead Ln, Mount Pleasant, SC 29466For SaleMLS ID #26025269, Tre Manchester. CTMLS
- $1,890,0005 bd5 ba4.1k sqft1924 Shields Ln, Mount Pleasant, SC 29466For SaleMLS ID #26026688, Jill Hamilton. CTMLS
- $1,699,0007 bd6 ba4.6k sqft1505 Lindsey Creek Dr, Mount Pleasant, SC 29466For SaleMLS ID #26028045, Lauren Delamater. CTMLS
- $1,700,0004 bd5 ba4.8k sqft1890 Cherokee Rose Cir, Mount Pleasant, SC 29466For SaleMLS ID #26026769, Doug Gepford. CTMLS
- $1,700,0005 bd4 ba3.7k sqft2384 Darts Cove Way, Mount Pleasant, SC 29466For SaleMLS ID #26025066, Caleb Pearson. CTMLS
- $1,575,5004 bd3 ba3.4k sqft1633 Sewee Fort Rd, Mount Pleasant, SC 29466For SaleMLS ID #26027688, Nell Barrineau. CTMLS
- $1,298,0005 bd5 ba3.3k sqft1772 Agate Bay Dr, Mount Pleasant, SC 29466For SaleMLS ID #26028217, Lauren Simons. CTMLS
- $1,950,0006 bd5 ba4.2k sqft2324 Darts Cove Way, Mount Pleasant, SC 29466For SaleMLS ID #26013590, Cynthia Hollar. CTMLS
- $1,450,0004 bd4 ba3k sqft3894 Fifle St, Mount Pleasant, SC 29466For SaleMLS ID #26027893, Kelley Wynne. CTMLS
- $1,375,0004 bd4 ba3.3k sqft1737 W Canning Dr, Mount Pleasant, SC 29466For SaleMLS ID #26022974, Michael Millikin. CTMLS
- $1,449,0004 bd4 ba3k sqft2041 Ashburton Way, Mount Pleasant, SC 29466For SaleMLS ID #26015552, Braden Gresham. CTMLS
- $1,500,0004 bd4 ba3.9k sqft4123 Colonel Vanderhorst Cir, Mount Pleasant, SC 29466For SaleMLS ID #26021880, Ann Wood. CTMLS
- $1,300,0004 bd4 ba3.8k sqft3444 Shagbark Cir, Mount Pleasant, SC 29466For SaleMLS ID #26027151, Graham Smith. CTMLS
- $1,575,0005 bd5 ba3.4k sqft1831 Bolden Dr, Mount Pleasant, SC 29466For SaleMLS ID #26027278, Melodie Smith. CTMLS
- $1,495,0004 bd4 ba3.3k sqft1432 Stratton Pl, Mount Pleasant, SC 29466For SaleMLS ID #26027807, Kara Stringer. CTMLS
