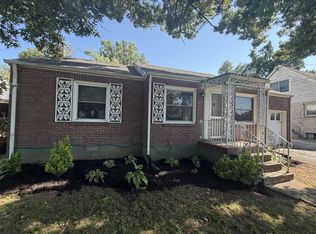
Charming brick home offering 2,043 square feet of well maintained living space in a convenient Nashville location. The classic exterior features a durable metal roof, welcoming front entry, established landscaping, and a spacious lawn surrounded by mature trees. A wide driveway and covered parking provide plenty of room for multiple vehicles. With generous indoor and outdoor space, this well maintained single family home is ready for its next owner to make it their own.
Under contract - not showing
$450,000
2113 Geneiva Dr, Nashville, TN 37216
3beds
2,043sqft
Single Family Residence, Residential
Built in 1954
0.28 Acres Lot
$-- Zestimate®
$220/sqft
$-- HOA
What's special
- 9 days |
- 80 |
- 2 |
Likely to sell faster than
Zillow last checked:
Listing updated:
Listed by:
Kate Cortner 615-305-5449,
eXp Realty 888-519-5113
Source: RealTracs MLS as distributed by MLS GRID,MLS#: 3314685
Facts & features
Interior
Bedrooms & bathrooms
- Bedrooms: 3
- Bathrooms: 3
- Full bathrooms: 2
- 1/2 bathrooms: 1
- Main level bedrooms: 3
Heating
- Central
Cooling
- Central Air
Appliances
- Included: Electric Oven, Refrigerator
Features
- Flooring: Wood
- Basement: Crawl Space
- Number of fireplaces: 1
Interior area
- Total structure area: 2,043
- Total interior livable area: 2,043 sqft
- Finished area above ground: 2,043
Property
Parking
- Total spaces: 2
- Parking features: Attached
- Carport spaces: 2
Features
- Levels: One
- Stories: 1
Lot
- Size: 0.28 Acres
- Dimensions: 123 x 161
Details
- Parcel number: 07208008800
- Special conditions: Standard
Construction
Type & style
- Home type: SingleFamily
- Property subtype: Single Family Residence, Residential
Materials
- Brick
Condition
- New construction: No
- Year built: 1954
Utilities & green energy
- Sewer: Public Sewer
- Water: Public
- Utilities for property: Water Available
Community & HOA
Community
- Subdivision: Geneiva Heights
HOA
- Has HOA: No
Location
- Region: Nashville
Financial & listing details
- Price per square foot: $220/sqft
- Tax assessed value: $465,700
- Annual tax amount: $3,276
- Date on market: 8/12/2026
Estimated market value
Not available
Estimated sales range
Not available
Not available
Price history
| Date | Event | Price |
|---|---|---|
| 8/13/2026 | Pending sale | $450,000$220/sqft |
Source:  RealTracs MLS as distributed by MLS GRID #3314685 Report a problem RealTracs MLS as distributed by MLS GRID #3314685 Report a problem | ||
Public tax history
| Year | Property taxes | Tax assessment |
|---|---|---|
| 2025 | $3,276 +3.8% | $116,425 +20% |
| 2024 | $3,156 | $97,000 |
| 2023 | $3,156 | $97,000 |
| 2022 | $3,156 -1% | $97,000 |
| 2021 | $3,189 +4.5% | $97,000 +34.2% |
| 2020 | $3,052 +33.8% | $72,300 |
| 2019 | $2,281 | $72,300 |
| 2018 | $2,281 +0% | $72,300 |
| 2017 | $2,281 | $72,300 +46.5% |
| 2016 | $2,281 +2.4% | $49,350 |
| 2015 | $2,229 | $49,350 |
| 2014 | $2,229 | $49,350 |
| 2013 | -- | $49,350 +23% |
| 2012 | -- | $40,125 |
| 2011 | -- | $40,125 |
| 2010 | -- | $40,125 |
| 2009 | -- | $40,125 +18.8% |
| 2008 | -- | $33,775 |
| 2007 | -- | $33,775 |
| 2006 | -- | -- |
| 2005 | -- | -- |
| 2004 | -- | -- |
| 2003 | -- | -- |
| 2002 | -- | -- |
| 2001 | -- | -- |
| 2000 | -- | -- |
Find assessor info on the county website
Monthly payment
Est. payment
Payment breakdown
Explore the cost of this home by adjusting the details. Changes won't be saved.Climate risks
Neighborhood: 37216
Nearby schools
GreatSchools rating
- 5/10Inglewood Elementary SchoolGrades: PK-5Distance: 0.5 mi
- 3/10Stratford Comp High SchoolGrades: 6-12Distance: 0.5 mi
- 6/10Isaac Litton Middle SchoolGrades: 6-8Distance: 1.7 mi
Schools provided by the listing agent
- Elementary: Inglewood Elementary
- Middle: Isaac Litton Middle
- High: Stratford STEM Magnet School Upper Campus
Source: RealTracs MLS as distributed by MLS GRID. This data may not be complete. We recommend contacting the local school district to confirm school assignments for this home.
- $487,5002 bd1 ba875 sqft2111 Geneiva Dr, Nashville, TN 37216Off Market
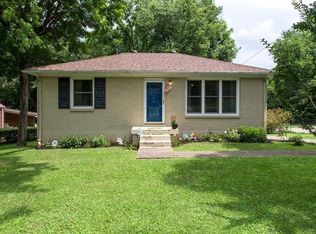
- $577,7001 bd1 ba1.7k sqft2115 Geneiva Dr, Nashville, TN 37216Off Market
- $397,5002 bd1 ba1k sqft1606 Berrywood Rd, Nashville, TN 37216Off Market
- $388,0002 bd1 ba1.1k sqft2109 Geneiva Dr, Nashville, TN 37216Off Market
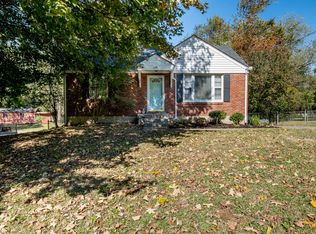
- $410,2002 bd1 ba1.3k sqft2118 Geneiva Dr, Nashville, TN 37216Off Market
- $567,3003 bd2 ba1.6k sqft1608 Berrywood Rd, Nashville, TN 37216Off Market
- $346,1002 bd1 ba850 sqft2107 Geneiva Dr, Nashville, TN 37216Off Market
- $521,6003 bd2 ba2.1k sqft2120 Geneiva Dr, Nashville, TN 37216Off Market
A local agent can set up tours, give advice and negotiate with sellers.
A local lender can help you make sure your offer is ready when you are.
Similar homes
- $360,0003 bd2 ba1.2k sqft1128 Haysboro Ave, Nashville, TN 37216For Sale

 MLS ID #3512373, Jeremy Urquhart. RealTracs MLS as distributed by MLS GRID
 - $450,0005 bd2 ba2.4k sqft5007 Bonnameade Dr, Hermitage, TN 37076For Sale
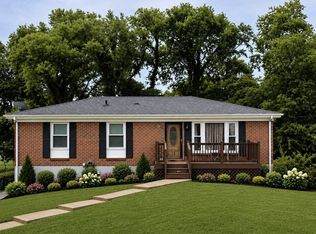 MLS ID #3314791, Mariam A Makar. RealTracs MLS as distributed by MLS GRID
 - $--3 bd3 ba1.9k sqft565 Mill Station Dr, Nashville, TN 37207Auction
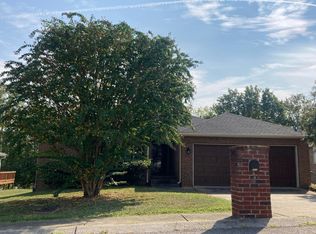 Auction.com 2
 - $439,5002 bd1 ba1.1k sqft1120 Inglewood Dr, Nashville, TN 37216For Sale
 MLS ID #3500875, Joe N Smith. RealTracs MLS as distributed by MLS GRID
 - $499,9006 bd3 ba2.2k sqft288 Lawndale Dr, Nashville, TN 37211For SaleMLS ID #3305298, Gharib Haji. RealTracs MLS as distributed by MLS GRID
- $--3 bd1 ba1.5k sqft219 Emery Dr, Nashville, TN 37214AuctionAuction.com 2
- $--3 bd3 ba1.6k sqft740 Oakdell Ave, Madison, TN 37115AuctionMLS ID #3270725, Barry Huber. RealTracs MLS as distributed by MLS GRID
- $499,9003 bd2 ba1.8k sqft604 Harding Pl, Nashville, TN 37211For SaleMLS ID #3501021, Flor Melgar, Managing Broker, Realtor®. RealTracs MLS as distributed by MLS GRID
- $--4 bd3 ba2.2k sqft2764 Cato Ridge Dr, Nashville, TN 37218AuctionAuction.com 2
- $--3 bd2 ba1.4k sqft3868 Lake Aire Dr, Nashville, TN 37217AuctionAuction.com 2
- $425,0003 bd2 ba2.3k sqft4113 Home Haven Dr, Nashville, TN 37218For SaleMLS ID #3067889, Chris Rains. RealTracs MLS as distributed by MLS GRID
- $449,7003 bd2 ba2.1k sqft1401 Joe Pyron Dr, Madison, TN 37115For SaleMLS ID #3216284, Brad Shoulders. RealTracs MLS as distributed by MLS GRID
- $525,0003 bd2 ba1.6k sqft517 Camden Dr, Nashville, TN 37211For SaleMLS ID #3514353, Ashley Boykin. RealTracs MLS as distributed by MLS GRID
- $390,0003 bd2 ba1.6k sqft3214 Cloverwood Dr, Nashville, TN 37214For SaleMLS ID #3512871, L. Faye Watson. RealTracs MLS as distributed by MLS GRID
- $430,0005 bd3 ba2.1k sqft232 Cumberland Ave, Madison, TN 37115For SaleMLS ID #3228394, Wael Shehata. RealTracs MLS as distributed by MLS GRID
- $369,9003 bd3 ba1.8k sqft1208 N Graycroft Ave, Madison, TN 37115For SaleMLS ID #3512881, Donna Shell. RealTracs MLS as distributed by MLS GRID
- $358,0003 bd2 ba1.2k sqft803 Gwynn Dr, Nashville, TN 37216For SaleMLS ID #2673815, Patrick H. Waggoner. RealTracs MLS as distributed by MLS GRID
- $439,9003 bd4 ba2.5k sqft1406 Bellavista Blvd, Nashville, TN 37207For SaleMLS ID #3256450, Ben Jordan. RealTracs MLS as distributed by MLS GRID
- $410,0004 bd2 ba1.2k sqft351 Dade Dr, Nashville, TN 37211For SaleMLS ID #3513322, Jim Eaton. RealTracs MLS as distributed by MLS GRID
- $359,9003 bd2 ba1.4k sqft1404 Navaho Ct, Nashville, TN 37207For SaleMLS ID #3516384, Douglas Toliver. RealTracs MLS as distributed by MLS GRID
