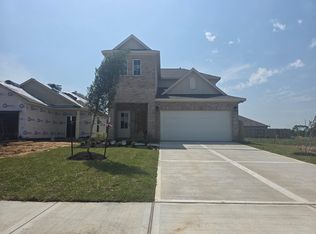
Welcome to your dream home! Experience peaceful waterfront living in this stunning new construction home perfectly positioned on a premium homesite backing directly to the lake. This stunning single-story residence features 4 spacious bedrooms & 3 full baths thoughtfully designed for modern living. Imagine hosting gatherings with an open concept design & spacious game room off the main living areas. The interior radiates warmth with its elegant blend of modern tones, light brown laminate flooring & brushed satin accents, creating an inviting ambiance throughout. Additionally, enjoy the practicality of an enlarged laundry room & a luxurious primary closet that offers abundant storage space. This home seamlessly combines stylish design with thoughtful functionality, providing an ideal backdrop for creating cherished family memories. With its contemporary appeal and comfortable layout, this residence exemplifies modern living. Don’t miss your chance to call this stunning property home!
Pending
Price cut: $16K (5/20)
$356,990
21130 Sunlight Grove Dr, Bonney, TX 77583
4beds
2,506sqft
:
Get pre-qualified$2,575/mo
Single Family Residence
Built in 2026
6,956 Square Feet Lot
$361,700 Zestimate®
$142/sqft
$63/mo HOA
What's special
Light brown laminate flooringEnlarged laundry roomBrushed satin accentsOpen concept design
- 106 days |
- 74 |
- 1 |
Zillow last checked:
Listing updated:
Listed by:
April Maki TREC #0524758 346-872-6195,
BrightLand Homes Brokerage
Source: HAR,MLS#: 50180882
Facts & features
Interior
Bedrooms & bathrooms
- Bedrooms: 4
- Bathrooms: 3
- Full bathrooms: 3
Rooms
- Room types: Family Room, Game Room, Utility Room
Primary bathroom
- Features: Primary Bath: Double Sinks, Primary Bath: Separate Shower, Primary Bath: Soaking Tub, Secondary Bath(s): Tub/Shower Combo
Kitchen
- Features: Kitchen Island, Kitchen open to Family Room, Walk-in Pantry
Heating
- Natural Gas
Cooling
- Ceiling Fan(s), Electric
Appliances
- Included: ENERGY STAR Qualified Appliances, Disposal, Gas Oven, Microwave, Gas Range, Dishwasher
- Laundry: Electric Dryer Hookup, Washer Hookup
Features
- Formal Entry/Foyer, High Ceilings, En-Suite Bath, Primary Bed - 1st Floor, Walk-In Closet(s)
- Flooring: Carpet, Laminate, Tile
- Doors: Insulated Doors
Interior area
- Total structure area: 2,506
- Total interior livable area: 2,506 sqft
Property
Parking
- Total spaces: 2
- Parking features: Attached
- Attached garage spaces: 2
Features
- Stories: 1
- Patio & porch: Covered, Patio/Deck
- Exterior features: Sprinkler System
- Fencing: Back Yard
Lot
- Size: 6,956 Square Feet
- Features: Back Yard, Subdivided, 0 Up To 1/4 Acre
Construction
Type & style
- Home type: SingleFamily
- Architectural style: Traditional
- Property subtype: Single Family Residence
Materials
- Brick, Stone, Wood Siding
- Foundation: Slab
- Roof: Composition
Condition
- New construction: Yes
- Year built: 2026
Details
- Builder name: DRB Homes
Utilities & green energy
- Water: Water District
Green energy
- Green verification: HERS Index Score
- Energy efficient items: Attic Vents, Thermostat, Lighting, HVAC, HVAC>13 SEER, Insulation
Community & HOA
Community
- Subdivision: Aldeana
HOA
- Has HOA: Yes
- HOA fee: $750 annually
Location
- Region: Bonney
Financial & listing details
- Price per square foot: $142/sqft
- Date on market: 4/10/2026
- Listing terms: Cash,Conventional,FHA,VA Loan
Estimated market value
$361,700
$336,000 - $387,000
$2,671/mo
Price history
| Date | Event | Price |
|---|---|---|
| 6/22/2026 | Pending sale | $356,990$142/sqft |
Source:  HAR #50180882 Report a problem HAR #50180882 Report a problem | ||
| 5/20/2026 | Price change | $356,990-4.3%$142/sqft |
Source: HAR #50180882 Report a problem | ||
| 5/4/2026 | Price change | $372,990+1.1%$149/sqft |
Source: HAR #50180882 Report a problem | ||
| 4/10/2026 | Price change | $368,990+8.5%$147/sqft |
Source: HAR #50180882 Report a problem | ||
| 2/23/2026 | Price change | $339,990-1.4%$136/sqft |
Source:  DRB Homes Report a problem DRB Homes Report a problem | ||
| 1/9/2026 | Price change | $344,990-0.6%$138/sqft |
Source: DRB Homes Report a problem | ||
| 12/7/2025 | Price change | $346,990-1.4%$138/sqft |
Source: DRB Homes Report a problem | ||
| 11/22/2025 | Price change | $351,990+0.6%$140/sqft |
Source: DRB Homes Report a problem | ||
| 10/15/2025 | Listed for sale | $349,990$140/sqft |
Source: DRB Homes Report a problem | ||
Public tax history
Tax history is unavailable.
Monthly payment
Est. payment
Payment breakdown
Explore the cost of this home by adjusting the details. Changes won't be saved.Climate risks
Neighborhood: 77583
Nearby schools
GreatSchools rating
- 7/10Frontier Elementary SchoolGrades: PK-5Distance: 5.6 mi
- 5/10Angleton Junior High SchoolGrades: 6-8Distance: 6.4 mi
- 5/10Angleton High SchoolGrades: 9-12Distance: 6.1 mi
Schools provided by the listing agent
- Elementary: Frontier Elementary School
- Middle: Heritage Junior High School (Angleton)
- High: Angleton High School
Source: HAR. This data may not be complete. We recommend contacting the local school district to confirm school assignments for this home.
- $354,9904 bd3 ba2.1k sqft21123 Sunlight Grove Dr, Bonney, TX 77583New Construction

- $356,8004 bd3 ba2.6k sqft21119 Sunlight Grove Dr, Rosharon, TX 77583Off Market

- $308,4393 bd2 ba1.9k sqft21115 Sunlight Grove Dr, Rosharon, TX 77583New Construction
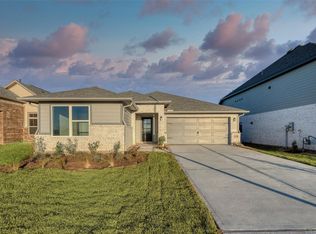
- $321,0403 bd2 ba2k sqft21111 Sunlight Grove Dr, Rosharon, TX 77583New Construction
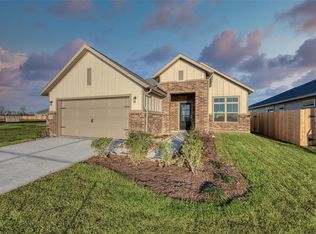
- $319,9904 bd3 ba2.2k sqft719 Evergreen Forest Ln, Rosharon, TX 77583New Construction
- $322,8004 bd3 ba1.9k sqft803 Evergreen Forest Ln, Rosharon, TX 77583Off Market
- $282,0003 bd2 ba1.5k sqft739 Hidden Meadow St, Rosharon, TX 77583New Construction
- $299,9903 bd2 ba1.8k sqft807 Evergreen Forest Ln, Rosharon, TX 77583New Construction
A local agent can set up tours, give advice and negotiate with sellers.
Similar homes
- $354,9904 bd3 ba2.1k sqft21123 Sunlight Grove Dr, Bonney, TX 77583New ConstructionHAR
- $383,9904 bd3 ba2.4k sqft21167 Cozy Garden Ln, Bonney, TX 77583New Construction
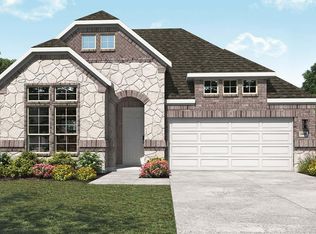 HAR
HAR - $319,9904 bd3 ba2.2k sqft719 Evergreen Forest Ln, Rosharon, TX 77583New Construction
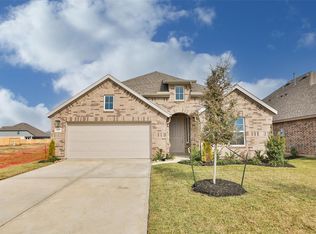 HAR
HAR - $299,8904 bd3 ba2.1k sqft21122 Autumn Hts, Bonney, TX 77583New Construction
 MLS ID #52902958, Justin Dickey, CB&A, Realtors. HAR
 - $321,0403 bd2 ba2k sqft21111 Sunlight Grove Dr, Rosharon, TX 77583New ConstructionMLS ID #32583748, Cyndi Kornegay, Keller Williams Premier Realty. HAR
- $308,4394 bd2 ba1.6k sqft21115 Autumn Heights Dr, Rosharon, TX 77583New ConstructionMLS ID #79366714, Cyndi Kornegay, Keller Williams Premier Realty. HAR
- $299,9903 bd2 ba1.8k sqft807 Evergreen Forest Ln, Rosharon, TX 77583New ConstructionHAR
- $308,4393 bd2 ba1.9k sqft21115 Sunlight Grove Dr, Rosharon, TX 77583New ConstructionMLS ID #49374202, Cyndi Kornegay, Keller Williams Premier Realty. HAR
- $350,0004 bd4 ba2.9k sqft10511 Amador Peak Dr, Rosharon, TX 77583For SaleMLS ID #54413407, Brandi Owens, Orchard Brokerage. HAR
- $268,8803 bd2 ba1.3k sqft21107 Autumn Hts, Bonney, TX 77583New ConstructionMLS ID #73461209, Justin Dickey, CB&A, Realtors. HAR
- $254,7503 bd2 ba1.4k sqft21126 Autumn Hts, Bonney, TX 77583New ConstructionMLS ID #25727793, Justin Dickey, CB&A, Realtors. HAR
- $355,0004 bd3 ba2.2k sqft1322 Truckee River Dr, Iowa Colony, TX 77583For SaleMLS ID #21078324, Rosa Segura-Moreira, Ladde Agency LLC. HAR
- $282,0003 bd2 ba1.5k sqft739 Hidden Meadow St, Rosharon, TX 77583New ConstructionMLS ID #24408907, Cyndi Kornegay, Keller Williams Premier Realty. HAR
- $384,9904 bd3 ba2.5k sqft2802 Caspian Creek Ln, Iowa Colony, TX 77583New ConstructionHAR
- $327,4913 bd3 ba2.3k sqft21123 Autumn Heights Dr, Rosharon, TX 77583New ConstructionMLS ID #90561756, Cyndi Kornegay, Keller Williams Premier Realty. HAR
- $389,8884 bd4 ba2.4k sqft13731 Olympic River Ln, Iowa Colony, TX 77583New ConstructionMLS ID #37663910, Sheena Coleman, NB Elite Realty. HAR
- $244,9903 bd2 ba1.3k sqft822 Countryside Glade Ln, Rosharon, TX 77583New ConstructionMLS ID #78362890, Justin Dickey, CB&A, Realtors. HAR
- $254,0753 bd2 ba1.4k sqft818 Countryside Glade Ln, Rosharon, TX 77583New ConstructionMLS ID #5034643, Justin Dickey, CB&A, Realtors. HAR
- $390,0004 bd4 ba2.8k sqft2413 Olancha Dr, Iowa Colony, TX 77583For SaleMLS ID #93525060, Maria Parra, Keller Williams Memorial. HAR
- $286,0004 bd2 ba1.9k sqft8003 Black Forest Ln, Rosharon, TX 77583For SaleMLS ID #6343492, Rudy Pranata, Forever Realty, LLC. HAR
