Welcome to 2114 Donna Drive. This big bold and beautifully expanded Lands End Splanch is perfectly situated on a beautiful block in South Merrick. This wonderful residence has four spacious bedrooms, and 2.5 well appointed bathrooms, one is en-suite in the primary bedroom.
The moment you step into the expanded foyer, you will be captivated by the warmth and charm this home exudes. Enter into a large living and dining room, then go to your top tier chef's kitchen with high end appliances, designed for those who love to cook. Gather around the fabulous center island with loved ones in this wonderful space. This is the perfect home for entertaining!
The expanded den is perfect for relaxing with high ceilings and oversized windows. Enjoy your favorite show or book in your free time there. Outside, you'll find an oversized lush sweeping yard with a built in barbeque for outside dining and grilling on warm sunny days, or, just relax on your chaise lounge.
Go upstairs to four generous sized bedrooms with a huge custom designed closet in the primary bedroom. Home also has central air and a two car garage,
Merrick offers a vibrant community atmosphere complete with local amenities that cater to a variety of interests. Close to trendy restaurants, great shopping and a transportation, the location is prime! Just 45 minutes to NYC, trains go to Penn and Grand Central , and you are just one exit away to gorgeous beaches.
Not only is it a great home, living here is a lifestyle that you will love! Don't miss this wonderful opportunity to live in your dream home!
Pending
$1,499,000
2114 Donna Drive, Merrick, NY 11566
4beds
3,174sqft
Single Family Residence, Residential
Built in 1969
8,100 Square Feet Lot
$-- Zestimate®
$472/sqft
$-- HOA
What's special
Central airTwo car garageOversized lush sweeping yardFour spacious bedroomsFabulous center islandExpanded foyer
- 42 days |
- 650 |
- 15 |
Likely to sell faster than
Zillow last checked:
Listing updated:
Listed by:
Douglas Elliman Real Estate 516-623-4500,
Elaine Richheimer 516-721-8316
Source: OneKey® MLS as distributed by MLS GRID,MLS#: 1007166
Facts & features
Interior
Bedrooms & bathrooms
- Bedrooms: 4
- Bathrooms: 3
- Full bathrooms: 2
- 1/2 bathrooms: 1
Primary bedroom
- Description: With en-suite bathroom, three more bedrooms plus full bathroom
- Level: Third
Basement
- Level: Basement
Den
- Level: Second
Living room
- Description: Expanded Foyer, Dining Room, Kitchen, Powder Room
- Level: First
Heating
- Baseboard, Natural Gas
Cooling
- Central Air
Appliances
- Included: Cooktop, Dishwasher, Gas Cooktop, Microwave, Refrigerator, Gas Water Heater
- Laundry: Washer/Dryer Hookup, In Basement
Features
- Chefs Kitchen, Crown Molding, Eat-in Kitchen, Entrance Foyer, Formal Dining, Granite Counters, Kitchen Island, Primary Bathroom, Walk-In Closet(s)
- Flooring: Carpet, Ceramic Tile, Combination, Wood
- Basement: Finished,Partial
- Attic: Partial
Interior area
- Total structure area: 3,174
- Total interior livable area: 3,174 sqft
Property
Parking
- Total spaces: 2
- Parking features: Garage
- Garage spaces: 2
Features
- Levels: Three Or More
Lot
- Size: 8,100 Square Feet
Details
- Parcel number: 2089633340000040
- Special conditions: None
Construction
Type & style
- Home type: SingleFamily
- Architectural style: Splanch
- Property subtype: Single Family Residence, Residential
Materials
- Vinyl Siding
Condition
- Year built: 1969
Utilities & green energy
- Sewer: Public Sewer
- Water: Public
- Utilities for property: Cable Connected, Electricity Connected, Natural Gas Connected, Sewer Connected, Trash Collection Public, Water Connected
Community & HOA
HOA
- Has HOA: No
Location
- Region: Merrick
Financial & listing details
- Price per square foot: $472/sqft
- Tax assessed value: $821
- Annual tax amount: $24,010
- Date on market: 6/10/2026
- Cumulative days on market: 42 days
- Listing agreement: Exclusive Right To Sell
- Listing terms: Contract
- Exclusions: To Be Determined
- Electric utility on property: Yes
Estimated market value
Not available
Estimated sales range
Not available
Not available
Price history
| Date | Event | Price |
|---|---|---|
| 7/2/2026 | Pending sale | $1,499,000$472/sqft |
Source:  OneKey® MLS as distributed by MLS GRID #1007166 Report a problem OneKey® MLS as distributed by MLS GRID #1007166 Report a problem | ||
| 6/10/2026 | Listed for sale | $1,499,000+79.5%$472/sqft |
Source: OneKey® MLS as distributed by MLS GRID #1007166 Report a problem | ||
| 7/29/2005 | Sold | $835,000+101.2%$263/sqft |
Source: Public Record Report a problem | ||
| 3/19/1999 | Sold | $415,000$131/sqft |
Source: Public Record Report a problem | ||
Public tax history
| Year | Property taxes | Tax assessment |
|---|---|---|
| 2024 | -- | $791 -0.3% |
| 2023 | -- | $793 -3.4% |
| 2022 | -- | $821 |
| 2021 | $16,986 -7% | -- |
| 2020 | $18,261 -0.2% | $960 -6.7% |
| 2019 | $18,301 | $1,029 -6.2% |
| 2018 | $18,301 -0.6% | $1,097 -5.9% |
| 2017 | $18,406 -0.5% | $1,166 -5.5% |
| 2016 | $18,500 +257.8% | $1,234 -5.3% |
| 2015 | $5,171 +0.7% | $1,303 -4.8% |
| 2013 | $5,137 -5.9% | $1,368 -9.1% |
| 2012 | $5,456 -58.1% | $1,505 -12% |
| 2011 | $13,038 +6.5% | $1,710 -2.7% |
| 2010 | $12,240 | $1,758 -12.7% |
| 2009 | -- | $2,014 -3.5% |
| 2008 | -- | $2,088 -3.6% |
| 2006 | -- | $2,166 -44.7% |
| 2005 | -- | $3,920 -40.4% |
| 2004 | -- | $6,572 |
| 2003 | -- | $6,572 -42.9% |
| 2002 | -- | $11,500 |
| 2001 | -- | $11,500 -3.4% |
| 2000 | -- | $11,900 |
Find assessor info on the county website
Monthly payment
Climate risks
Neighborhood: 11566
Nearby schools
GreatSchools rating
- 9/10Norman J Levy Lakeside SchoolGrades: PK-6Distance: 1.2 mi
- 8/10Merrick Avenue Middle SchoolGrades: 7-10Distance: 2.4 mi
- 10/10John F Kennedy High SchoolGrades: 9-12Distance: 0.7 mi
Schools provided by the listing agent
- Elementary: Norman J Levy Lakeside School
- Middle: Merrick Avenue Middle School
- High: John F Kennedy High School
Source: OneKey® MLS as distributed by MLS GRID. This data may not be complete. We recommend contacting the local school district to confirm school assignments for this home.
- $1,421,1004 bd3 ba3.1k sqft2120 Donna Dr, Merrick, NY 11566Off Market
- $1,272,8004 bd3 ba3.2k sqft3289 Seawane Dr, Merrick, NY 11566Off Market
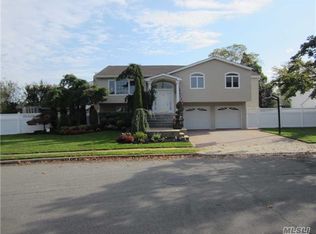
- $1,321,6004 bd3 ba2.7k sqft3299 Seawane Dr, Merrick, NY 11566Off Market
- $1,128,600-- bd1 ba2.9k sqft2274 Halyard Dr, Merrick, NY 11566Off Market
- $1,169,300-- bd2 ba2.9k sqft2264 Halyard Dr, Merrick, NY 11566Off Market
- $1,266,700-- bd2 ba2.9k sqft2117 Pemaco Rd, Merrick, NY 11566Off Market
- $1,391,600-- bd3 ba2.8k sqft2280 Halyard Dr, Merrick, NY 11566Off Market
- $1,286,900-- bd2 ba2.9k sqft2115 Donna Dr, Merrick, NY 11566Off Market
A local agent can set up tours, give advice and negotiate with sellers.
Similar homes
- $1,599,0004 bd4 ba3k sqft2043 Ripley, Merrick, NY 11566For Sale
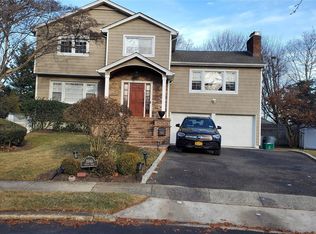
 MLS ID #956874, Ken I. Deutsch CBR GRI, Listing by: Deutsch Realty Inc. OneKey® MLS as distributed by MLS GRID
 - $1,049,9995 bd3 ba2.9k sqft2006 Norshon Road, Merrick, NY 11566For Sale
 MLS ID #1018218, Athena Tina Canaris, Listing by: Douglas Elliman Real Estate. OneKey® MLS as distributed by MLS GRID
 - $1,349,0004 bd3 ba3.3k sqft3056 Valentine Place, Wantagh, NY 11793For Sale
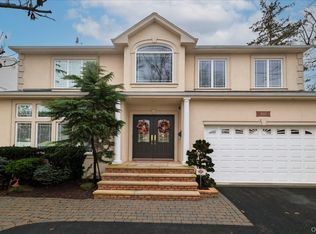 MLS ID #1026024, Alexander Iaquinta, Listing by: Iaquinta Premier Properties. OneKey® MLS as distributed by MLS GRID
 - $1,550,0005 bd3 ba3.2k sqft100 Cabot Road, Massapequa, NY 11758For Sale
 MLS ID #1016749, Robert C. Barnes, Listing by: BERKSHIRE HATHAWAY. OneKey® MLS as distributed by MLS GRID
 - $1,475,0004 bd3 ba3.3k sqft82 Division Avenue, Massapequa, NY 11758For SaleMLS ID #981952, Doris Pignatelli CBR, Listing by: Coldwell Banker American Homes. OneKey® MLS as distributed by MLS GRID
- $1,249,0003 bd4 ba2.5k sqft2643 Belmill Road, Bellmore, NY 11710For SaleMLS ID #1015444, Angela Alaimo, Listing by: Douglas Elliman Real Estate. OneKey® MLS as distributed by MLS GRID
- $1,799,9995 bd3 ba3.4k sqft863 Richmond Road, East Meadow, NY 11554For SaleMLS ID #1022139, Richard R. Krug Jr PSA SRES SFR, Listing by: Coldwell Banker American Homes. OneKey® MLS as distributed by MLS GRID
- $1,500,0074 bd3 ba2.7k sqft5 Blossom Street, Dix Hills, NY 11746For SaleMLS ID #1006085, David F. Ng SFR, Listing by: Howard Hanna Coach. OneKey® MLS as distributed by MLS GRID
- $1,489,9994 bd3 ba1.9k sqft49 Village Drive, Jericho, NY 11753For SaleMLS ID #1022753, Gagandeep S. Manuja, Listing by: Realty Connect USA LLC. OneKey® MLS as distributed by MLS GRID
- $1,199,0005 bd3 ba2.7k sqft40 Frankel Road, Massapequa, NY 11758For SaleMLS ID #1020004, Matthew J. Korman, Listing by: Douglas Elliman Real Estate. OneKey® MLS as distributed by MLS GRID
- $1,425,0004 bd3 ba2.6k sqft2 Sagamore Way N, Jericho, NY 11753For SaleMLS ID #1023426, Danielle M. Morandi, Listing by: Douglas Elliman Real Estate. OneKey® MLS as distributed by MLS GRID
- $999,0004 bd3 ba2.6k sqft3901 Jane Court, Seaford, NY 11783For SaleMLS ID #1025336, Ann Marie McVea, Listing by: Douglas Elliman Real Estate. OneKey® MLS as distributed by MLS GRID
- $1,299,0004 bd3 ba2.5k sqft189 Regent Drive, Lido Beach, NY 11561For SaleMLS ID #1014921, Glen Fox, Listing by: Douglas Elliman Real Estate. OneKey® MLS as distributed by MLS GRID
- $1,325,0004 bd4 ba3.1k sqft26 Quaker Lane, Farmingdale, NY 11735For SaleMLS ID #1007674, Salvatore Noto, Listing by: Weichert Realtors Performance. OneKey® MLS as distributed by MLS GRID
- $1,488,0004 bd3 ba2.5k sqft3 Clemson Lane, Woodbury, NY 11797For SaleMLS ID #982967, Rochelle J. Jamnik SRES, Listing by: Coldwell Banker American Homes. OneKey® MLS as distributed by MLS GRID
- $1,299,0004 bd3 ba2.5k sqft71 Swing Lane, Levittown, NY 11756For SaleMLS ID #1001667, Joseph C. Buckley, Listing by: Realty Advisors Inc. OneKey® MLS as distributed by MLS GRID
- $1,518,0004 bd4 ba2.1k sqft67 Chenango Drive, Jericho, NY 11753For SaleMLS ID #1004877, Raida Obeidat, Listing by: Douglas Elliman Real Estate. OneKey® MLS as distributed by MLS GRID
- $1,250,0004 bd3 ba2.7k sqft16 Walnut Road, East Rockaway, NY 11518For SaleMLS ID #1013380, Ronnie B. Gerber, Listing by: Douglas Elliman Real Estate. OneKey® MLS as distributed by MLS GRID
- $1,390,0005 bd3 ba3.2k sqft565 Mohawk Road, West Hempstead, NY 11552For SaleMLS ID #1006099, Joseph W. DeVito, Listing by: Douglas Elliman Real Estate. OneKey® MLS as distributed by MLS GRID
- $1,425,0004 bd3 ba2.7k sqft525 11th Street, Cedarhurst, NY 11516For SaleMLS ID #1019430, Roy M. Arbeit, Listing by: Douglas Elliman Real Estate. OneKey® MLS as distributed by MLS GRID
