Tucked into one of Austin’s most beloved neighborhoods, this move-in-ready condo offers the ease of lock-and-leave living in the heart of Zilker. Set within an intimate 10-unit community, the home pairs thoughtful updates with an exceptional location just moments from the energy of South Lamar and the outdoor lifestyle that defines 78704. Inside, hardwood flooring carries throughout the main level, where an open-concept living and kitchen layout creates an inviting space for everyday living and entertaining. The updated kitchen features stainless steel appliances, granite counters, a breakfast bar, and a dedicated dining area, while a fireplace anchors the living room and large windows bring in abundant natural light. Just beyond, a private backyard and deck extend the living space, an increasingly hard-to-find luxury this close to the heart of Zilker. It’s a quiet spot for morning coffee, outdoor dining, entertaining, or simply enjoying time outside without the upkeep of a larger property. Upstairs, the primary suite has been thoughtfully updated, highlighted by a beautifully remodeled bathroom with a tiled walk-in shower and custom closet system. A spacious secondary bedroom offers comfortable guest accommodations, while an additional converted space adds valuable flexibility and is ideally suited for a private home office, fitness room, or secondary lounge. An attached two-car attached garage, a sought-after feature in this part of Austin, adds everyday convenience, while the property's low-maintenance nature makes it equally appealing as a primary residence or lock-and-leave Austin home. Just outside your door, enjoy easy access to Zilker, South Lamar, Barton Springs, neighborhood restaurants, coffee shops, parks, and entertainment, bringing together privacy at home with some of Austin’s best amenities close by.
Pending
$599,900
2114 Goodrich Ave APT 7, Austin, TX 78704
2beds
1,443sqft
Condominium
Built in 1999
-- sqft lot
$-- Zestimate®
$416/sqft
$300/mo HOA
What's special
Stainless steel appliancesGranite countersDedicated dining areaCustom closet systemBreakfast barSpacious secondary bedroomUpdated kitchen
- 33 days
- 359
- 25
Likely to sell faster than
Zillow last checked:
Listing updated:
Listed by:
Stefan Benteler (512) 575-3644,
Compass RE Texas, LLC (512) 575-3644
Source: Unlock MLS,MLS#: 5358313
Facts & features
Interior
Bedrooms & bathrooms
- Bedrooms: 2
- Bathrooms: 3
- Full bathrooms: 2
- 1/2 bathrooms: 1
Primary bedroom
- Features: Ceiling Fan(s), Full Bath, Walk-In Closet(s)
- Level: Second
Bedroom
- Features: Ceiling Fan(s)
- Level: Second
Primary bathroom
- Features: Double Vanity, Walk-in Shower
- Level: Second
Kitchen
- Features: Granite Counters, Dining Area, Recessed Lighting
- Level: Main
Laundry
- Level: Main
Living room
- Features: Ceiling Fan(s)
- Level: Main
Office
- Features: Storage
- Level: Second
Heating
- Central
Cooling
- Central Air
Appliances
- Included: Dishwasher, Disposal, Exhaust Fan, Gas Range, Microwave, Free-Standing Range, Gas Water Heater
Features
- Bookcases, Breakfast Bar, Ceiling Fan(s), High Ceilings, Interior Steps, Recessed Lighting, Study/Home Office, Walk-In Closet(s)
- Flooring: Carpet, Tile, Wood
- Windows: Blinds, Skylight(s)
- Number of fireplaces: 1
- Fireplace features: Gas Log, Great Room
Interior area
- Total interior livable area: 1,443 sqft
Video & virtual tour
Property
Parking
- Total spaces: 2
- Parking features: Attached, Garage Door Opener, Garage Faces Front
- Attached garage spaces: 2
Accessibility
- Accessibility features: None
Features
- Levels: Two
- Stories: 2
- Patio & porch: Deck, Patio
- Exterior features: Private Yard
- Pool features: None
- Spa features: None
- Fencing: Fenced, Wood
- View description: None
- Waterfront features: None
Lot
- Size: 4,774 Square Feet
- Features: Level, Private, Trees-Moderate
Details
- Additional structures: None
- Parcel number: 04010713080000
- Special conditions: Standard
Construction
Type & style
- Home type: Condo
- Property subtype: Condominium
Materials
- Foundation: Slab
- Roof: Composition, Shingle
Condition
- Resale
- New construction: No
- Year built: 1999
Utilities & green energy
- Sewer: Public Sewer
- Water: Public
- Utilities for property: Electricity Connected, Internet-Fiber, Natural Gas Connected, Water Connected
Community & HOA
Community
- Features: Cluster Mailbox, Common Grounds, Sidewalks
- Subdivision: Metropole Condo
HOA
- Has HOA: Yes
- Services included: Common Area Maintenance, Trash
- HOA fee: $300 monthly
- HOA name: Metropole Condos
Location
- Region: Austin
Financial & listing details
- Price per square foot: $416/sqft
- Tax assessed value: $536,413
- Annual tax amount: $12,125
- Date on market: 9/17/2026
- Listing terms: Cash,Conventional,FHA
- Electric utility on property: Yes
Estimated market value
Not available
Estimated sales range
Not available
Not available
Price history
| Date | Event | Price |
|---|---|---|
| 10/5/2026 | Pending sale | $599,900$416/sqft |
Source:  Unlock MLS #5358313 Report a problem | ||
| 9/30/2026 | Contingent | $599,900$416/sqft |
Source: Unlock MLS #5358313 Report a problem | ||
| 9/17/2026 | Listed for sale | $599,900$416/sqft |
Source: Unlock MLS #5358313 Report a problem | ||
| 12/21/2024 | Listing removed | $3,250$2/sqft |
Source: Unlock MLS #8930806 Report a problem | ||
| 11/13/2024 | Listed for rent | $3,250-7.1%$2/sqft |
Source: Unlock MLS #8930806 Report a problem | ||
| 6/28/2022 | Listing removed | -- |
Source: Zillow Rental Network Premium Report a problem | ||
| 6/23/2022 | Listed for rent | $3,500+52.2%$2/sqft |
Source: Zillow Rental Network Premium #6427728 Report a problem | ||
| 1/22/2018 | Listing removed | $2,300$2/sqft |
Source: Twin Realty Group #4083675 Report a problem | ||
| 1/17/2018 | Listed for rent | $2,300$2/sqft |
Source: Twin Realty Group #4083675 Report a problem | ||
| 5/31/2016 | Sold | -- |
Source: Agent Provided Report a problem | ||
Public tax history
| Year | Property taxes | Tax assessment |
|---|---|---|
| 2025 | $10,978 -2.4% | $536,413 -21% |
| 2024 | $11,243 +21.5% | $679,355 +10% |
| 2023 | $9,257 -4.5% | $617,595 +10% |
| 2022 | $9,696 | $561,450 +10% |
| 2021 | -- | $510,409 +10% |
| 2020 | $9,354 +3.7% | $464,008 |
| 2019 | $9,020 +6% | $464,008 -0.3% |
| 2018 | $8,509 | $465,300 +10% |
| 2017 | $8,509 +41.1% | $423,000 +54.9% |
| 2016 | $6,028 | $272,992 -0.5% |
| 2015 | $6,028 | $274,315 -0.1% |
| 2014 | $6,028 | $274,656 -0.5% |
| 2013 | -- | $275,951 -0.5% |
| 2012 | -- | $277,248 +7.7% |
| 2011 | -- | $257,324 -0.4% |
| 2010 | -- | $258,360 -0.4% |
| 2009 | -- | $259,397 +40% |
| 2008 | -- | $185,219 -1.1% |
| 2007 | -- | $187,213 -6.3% |
| 2006 | -- | $199,784 |
Find assessor info on the county website
Monthly payment
Est. payment
Payment breakdown
Explore the cost of this home by adjusting the details. Changes won't be saved.Climate risks
Neighborhood: Zilker
Nearby schools
Schools provided by the listing agent
- Elementary: Zilker
- Middle: O Henry
- High: Austin
- District: Austin ISD
Source: Unlock MLS. This data may not be complete. We recommend contacting the local school district to confirm school assignments for this home.


Similar homes
- $599,9994 bd3 ba1.9k sqft2520 Bluebonnet Ln Unit 52, Austin, TX 78704Active
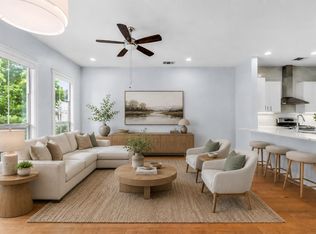
 MLS ID #1865253, Chad Mize, Compass RE Texas, LLC. Unlock MLS
- $550,0002 bd3 ba1.5k sqft1702 S Lamar Blvd Unit 11, Austin, TX 78704Active
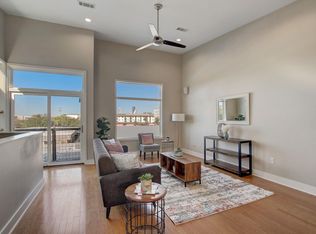 MLS ID #4220665, Lori Goto, Encore Real Estate. Unlock MLS
- $625,0003 bd1 ba1.3k sqft1110 W Oltorf St, Austin, TX 78704Active
 MLS ID #9995538, Brooke Roeder, Christies Intl Real Estate Lone Star. Unlock MLS
- $535,0002 bd3 ba1.5k sqft3408 Charlotte Rose Dr, Austin, TX 78704Active
 MLS ID #1486447, Tim Landy, Compass RE Texas, LLC. Unlock MLS
- $829,0003 bd3 ba1.7k sqft610 Fletcher St #B, Austin, TX 78704ActiveMLS ID #6510645, Donna Blair, Blairfield Realty LLC. Unlock MLS
- $669,0003 bd4 ba1.8k sqft3700 Clawson Rd Unit 501, Austin, TX 78704ActiveMLS ID #8032205, Kam McCoy, Compass RE Texas, LLC. Unlock MLS
- $536,0003 bd2 ba1.5k sqft6504 Sunnysky Way, Austin, TX 78745ActiveMLS ID #7195869, Raymond Torres, Compass RE Texas, LLC. Unlock MLS
- $585,0003 bd2 ba1.4k sqft1011 E 38th 1/2 St, Austin, TX 78751ActiveMLS ID #4074779, Lindsey Pearlstein Smith, Bramlett Partners. Unlock MLS
- $565,0003 bd3 ba2.1k sqft5315 La Crosse Ave #1, Austin, TX 78739ActiveMLS ID #7803639, Megan O'Loughlin, JBGoodwin REALTORS WL. Unlock MLS
- $450,0003 bd2 ba1.1k sqft3506 Colmenero Cir, Austin, TX 78741ActiveMLS ID #3447473, Jessica Harlow, eXp Realty, LLC. Unlock MLS
- $549,0003 bd2 ba1.4k sqft7204 Towering Oaks Dr, Austin, TX 78745ActiveMLS ID #7446749, Bianca Chavez, Pure Realty. Unlock MLS
- $539,0003 bd3 ba1.8k sqft7911 Willet Trl, Austin, TX 78745ActiveMLS ID #9216435, Benson Oldmixon, Live512 LLC. Unlock MLS
- $615,0002 bd1 ba846 sqft2905 Rio Grande St, Austin, TX 78705ActiveMLS ID #2687598, Sherri Rivers, All City Real Estate Ltd. Co. Unlock MLS
- $619,0003 bd3 ba1.8k sqft11112 Whiskey River Dr, Austin, TX 78748ActiveMLS ID #5578053, Steven Van Orden, Lifestyle Design Realty, LLC. Unlock MLS
- $575,0004 bd3 ba1.9k sqft8921 Corran Ferry Dr, Austin, TX 78749ActiveMLS ID #1825606, Janessa Tomberlin, JBGoodwin REALTORS WL. Unlock MLS
- $659,9003 bd3 ba1.5k sqft4008 Briones St, Austin, TX 78723ActiveMLS ID #2955577, Ashley Brinkman, Compass RE Texas, LLC. Unlock MLS
- $630,0003 bd2 ba1.9k sqft11306 Zyle Ln, Austin, TX 78737ActiveMLS ID #1166078, Aubrey Shaw, JBGoodwin REALTORS WL. Unlock MLS
- $565,9003 bd2 ba1.7k sqft5815 Lomita Verde Cir, Austin, TX 78749ActiveMLS ID #9417098, Ben Phillips, Engel & Volkers Austin. Unlock MLS
- $379,0002 bd3 ba1.4k sqft512 Eberhart Ln APT 1205, Austin, TX 78745ActiveMLS ID #5563372, Nancy LaBarbiera, SoundCity Properties. Unlock MLS
- $495,0002 bd2 ba1.2k sqft8000 Forest Mesa Dr #B, Austin, TX 78759ActiveMLS ID #6825537, Lili Maliner, Coldwell Banker Realty. Unlock MLS
