Almost-new Breakwater home in Riverton Pointe, thoughtfully crafted with timeless Lowcountry style and today's most desirable design elements. Welcoming porches, classic architectural lines, and refined details create exceptional curb appeal. Inside, soaring tray ceilings, abundant natural light, a chef-inspired gourmet kitchen with custom pantry, and a stylish custom wet bar create the perfect setting for everyday living and entertainment. Open living spaces flow seamlessly to the outdoors, overlooking an oversized lot with peaceful wooded views that provide privacy and a serene retreat. A private office, versatile flex space, custom-designed closets throughout, elegant window coverings, and a spacious 3-car garage offer both luxury and functionality. Located within a premier golf community featuring a spectacular 18-hole Jack Nicklaus-designed course, this home offers an unparalleled lifestyle. Warm, sophisticated, and inviting, it perfectly blends modern comfort with the relaxed elegance of Lowcountry living.
Pending
Price cut: $15.1K (5/27)
$859,900
2114 Laurel Oak Ave, Hardeeville, SC 29927
3beds
2,775sqft
:
Get pre-qualified$5,082/mo
Single Family Residence
Built in 2025
0.32 Acres Lot
$-- Zestimate®
$310/sqft
$-- HOA
What's special
Private officeWelcoming porchesCustom pantryChef-inspired gourmet kitchenCustom-designed closets throughoutClassic architectural linesWarm sophisticated and inviting
- 155 days |
- 132 |
- 1 |
Zillow last checked:
Listing updated:
Listed by:
Collins Group 843-341-6300,
Collins Group Realty
Source: REsides, Inc.,MLS#: 503878
Facts & features
Interior
Bedrooms & bathrooms
- Bedrooms: 3
- Bathrooms: 3
- Full bathrooms: 2
- 1/2 bathrooms: 1
Primary bedroom
- Level: First
Heating
- Central, Gas
Cooling
- Central Air, Electric
Appliances
- Included: Convection Oven, Dryer, Dishwasher, Disposal, Gas Range, Microwave, Oven, Refrigerator, Washer, Tankless Water Heater
Features
- Attic, Wet Bar, Tray Ceiling(s), Ceiling Fan(s), Fireplace, Main Level Primary, Multiple Closets, Pull Down Attic Stairs, Smooth Ceilings, Entrance Foyer, Eat-in Kitchen, Pantry
- Flooring: Ceramic Tile, Luxury Vinyl, Luxury VinylPlank
- Windows: Other, Screens
Interior area
- Total interior livable area: 2,775 sqft
Video & virtual tour
Property
Parking
- Total spaces: 3
- Parking features: Driveway, Garage, Three Car Garage
- Garage spaces: 3
Features
- Patio & porch: Rear Porch, Front Porch, Patio
- Exterior features: Sprinkler/Irrigation, Paved Driveway, Porch, Patio, Rain Gutters
- Pool features: Community
- Has view: Yes
- View description: Trees/Woods
- Water view: Trees/Woods
Lot
- Size: 0.32 Acres
- Features: 1/4 to 1/2 Acre Lot
Details
- Parcel number: 06708005149
- Special conditions: None
Construction
Type & style
- Home type: SingleFamily
- Property subtype: Single Family Residence
Materials
- Composite Siding, Shake Siding, Stone
- Roof: Asphalt
Condition
- Year built: 2025
Details
- Builder model: Breakwater
Utilities & green energy
- Water: Public
Green energy
- Energy efficient items: Water Heater
Community & HOA
Community
- Security: Smoke Detector(s)
- Subdivision: Riverton Pointe
HOA
- Amenities included: Bocce Court, Clubhouse, Fitness Center, Fire Pit, Gas, Playground, Pickleball, Pool, Restaurant, Guard, Spa/Hot Tub, Tennis Court(s), Trail(s)
Location
- Region: Hardeeville
Financial & listing details
- Price per square foot: $310/sqft
- Date on market: 2/20/2026
- Listing terms: Cash,Conventional
Estimated market value
Not available
Estimated sales range
Not available
Not available
Price history
| Date | Event | Price |
|---|---|---|
| 6/29/2026 | Pending sale | $859,900$310/sqft |
Source:  Lowcountry Regional MLS #194084 Report a problem Lowcountry Regional MLS #194084 Report a problem | ||
| 5/27/2026 | Price change | $859,900-1.7%$310/sqft |
Source: Lowcountry Regional MLS #194084 Report a problem | ||
| 2/13/2026 | Listed for sale | $874,999$315/sqft |
Source: Lowcountry Regional MLS #194084 Report a problem | ||
Public tax history
Tax history is unavailable.
Monthly payment
Est. payment
Payment breakdown
Explore the cost of this home by adjusting the details. Changes won't be saved.Climate risks
Neighborhood: 29927
Nearby schools
GreatSchools rating
- 6/10Hardeeville Elementary SchoolGrades: PK-5Distance: 3.5 mi
- 5/10Ridgeland Secondary Academy of ExcellenceGrades: 6-12Distance: 11.2 mi
- $800,0003 bd3 ba2.7k sqft2086 Laurel Oak Ave, Hardeeville, SC 29927Sold

- $675,0003 bd3 ba2.7k sqft2054 Laurel Oak Ave, Hardeeville, SC 29927Sold
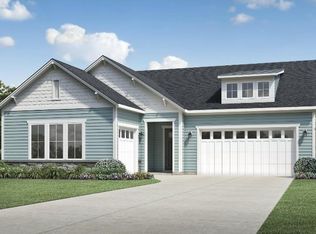
- $685,0002 bd3 ba2.5k sqft2018 Laurel Oak Ave, Hardeeville, SC 29927Sold
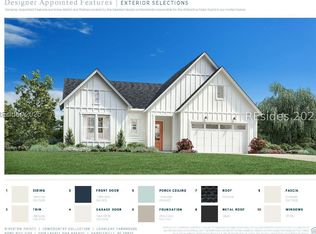
- $579,0004 bd3 ba1.9k sqft2196 Laurel Oak Ave, Hardeeville, SC 29927Sold

- $675,0004 bd3 ba2k sqft2221 Laurel Oak Ave, Hardeeville, SC 29927For Sale
- $579,9004 bd3 ba2k sqft2220 Laurel Oak Ave, Hardeeville, SC 29927Sold
- $628,9994 bd2 ba1.7k sqft1978 Laurel Oak Ave, Hardeeville, SC 29927For Sale
- $879,0003 bd4 ba3.3k sqft5099 Azalea Dr, Hardeeville, SC 29927Sold
A local agent can set up tours, give advice and negotiate with sellers.
Similar homes
- $749,5003 bd3 ba2.3k sqft1712 Azalea Dr, Hardeeville, SC 29927For Sale
 MLS ID #511185, The Ussery Group. REsides, Inc.
 - $915,0003 bd3 ba2.6k sqft165 Topside E, Hardeeville, SC 29927For Sale
 MLS ID #510726, John Murphy. REsides, Inc.
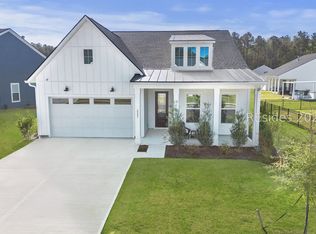
 - $675,0004 bd3 ba2k sqft2221 Laurel Oak Ave, Hardeeville, SC 29927For Sale
 MLS ID #505705, Lisa Newton. REsides, Inc.
 - $999,0003 bd3 ba2.7k sqft1118 Riverton Pointe Blvd, Hardeeville, SC 29927For Sale
 MLS ID #505415, Eleve Properties. REsides, Inc.
 - $744,0002 bd3 ba2.5k sqft64 Lantana Way, Hardeeville, SC 29927For SaleMLS ID #507991, The Coastward Team. REsides, Inc.
- $824,7003 bd2 ba2.1k sqft192 Full Sweep W, Hardeeville, SC 29927For SaleMLS ID #509891, Homes By TLC. REsides, Inc.
- $849,9003 bd2 ba2.1k sqft61 Topside E, Hardeeville, SC 29927For SaleMLS ID #502306, Homes By TLC. REsides, Inc.
- $645,0003 bd3 ba2.2k sqft834 Club Way, Hardeeville, SC 29927For SaleMLS ID #511133, Lowcountry Group. REsides, Inc.
- $628,9994 bd2 ba1.7k sqft1978 Laurel Oak Ave, Hardeeville, SC 29927For SaleMLS ID #508231, Lowcountry Lifestyles Team. REsides, Inc.
- $794,9002 bd3 ba2.3k sqft2252 Saint Somewhere Dr, Hardeeville, SC 29927For SaleMLS ID #510385, The Coastward Team. REsides, Inc.
- $1,150,0004 bd4 ba3k sqft1234 Riverton Pointe Blvd, Hardeeville, SC 29927For SaleMLS ID #509016, Diane Barber. REsides, Inc.
- $825,0003 bd3 ba3.1k sqft174 Carnation Rd, Bluffton, SC 29909For SaleMLS ID #511177, The Joan Kelly Group. REsides, Inc.
- $774,7002 bd3 ba2.4k sqft232 Dogwood Ln, Hardeeville, SC 29927For SaleMLS ID #509813, Homes By TLC. REsides, Inc.
- $899,0004 bd4 ba2.6k sqft34 Normandy Ave, Bluffton, SC 29910For SaleMLS ID #511628, The Peirce Group. REsides, Inc.
- $845,0003 bd4 ba3.2k sqft117 Kings Creek Dr, Bluffton, SC 29909For SaleMLS ID #507816, Collins Group. REsides, Inc.
- $765,0003 bd4 ba2.5k sqft1112 Shoreside Dr, Hardeeville, SC 29927For SaleMLS ID #507923, Elite Group. REsides, Inc.
- $674,9003 bd2 ba1.7k sqft209 Foxbriar Ct, Hardeeville, SC 29927For SaleMLS ID #511246, Katie Bruno. REsides, Inc.
- $955,0003 bd5 ba2.9k sqft758 Sunfish Way, Okatie, SC 29909For SaleMLS ID #197034, Blake Gruel, eXp Realty LLC - Bluffton. Lowcountry Regional MLS
- $725,0004 bd4 ba3k sqft6 Olde Station Pl, Bluffton, SC 29910For SaleMLS ID #510251, Collins Group. REsides, Inc.
- $870,0003 bd3 ba2.3k sqft5 Oyster Ct, Okatie, SC 29909For SaleMLS ID #507814, Candace Crosby. REsides, Inc.
