Introducing 2119 Spring Garden, a luxurious new development coming to the highly coveted Fairmount neighborhood. These four exceptional homes have been thoughtfully designed from layout to finishes, elevating every detail well beyond what is considered “builder basic.” Each residence features a two-car garage, an elevator servicing every floor, and an incredible roof deck designed for effortless entertaining. The expansive, open-concept living area centers around a stunning chef’s kitchen featuring a Sub-Zero and Wolf appliance package, custom cabinetry, and gorgeous quartz countertops, while oversized windows fill the space with abundant natural light. The third floor features three graciously sized bedrooms, three full ensuite bathrooms, and conveniently located laundry. The top floor is dedicated entirely to your private owner’s suite, offering an impressive retreat complete with a massive walk-in closet and a spa-like bathroom. On the way to the roof deck, a spacious wet bar creates the perfect setup for outdoor entertaining. Brought to you by Eclipse Development, each home will also include a one-year builder warranty and a 10-year tax abatement. Inquire now for additional details and the opportunity to learn more about these exceptional new homes. Taxes and square footage are the responsibility of the buyer to verify independently.
New construction
$2,300,000
2115 Spring Garden St #19, Philadelphia, PA 19130
4beds
3,974sqft
Townhouse
Built in 2026
-- sqft lot
$-- Zestimate®
$579/sqft
$1/mo HOA
What's special
Two-car garageGorgeous quartz countertopsElevator servicing every floorCustom cabinetryConveniently located laundryMassive walk-in closetThree full ensuite bathrooms
- 3 days
- 234
- 10
Zillow last checked:
Listing updated:
Listed by:
Jim Onesti 484-429-6769,
KW Empower 215-627-3500,
Listing Team: The Mike Mccann Team, Co-Listing Team: The Mike Mccann Team,Co-Listing Agent: Arvind Balaji 267-209-1081,
KW Empower
Source: Bright MLS,MLS#: PAPH2675846
Facts & features
Interior
Bedrooms & bathrooms
- Bedrooms: 4
- Bathrooms: 5
- Full bathrooms: 4
- 1/2 bathrooms: 1
- Main level bathrooms: 5
- Main level bedrooms: 4
Heating
- Forced Air, Natural Gas
Cooling
- Central Air, Electric
Appliances
- Included: Gas Water Heater
Features
- Has basement: No
- Has fireplace: No
Interior area
- Total structure area: 3,974
- Total interior livable area: 3,974 sqft
- Finished area above ground: 3,974
Property
Parking
- Total spaces: 2
- Parking features: Covered, Attached
- Attached garage spaces: 2
Accessibility
- Accessibility features: None
Features
- Levels: Four
- Stories: 4
- Pool features: None
Details
- Additional structures: Above Grade
- Parcel number: 885149080
- Zoning: RM1
- Special conditions: Standard
Construction
Type & style
- Home type: Townhouse
- Architectural style: Traditional
- Property subtype: Townhouse
Materials
- Masonry
- Foundation: Other
Condition
- Excellent
- New construction: Yes
- Year built: 2026
Utilities & green energy
- Sewer: Private Sewer
- Water: Public
Community & HOA
Community
- Subdivision: Fairmount
HOA
- Has HOA: Yes
- HOA fee: Has HOA fee
Location
- Region: Philadelphia
- Municipality: PHILADELPHIA
Financial & listing details
- Price per square foot: $579/sqft
- Annual tax amount: $1
- Date on market: 9/30/2026
- Listing agreement: Exclusive Right To Sell
- Ownership: Fee Simple
Estimated market value
Not available
Estimated sales range
Not available
Not available
Price history
| Date | Event | Price |
|---|---|---|
| 9/30/2026 | Listed for sale | $2,300,000$579/sqft |
Source:  Bright MLS #PAPH2675846 Report a problem Bright MLS #PAPH2675846 Report a problem | ||
Public tax history
Tax history is unavailable.
Monthly payment
Est. payment
Payment breakdown
Explore the cost of this home by adjusting the details. Changes won't be saved.Climate risks
Neighborhood: Spring Garden
Nearby schools
Schools provided by the listing agent
- District: The School District Of Philadelphia
Source: Bright MLS. This data may not be complete. We recommend contacting the local school district to confirm school assignments for this home.
- $--1 bd1 ba-- sqft2121 Spring Garden St APT 3R, Philadelphia, PA 19130Off Market
- $--1 bd1 ba390 sqft2121 Spring Garden St APT 1F, Philadelphia, PA 19130Off Market
- $---- bd1 ba280 sqft2121 Spring Garden St APT 2F, Philadelphia, PA 19130Off Market
- $---- bd1 ba250 sqft2121 Spring Garden St APT 3M, Philadelphia, PA 19130Off Market
Similar homes
- $1,229,0004 bd5 ba3.1k sqft1834 Fairmount Ave, Philadelphia, PA 19130For Sale
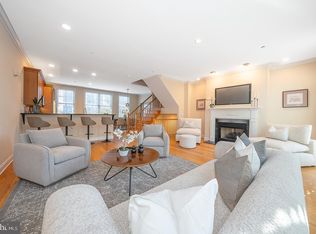
 MLS ID #PAPH2673706, Julie Welker, Compass RE. Bright MLS
 - $2,650,0003 bd3 ba2.1k sqft2100 Hamilton St Unit 2A, Philadelphia, PA 19130For Sale
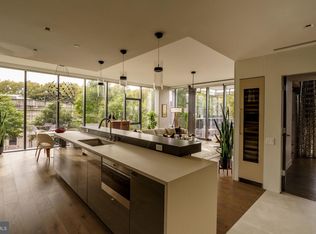 MLS ID #PAPH2672256, Alon Seltzer, Compass RE. Bright MLS
 - $1,175,0004 bd5 ba3.9k sqft2111 Spring Garden St, Philadelphia, PA 19130For Sale
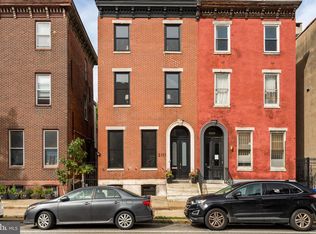 MLS ID #PAPH2675258, Tim Owen, Compass RE. Bright MLS
 - $2,450,0004 bd5 ba4.2k sqft1835 Delancey Pl, Philadelphia, PA 19103For Sale
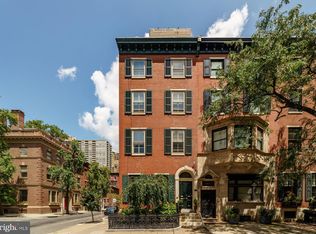 MLS ID #PAPH2668168, Alon Seltzer, Compass RE. Bright MLS
 - $2,100,0004 bd6 ba4.5k sqft839 N Leithgow St, Philadelphia, PA 19123New ConstructionMLS ID #PAPH2670924, Franz Rabauer, Kurfiss Sotheby's International Realty. Bright MLS
- $1,695,0006 bd8 ba4.7k sqft1519 Wallace St, Philadelphia, PA 19130For SaleMLS ID #PAPH2675680, Christie Jones, BHHS Fox & Roach-Chestnut Hill. Bright MLS
- $2,199,0004 bd5 ba3.2k sqft114 N Croskey St, Philadelphia, PA 19103For SaleMLS ID #PAPH2671504, Jim Onesti, KW Empower. Bright MLS
- $1,275,0004 bd4 ba3.6k sqft2009 North St, Philadelphia, PA 19130For SaleMLS ID #PAPH2650498, Kathleen Kelly, Keller Williams Main Line. Bright MLS
- $2,500,0006 bd7 ba4.5k sqft449 N 13th St Fl 1, Philadelphia, PA 19123For SaleMLS ID #PAPH2669556, Lisie Abrams, Compass RE. Bright MLS
- $1,895,0003 bd5 ba3.9k sqft836 4th North St, Philadelphia, PA 19123New ConstructionMLS ID #PAPH2668844, Franz Rabauer, Kurfiss Sotheby's International Realty. Bright MLS
- $1,385,0003 bd3 ba2.7k sqft2030 Mount Vernon St, Philadelphia, PA 19130For SaleMLS ID #PAPH2669042, Marc Hammarberg, BHHS Fox & Roach At the Harper, Rittenhouse Square. Bright MLS
- $2,000,0004 bd5 ba2.8k sqft2203 Saint James Pl, Philadelphia, PA 19103For SaleMLS ID #PAPH2664974, Jennifer Rhee, SERHANT PENNSYLVANIA LLC. Bright MLS
- $1,549,9005 bd6 ba3.9k sqft552 N 18th St, Philadelphia, PA 19130For SaleMLS ID #PAPH2591072, Bill Kwasniewski, Century 21 Advantage Gold-South Philadelphia. Bright MLS
- $1,325,0004 bd3 ba2.3k sqft1941 Kater St, Philadelphia, PA 19146For SaleMLS ID #PAPH2676440, Evangeline Gambardella, KW Empower. Bright MLS
- $2,845,2503 bd4 ba3k sqft2100 Hamilton St APT 2D, Philadelphia, PA 19130New ConstructionMLS ID #PAPH2479194, Douglas Pearson, Kurfiss Sotheby's International Realty. Bright MLS
- $1,249,0004 bd3 ba2.4k sqft2003 Saint Albans St, Philadelphia, PA 19146For SaleMLS ID #PAPH2671904, Jordan Wiener, Compass RE. Bright MLS
- $3,300,0003 bd4 ba3.7k sqftThe Barclay Condominium, Philadelphia, PA 19103For SaleMLS ID #PAPH2676850, Laurie Phillips, BHHS Fox & Roach At the Harper, Rittenhouse Square. Bright MLS
- $1,195,0005 bd4 ba2.5k sqft1012 Carpenter St, Philadelphia, PA 19147For SaleMLS ID #PAPH2674982, Joseph Fonash, Compass RE. Bright MLS
- $1,285,0006 bd3 ba2.4k sqft308 Lombard St, Philadelphia, PA 19147For SaleMLS ID #PAPH2675824, Olivia Soares, Coldwell Banker Realty. Bright MLS
- $1,450,0006 bd-- ba3.6k sqft1233 N 6th St, Philadelphia, PA 19122For SaleMLS ID #PAPH2676212, Alexandria Stewart, Compass RE. Bright MLS
