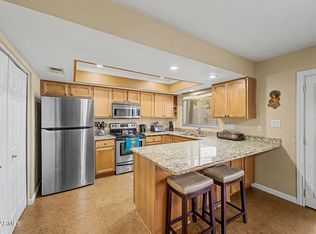
Discover your private oasis in the heart of centrally located Orangeaire Villas! This desirable 2 bedroom, 2 bath townhome features a 2-car garage, abundant natural light, plantation shutters, designer finishes & wood-look tile throughout. The open living room offers a soaring ceiling & multi-sliding doors connecting indoor & outdoor living. The kitchen features granite counters, stainless steel appliances, mosaic backsplash & ample cabinetry. Both bedrooms offer privacy, with the primary featuring backyard access & an ensuite walk-in closet. Enjoy your private pergola patio, community pool, heated spa, clubhouse & walking/biking paths. Pet-friendly! Close to parks, Grand Canyon University & major freeways. This community is just across from the Phoenix Tennis Center and Washington Park. Close to shopping and dining. Plenty of parking. Your Next Move Starts Here!
Accepting backups
$299,900
2116 W CLAREMONT Street, Phoenix, AZ 85015
2beds
1,251sqft
Townhouse
Built in 1974
2,283 Square Feet Lot
$-- Zestimate®
$240/sqft
$294/mo HOA
What's special
Plenty of parkingAbundant natural lightBoth bedrooms offer privacyDesigner finishesAmple cabinetryMosaic backsplashCommunity pool
- 11 days
- 235
- 25
Likely to sell faster than
Zillow last checked:
Listing updated:
Listed by:
Myrna Dallas 602-299-0751,
Fathom Realty,
David Barney 480-252-6459,
Fathom Realty
Source: ARMLS,MLS#: 7090500
Facts & features
Interior
Bedrooms & bathrooms
- Bedrooms: 2
- Bathrooms: 2
- Full bathrooms: 2
Heating
- Electric
Cooling
- Central Air, Ceiling Fan(s)
Appliances
- Included: Dryer, Washer, Built-in Microwave, Dishwasher, Disposal, Electric Range
- Laundry: Inside
Features
- High Speed Internet, Granite Counters, Eat-in Kitchen, 9+ Flat Ceilings, No Interior Steps, Pantry, 3/4 Bath Master Bdrm
- Flooring: Tile
- Windows: Double Pane Windows
- Has basement: No
- Has fireplace: No
- Common walls with other units/homes: 1 Common Wall,End Unit
Interior area
- Total structure area: 1,251
- Total interior livable area: 1,251 sqft
Property
Parking
- Total spaces: 4
- Parking features: Attached, Garage Door Opener, Direct Access
- Attached garage spaces: 2
- Uncovered spaces: 2
Features
- Stories: 1
- Patio & porch: Patio
- Spa features: None
- Fencing: Back Yard,Block
Lot
- Size: 2,283 Square Feet
- Features: North/South Exposure, Grass Front
Details
- Parcel number: 15611063
Construction
Type & style
- Home type: Townhouse
- Architectural style: Contemporary
- Property subtype: Townhouse
- Attached to another structure: Yes
Materials
- Stucco, Wood Frame, Painted
- Roof: Built-Up
Condition
- Year built: 1974
Utilities & green energy
- Sewer: Public Sewer
Community & HOA
Community
- Features: Pool, Near Light Rail Stop, Near Bus Stop, Biking/Walking Path
- Subdivision: ORANGEAIRE VILLAS
HOA
- Has HOA: Yes
- Services included: Roof Repair, Maintenance Grounds, Street Maint, Front Yard Maint, Trash, Roof Replacement, Maintenance Exterior
- HOA fee: $294 monthly
- HOA name: Orangeaire Villas
- HOA phone: 480-721-5229
Location
- Region: Phoenix
Financial & listing details
- Price per square foot: $240/sqft
- Tax assessed value: $256,600
- Annual tax amount: $1,485
- Date on market: 10/7/2026
- Cumulative days on market: 12 days
- Listing terms: VA Loan,Cash,Conventional,FHA
- Ownership: Fee Simple
- Road surface type: Paved
Estimated market value
Not available
Estimated sales range
Not available
Not available
Price history
| Date | Event | Price |
|---|---|---|
| 10/7/2026 | Listed for sale | $299,900-3.3%$240/sqft |
Source:  ARMLS #7090500 Report a problem | ||
| 11/30/2021 | Sold | $310,000+4%$248/sqft |
Source: ARMLS #6316453 Report a problem | ||
| 11/8/2021 | Contingent | $298,000$238/sqft |
Source: ARMLS #6316453 Report a problem | ||
| 11/4/2021 | Listed for sale | $298,000+67.4%$238/sqft |
Source: ARMLS #6316453 Report a problem | ||
| 12/18/2017 | Sold | $178,000+1.7%$142/sqft |
Source: ARMLS #5685813 Report a problem | ||
| 12/2/2017 | Pending sale | $175,000$140/sqft |
Source: Coldwell Banker Residential Brokerage - North Scottsdale #5685813 Report a problem | ||
| 11/9/2017 | Listed for sale | $175,000+59.1%$140/sqft |
Source: Coldwell Banker Residential Brokerage #5685813 Report a problem | ||
| 8/15/2012 | Sold | $110,000-17.9%$88/sqft |
Source: Public Record Report a problem | ||
| 11/10/2009 | Sold | $134,000+144.1%$107/sqft |
Source: Public Record Report a problem | ||
| 8/20/2009 | Sold | $54,900$44/sqft |
Source: Public Record Report a problem | ||
| 7/30/2009 | Listed for sale | $54,900-68.8%$44/sqft |
Source: West USA Realty #4220766 Report a problem | ||
| 1/26/2006 | Sold | $175,900$141/sqft |
Source: Public Record Report a problem | ||
Public tax history
| Year | Property taxes | Tax assessment |
|---|---|---|
| 2025 | $1,464 +3.9% | $25,660 +1.4% |
| 2024 | $1,409 -10.6% | $25,310 +109.7% |
| 2023 | $1,576 +2% | $12,071 -36% |
| 2022 | $1,546 +1.3% | $18,860 +11.1% |
| 2021 | $1,527 +1.9% | $16,980 +10.2% |
| 2020 | $1,499 +2.7% | $15,410 +4.4% |
| 2019 | $1,460 | $14,760 +29.7% |
| 2018 | $1,460 +14% | $11,380 -4.1% |
| 2017 | $1,280 +9.8% | $11,870 -0.1% |
| 2016 | $1,166 | $11,880 +45.4% |
| 2015 | $1,166 | $8,170 -0.4% |
| 2014 | -- | $8,200 -7.3% |
| 2013 | -- | $8,850 |
| 2012 | -- | $8,850 -4.8% |
| 2011 | -- | $9,300 -10.6% |
| 2010 | -- | $10,400 -35.8% |
| 2009 | -- | $16,200 +4.9% |
| 2008 | -- | $15,450 +32.1% |
| 2007 | -- | $11,700 +30.7% |
| 2006 | -- | $8,950 |
| 2005 | -- | $8,950 +9.1% |
| 2004 | -- | $8,200 |
| 2003 | -- | $8,200 +10.1% |
| 2002 | -- | $7,450 |
Find assessor info on the county website
Monthly payment
Est. payment
Payment breakdown
Explore the cost of this home by adjusting the details. Changes won't be saved.Climate risks
Neighborhood: Alhambra
Nearby schools
Schools provided by the listing agent
- Elementary: Maryland Elementary School
- Middle: Maryland Elementary School
- High: Washington High School
- District: Washington Elementary School District
Source: ARMLS. This data may not be complete. We recommend contacting the local school district to confirm school assignments for this home.

Similar homes
- $298,5003 bd2 ba1.4k sqft1540 W CAMPBELL Avenue, Phoenix, AZ 85015For Sale
 MLS ID #7075178, Christopher Balmaceda, Orchard Brokerage. ARMLS
- $373,0003 bd2 ba1.5k sqft1735 W CLAREMONT Street, Phoenix, AZ 85015For Sale
 MLS ID #7078248, Rebekah Liperote, Redfin Corporation. ARMLS
- $300,0003 bd2 ba1.4k sqft4760 W VIA CYNTHIA --, Glendale, AZ 85301For Sale
 MLS ID #7049111, Sally Liddicoat, ProSmart Realty. ARMLS
- $--2 bd3 ba1.1k sqft2635 W Hearn Rd, Phoenix, AZ 85023Auction
 Auction.com 2
