Welcome to your ideal setup in the heart of Lubbock! Situated on a desirable corner lot, this beautiful home offers an impressive blend of space, style, and everyday functionality. Stepping inside, you are greeted by a freshly painted interior that feels bright, clean, and completely turn-key. The thoughtful layout boasts expansive main areas, including a large living room designed for comfortable relaxation and a spacious formal dining room built to host family dinners and gatherings with ease. At the center of the home, the updated kitchen features sleek quartz countertops paired with an elegant gray and white tile decorative backsplash, blending modern aesthetics with functional prep space. With 5 generously sized bedrooms and 3 bathrooms, there is no shortage of room for family, guests, a dedicated home office, or hobby space. Out front, the property truly shines with a large half basketball court, making this corner lot a standout spot for active play and entertaining right at home.
For sale
$249,000
2117 62nd St, Lubbock, TX 79412
5beds
2,655sqft
Single Family Residence, Residential
Built in 1960
0.25 Acres Lot
$242,800 Zestimate®
$94/sqft
$-- HOA
What's special
Freshly painted interiorLarge half basketball courtSleek quartz countertopsCorner lotExpansive main areasUpdated kitchen
- 5 days
- 2,399
- 145
Likely to sell faster than
Zillow last checked:
Listing updated:
Listed by:
Kylee Garcia TREC #0725691 806-777-1424,
McDougal, REALTORS
Source: LBMLS,MLS#: 202613517
Facts & features
Interior
Bedrooms & bathrooms
- Bedrooms: 5
- Bathrooms: 3
- Full bathrooms: 3
Heating
- Central, Natural Gas
Cooling
- Ceiling Fan(s), Central Air
Appliances
- Included: Dishwasher, Disposal, Electric Oven, Electric Range, Oven, Range
- Laundry: Laundry Room
Features
- Ceiling Fan(s), Double Vanity, Open Floorplan, Quartz Counters, Smart Camera(s)/Recording, Smart Thermostat, Walk-In Closet(s)
- Flooring: Carpet, Vinyl
- Windows: Blinds
- Has basement: No
- Number of fireplaces: 1
- Fireplace features: Gas, Gas Starter, Living Room
Interior area
- Total structure area: 2,655
- Total interior livable area: 2,655 sqft
- Finished area above ground: 2,655
Property
Parking
- Total spaces: 2
- Parking features: Additional Parking, Attached, Circular Driveway, Driveway, Garage
- Attached garage spaces: 2
- Has uncovered spaces: Yes
Features
- Patio & porch: Front Porch, Rear Porch
- Exterior features: Smart Camera(s)/Recording
- Fencing: Back Yard,Fenced,Front Yard,Wood
Lot
- Size: 0.25 Acres
- Features: Back Yard, City Lot, Corner Lot, Front Yard, Landscaped
Details
- Parcel number: R61826
- Special conditions: Standard
Construction
Type & style
- Home type: SingleFamily
- Architectural style: Traditional
- Property subtype: Single Family Residence, Residential
Materials
- Brick
- Foundation: Slab
- Roof: Composition
Condition
- Updated/Remodeled
- New construction: No
- Year built: 1960
Utilities & green energy
- Sewer: Public Sewer
- Water: Public
- Utilities for property: Electricity Available, Natural Gas Connected, Sewer Available, Water Available
Community & HOA
Community
- Security: 24 Hour Security, Smoke Detector(s)
HOA
- Has HOA: No
Location
- Region: Lubbock
Financial & listing details
- Price per square foot: $94/sqft
- Tax assessed value: $250,862
- Annual tax amount: $3,225
- Date on market: 10/1/2026
- Cumulative days on market: 6 days
- Listing terms: Cash,Conventional,FHA
- Electric utility on property: Yes
- Road surface type: Asphalt
Estimated market value
$242,800
$231,000 - $255,000
$2,018/mo
Price history
| Date | Event | Price |
|---|---|---|
| 10/1/2026 | Listed for sale | $249,000+86%$94/sqft |
Source:  LBMLS #202613517 Report a problem LBMLS #202613517 Report a problem | ||
| 12/19/2009 | Listing removed | $133,900$50/sqft |
Source: Systems Engineering, Inc. #9969413 Report a problem | ||
| 11/8/2009 | Listed for sale | $133,900+34%$50/sqft |
Source: Systems Engineering, Inc. #9969413 Report a problem | ||
| 8/9/2009 | Listing removed | $99,900$38/sqft |
Source: Systems Engineering, Inc. #9967108 Report a problem | ||
| 7/25/2009 | Price change | $99,900-4.9%$38/sqft |
Source: Systems Engineering, Inc. #9967108 Report a problem | ||
| 7/18/2009 | Price change | $105,000-4.5%$40/sqft |
Source: Systems Engineering, Inc. #9967108 Report a problem | ||
| 7/11/2009 | Listed for sale | $110,000$41/sqft |
Source: Systems Engineering, Inc. #9967108 Report a problem | ||
Public tax history
| Year | Property taxes | Tax assessment |
|---|---|---|
| 2025 | $3,225 -7.3% | $250,862 +3.9% |
| 2024 | $3,478 +10.1% | $241,552 +10% |
| 2023 | $3,158 -31.1% | $219,593 -3% |
| 2022 | $4,584 +17.8% | $226,437 +23.7% |
| 2021 | $3,892 -1.4% | $182,994 -0.7% |
| 2020 | $3,948 +12.5% | $184,363 +5.5% |
| 2019 | $3,509 +6.9% | $174,773 +5.8% |
| 2018 | $3,281 | $165,183 +3.4% |
| 2017 | $3,281 +11.7% | $159,704 +3.4% |
| 2016 | $2,937 | $154,444 +10% |
| 2015 | $2,937 | $140,404 |
| 2014 | $2,937 | $140,404 |
| 2013 | -- | $140,404 |
| 2012 | -- | $140,404 |
| 2011 | -- | $140,404 +9% |
| 2010 | -- | $128,840 |
| 2009 | -- | $128,840 |
| 2008 | -- | $128,840 -4.3% |
| 2007 | -- | $134,574 |
| 2006 | -- | $134,574 +0.7% |
| 2005 | -- | $133,680 +10% |
| 2004 | -- | $121,527 +3.5% |
| 2003 | -- | $117,450 +9.2% |
| 2002 | $2,666 +20.2% | $107,508 +8.3% |
| 2001 | $2,217 +2.5% | $99,299 |
| 2000 | $2,162 | $99,299 |
Find assessor info on the county website
Monthly payment
Est. payment
Payment breakdown
Explore the cost of this home by adjusting the details. Changes won't be saved.Climate risks
Neighborhood: Baylees-Atkins
Nearby schools
Schools provided by the listing agent
- Elementary: Bayless
- Middle: Atkins
- High: Monterey
Source: LBMLS. This data may not be complete. We recommend contacting the local school district to confirm school assignments for this home.
Similar homes
- $215,0005 bd3 ba2.5k sqft2202 58th St, Lubbock, TX 79412For Sale
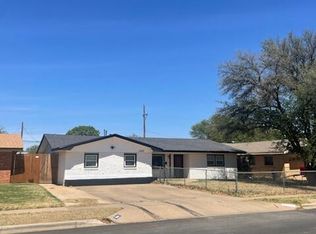 MLS ID #202604879, Riley Bramble, Tech Terrace Real Estate. LBMLS
 - $239,9004 bd2 ba2.2k sqft1910 56th St, Lubbock, TX 79412For Sale
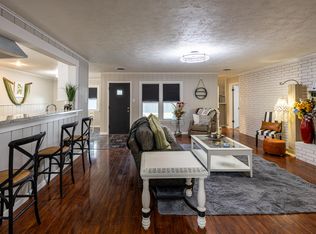 MLS ID #202609026, Brooke Linnenkugel, Clear Rock Realty. LBMLS
 - $230,0003 bd3 ba2.4k sqft2113 56th St, Lubbock, TX 79412For Sale
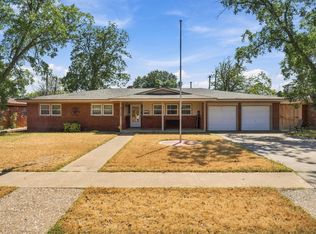 MLS ID #202612700, Melissa Sharkey, Realty Refined. LBMLS
 - $205,0004 bd2 ba2k sqft2119 62nd St, Lubbock, TX 79412For Sale
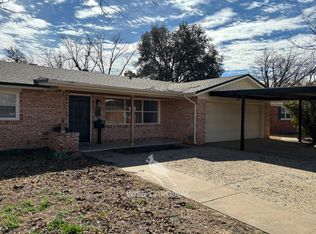 MLS ID #202612411, Clay Grossman, Wise Cardinal Realty. LBMLS
