Nicely updated 3 bedroom, 1 bath home in great location west of HWY 75. Recent updates include granite countertops, Stainless appliances, updated bathroom and freshly painted and carpeted. Tankless Water Heater for quick hot water. The new carpet blends well with the color of walls and baseboards. Laminate flooring in the kitchen and common areas. Perfect for a new buyer home. Storage building in back for extra space. Large grassed backyard. Don't miss this home. No Survery available. Buyer will need to purchase a new survey at buyers expense.
Pending
$149,000
2117 N Hickory St, Sherman, TX 75092
3beds
1,248sqft
Single Family Residence
Built in 1954
8,668 Square Feet Lot
$143,800 Zestimate®
$119/sqft
$-- HOA
What's special
Large grassed backyardFreshly paintedUpdated bathroomStainless appliancesGranite countertopsNew carpet
- 63 days
- 92
- 10
Likely to sell faster than
Zillow last checked:
Listing updated:
Listed by:
Carl Mason 0527817 214-505-4746,
Mason Real Estate Company 214-505-4746
Source: NTREIS,MLS#: 21337800
Facts & features
Interior
Bedrooms & bathrooms
- Bedrooms: 3
- Bathrooms: 1
- Full bathrooms: 1
Primary bedroom
- Level: First
- Dimensions: 13 x 11
Bedroom
- Features: Split Bedrooms
- Level: First
- Dimensions: 12 x 11
Bedroom
- Features: Split Bedrooms
- Level: First
- Dimensions: 11 x 11
Other
- Features: Built-in Features
- Level: First
- Dimensions: 6 x 5
Kitchen
- Features: Built-in Features, Eat-in Kitchen, Stone Counters
- Level: First
- Dimensions: 13 x 12
Living room
- Level: First
- Dimensions: 20 x 13
Utility room
- Level: First
- Dimensions: 10 x 5
Heating
- Central, Electric
Cooling
- Central Air, Ceiling Fan(s), Electric
Appliances
- Included: Dishwasher, Electric Range, Tankless Water Heater
- Laundry: Washer Hookup, Electric Dryer Hookup, In Hall, Stacked
Features
- High Speed Internet, Cable TV, Wired for Sound
- Flooring: Carpet, Laminate
- Windows: Window Coverings
- Has basement: No
- Has fireplace: No
Interior area
- Total interior livable area: 1,248 sqft
Video & virtual tour
Property
Parking
- Parking features: Driveway, Garage Faces Front, On Street
Features
- Levels: One
- Stories: 1
- Patio & porch: Covered
- Pool features: None
- Fencing: Chain Link,Fenced,Wood
Lot
- Size: 8,668 Square Feet
- Features: Back Yard, Interior Lot, Lawn, Landscaped, Subdivision, Few Trees
- Residential vegetation: Grassed
Details
- Parcel number: 156331
Construction
Type & style
- Home type: SingleFamily
- Architectural style: Traditional,Detached
- Property subtype: Single Family Residence
Materials
- Brick
- Foundation: Pillar/Post/Pier
- Roof: Composition
Condition
- Resale
- Year built: 1954
Utilities & green energy
- Sewer: Public Sewer
- Water: Public
- Utilities for property: Natural Gas Available, Sewer Available, Separate Meters, Water Available, Cable Available
Green energy
- Energy efficient items: Appliances, Water Heater
Community & HOA
Community
- Security: Smoke Detector(s)
- Subdivision: Shannon Heights Addnreplt
HOA
- Has HOA: No
Location
- Region: Sherman
Financial & listing details
- Price per square foot: $119/sqft
- Tax assessed value: $142,605
- Date on market: 8/18/2026
- Cumulative days on market: 57 days
- Listing terms: Cash,Conventional,FHA,VA Loan
- Exclusions: Agent and potential Tenants to verify schools, room measurements, other features. Some photos are virtually staged for effect, placement of furniture.
Estimated market value
$143,800
$137,000 - $151,000
$1,605/mo
Price history
| Date | Event | Price |
|---|---|---|
| 10/1/2026 | Pending sale | $149,000$119/sqft |
Source: NTREIS #21337800 Report a problem | ||
| 9/24/2026 | Contingent | $149,000$119/sqft |
Source: NTREIS #21337800 Report a problem | ||
| 8/18/2026 | Listed for sale | $149,000+6.5%$119/sqft |
Source: NTREIS #21337800 Report a problem | ||
| 10/24/2020 | Listing removed | $1,295$1/sqft |
Source: Mason Real Estate Company #14445963 Report a problem | ||
| 10/19/2020 | Price change | $1,295-4.1%$1/sqft |
Source: Mason Real Estate Company #14445963 Report a problem | ||
| 10/3/2020 | Listed for rent | $1,350$1/sqft |
Source: Mason Real Estate Company #14445963 Report a problem | ||
| 10/2/2020 | Listing removed | $139,900$112/sqft |
Source: Ace Realty Partners #14413716 Report a problem | ||
| 9/22/2020 | Pending sale | $139,900$112/sqft |
Source: Ace Realty Partners #14413716 Report a problem | ||
| 8/27/2020 | Listed for sale | $139,900$112/sqft |
Source: Ace Realty Partners #14413716 Report a problem | ||
Public tax history
| Year | Property taxes | Tax assessment |
|---|---|---|
| 2026 | -- | $142,605 -2.3% |
| 2025 | $3,202 -5.3% | $145,989 -5.3% |
| 2024 | $3,381 -3.1% | $154,152 -3% |
| 2023 | $3,491 -0.7% | $158,987 +6% |
| 2022 | $3,515 +85.5% | $149,989 +9.4% |
| 2021 | $1,895 | $137,068 +47% |
| 2020 | -- | $93,254 +10% |
| 2019 | $1,764 +32.9% | $84,776 -4.9% |
| 2018 | $1,327 +29.9% | $89,102 +16% |
| 2017 | $1,022 | $76,780 +13.6% |
| 2016 | $1,022 -13.2% | $67,585 +16.7% |
| 2015 | $1,177 | $57,904 -0.8% |
| 2014 | $1,177 | $58,381 |
| 2013 | -- | $58,381 -3.2% |
| 2012 | -- | $60,288 +48.5% |
| 2011 | -- | $40,608 +10.9% |
| 2010 | -- | $36,612 -15.6% |
| 2009 | -- | $43,370 +1.3% |
| 2008 | -- | $42,800 |
| 2007 | -- | $42,800 +2.8% |
| 2006 | -- | $41,648 +29.6% |
| 2005 | -- | $32,124 |
| 2004 | -- | $32,124 +3.6% |
| 2002 | -- | $31,009 |
| 2001 | -- | $31,009 +12.9% |
| 2000 | -- | $27,464 |
Find assessor info on the county website
Monthly payment
Est. payment
Payment breakdown
Explore the cost of this home by adjusting the details. Changes won't be saved.Climate risks
Neighborhood: 75092
Nearby schools
Schools provided by the listing agent
- Elementary: Fairview
- Middle: Piner,Dillingham
- High: Sherman
- District: Sherman ISD
Source: NTREIS. This data may not be complete. We recommend contacting the local school district to confirm school assignments for this home.
Similar homes
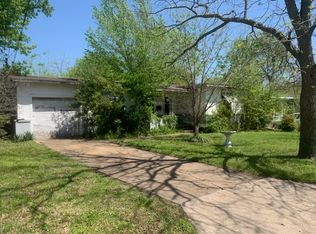
- $159,9002 bd2 ba1.1k sqft219 W Taylor St, Sherman, TX 75092For Sale
 MLS ID #21350463, Stephen Taylor. NTREIS
 - $192,5004 bd2 ba1.6k sqft1817 N Alexander St, Sherman, TX 75092For Sale
 MLS ID #21414423, Myro Sotomayor. NTREIS
 - $180,0003 bd2 ba1.4k sqft1718 N Shannon St, Sherman, TX 75092For Sale
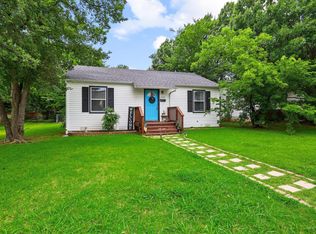 MLS ID #21314228, Stephanie Hinds. NTREIS
 - $150,0003 bd1 ba1.2k sqft1508 N Hoard Ave, Sherman, TX 75090For Sale
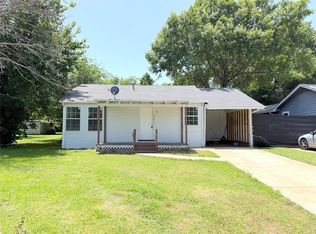 MLS ID #21321036, Brad Rhodes. NTREIS
