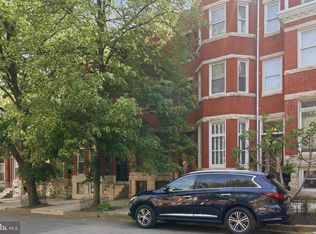
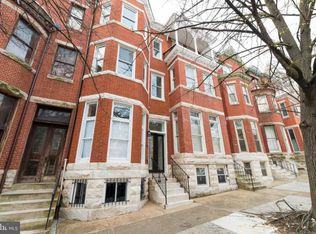
Stunning, fully renovated home in the heart of Reservoir Hill! Offering over 3,600 square feet of finished living space, this exceptional residence seamlessly blends historic charm with modern luxury. Featuring 5 spacious bedrooms, 4 full bathrooms, and 1 half bath, the thoughtfully designed layout provides plenty of room for everyday living, entertaining, or multi-generational living. The extensive renovation showcases quality craftsmanship and attention to detail throughout, including all new plumbing, all new electrical systems, and dual-zoned HVAC for enhanced comfort and efficiency. Enjoy expansive living spaces, a beautifully updated kitchen, luxurious bathrooms, and abundant natural light across every level. Step outside to a fully fenced rear yard—perfect for relaxing, entertaining, or pets—and enjoy the rare convenience of off-street parking for two vehicles. Located in the sought-after historic Reservoir Hill neighborhood, just minutes from Druid Hill Park, the Maryland Zoo, MICA, Penn Station, Downtown Baltimore, and major commuter routes, this turnkey home offers the perfect combination of timeless character, modern systems, exceptional space, and unbeatable convenience. Don't miss your opportunity to make it yours—schedule your private showing today!
For sale
Price cut: $10K (9/24)
$539,999
2118 Bolton St, Baltimore, MD 21217
5beds
3,617sqft
Townhouse
Built in 1900
2,516 Square Feet Lot
$538,300 Zestimate®
$149/sqft
$-- HOA
What's special
Beautifully updated kitchenFully fenced rear yardThoughtfully designed layoutExpansive living spacesLuxurious bathrooms
- 100 days
- 882
- 143
Zillow last checked:
Listing updated:
Listed by:
Matthew Hilldoerfer 814-769-1225,
Mr. Lister Realty (410) 486-5478,
Listing Team: The Mrl Group
Source: Bright MLS,MLS#: MDBA2223222
Facts & features
Interior
Bedrooms & bathrooms
- Bedrooms: 5
- Bathrooms: 5
- Full bathrooms: 4
- 1/2 bathrooms: 1
- Main level bathrooms: 1
Basement
- Description: Percent Finished: 100.0
- Area: 918
Heating
- Forced Air, Zoned, Natural Gas
Cooling
- Zoned, Multi Units, Central Air, Electric
Appliances
- Included: Microwave, Dishwasher, Disposal, Dual Flush Toilets, Energy Efficient Appliances, Exhaust Fan, Oven/Range - Gas, Range Hood, Refrigerator, Stainless Steel Appliance(s), Electric Water Heater
Features
- Bathroom - Walk-In Shower, Bathroom - Tub Shower, Breakfast Area, Open Floorplan, Formal/Separate Dining Room, Kitchen Island, Primary Bath(s), Walk-In Closet(s)
- Flooring: Luxury Vinyl
- Basement: Finished
- Has fireplace: No
Interior area
- Total structure area: 3,617
- Total interior livable area: 3,617 sqft
- Finished area above ground: 2,699
- Finished area below ground: 918
Property
Parking
- Total spaces: 2
- Parking features: Private, Driveway
- Uncovered spaces: 2
Accessibility
- Accessibility features: None
Features
- Levels: Four
- Stories: 4
- Pool features: None
- Fencing: Wood
Lot
- Size: 2,516 Square Feet
Details
- Additional structures: Above Grade, Below Grade
- Parcel number: 0313093444 027
- Zoning: R-8
- Special conditions: Standard
Construction
Type & style
- Home type: Townhouse
- Architectural style: Federal
- Property subtype: Townhouse
Materials
- Brick
- Foundation: Block
Condition
- New construction: No
- Year built: 1900
- Major remodel year: 2026
Utilities & green energy
- Sewer: Public Sewer
- Water: Public
Community & HOA
Community
- Subdivision: Reservoir Hill
HOA
- Has HOA: No
Location
- Region: Baltimore
- Municipality: Baltimore City
Financial & listing details
- Price per square foot: $149/sqft
- Tax assessed value: $283,833
- Annual tax amount: $6,693
- Date on market: 7/15/2026
- Listing agreement: Exclusive Right To Sell
- Ownership: Fee Simple
Estimated market value
$538,300
$511,000 - $565,000
$3,622/mo
Price history
| Date | Event | Price |
|---|---|---|
| 9/24/2026 | Price change | $539,999-1.8%$149/sqft |
Source:  Bright MLS #MDBA2223222 Report a problem Bright MLS #MDBA2223222 Report a problem | ||
| 8/13/2026 | Price change | $549,999-6.6%$152/sqft |
Source: Bright MLS #MDBA2223222 Report a problem | ||
| 7/29/2026 | Price change | $589,000-1.7%$163/sqft |
Source: Bright MLS #MDBA2223222 Report a problem | ||
| 7/15/2026 | Listed for sale | $599,000+279.1%$166/sqft |
Source: Bright MLS #MDBA2223222 Report a problem | ||
| 9/23/2025 | Sold | $158,000+43.6%$44/sqft |
Source: Public Record Report a problem | ||
| 3/4/2010 | Sold | $110,000+0.1%$30/sqft |
Source: Public Record Report a problem | ||
| 12/3/2009 | Listed for sale | $109,900+32.4%$30/sqft |
Source: RE/MAX First Choice #BA7167691 Report a problem | ||
| 10/10/2009 | Sold | $83,000-30.8%$23/sqft |
Source: Public Record Report a problem | ||
| 10/9/2009 | Price change | $119,900-7.7%$33/sqft |
Source: RE/MAX First Choice #BA7167691 Report a problem | ||
| 9/26/2009 | Listed for sale | $129,900-44.3%$36/sqft |
Source: RE/MAX First Choice #BA7167691 Report a problem | ||
| 7/7/2005 | Sold | $233,300+320.4%$65/sqft |
Source: Public Record Report a problem | ||
| 3/4/2005 | Sold | $55,500$15/sqft |
Source: Public Record Report a problem | ||
Public tax history
| Year | Property taxes | Tax assessment |
|---|---|---|
| 2025 | $6,693 +6% | $283,600 +6% |
| 2024 | $6,314 +6.4% | $267,533 +6.4% |
| 2023 | $5,935 +6.8% | $251,467 +6.8% |
| 2022 | $5,555 | $235,400 |
| 2021 | $5,555 | $235,400 |
| 2020 | $5,555 -5.2% | $235,400 -5.2% |
| 2019 | $5,862 +2.6% | $248,400 +2.6% |
| 2018 | $5,714 +2.7% | $242,100 +2.7% |
| 2017 | $5,565 +21.9% | $235,800 +2.7% |
| 2016 | $4,567 | $229,500 +5.6% |
| 2015 | $4,567 | $217,267 +6% |
| 2014 | $4,567 | $205,033 +6.3% |
| 2013 | -- | $192,800 |
| 2012 | -- | $192,800 |
| 2011 | -- | $192,800 -51.1% |
| 2010 | -- | $394,090 +13.3% |
| 2009 | -- | $347,762 +15.4% |
| 2008 | -- | $301,436 +1646.4% |
| 2007 | -- | $17,260 |
| 2006 | -- | $17,260 |
| 2005 | -- | $17,260 -52.1% |
| 2004 | -- | $36,000 |
| 2003 | -- | $36,000 |
| 2002 | -- | $36,000 |
| 2001 | -- | $36,000 |
Find assessor info on the county website
Monthly payment
Est. payment
Payment breakdown
Explore the cost of this home by adjusting the details. Changes won't be saved.Climate risks
Neighborhood: Reservoir Hill
Nearby schools
Schools provided by the listing agent
- District: Baltimore City Public Schools
Source: Bright MLS. This data may not be complete. We recommend contacting the local school district to confirm school assignments for this home.
Similar homes
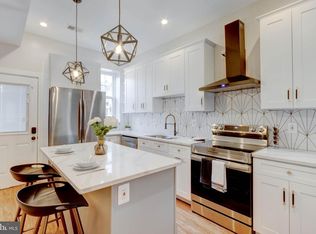
- $539,9005 bd6 ba2.2k sqft2414 Callow Ave, Baltimore, MD 21217For Sale
 MLS ID #MDBA2226548, Brigitte Williams, Cummings & Co. Realtors. Bright MLS
 - $495,0006 bd3 ba3k sqft2202 Brookfield Ave, Baltimore, MD 21217For Sale
 MLS ID #MDBA2222674, Mark Ellington, Keller Williams Capital Properties. Bright MLS
 - $579,9005 bd5 ba3k sqft345 Robert St, Baltimore, MD 21217For Sale
 MLS ID #MDBA2232930, Deric Beckett, Berkshire Hathaway HomeServices PenFed Realty. Bright MLS
 - $550,0004 bd5 ba2.4k sqft914 Newington Ave, Baltimore, MD 21217For Sale
 MLS ID #MDBA2222800, Sean Hutchens, Redfin Corp. Bright MLS
 - $549,0004 bd5 ba2.4k sqft2609 Reisterstown Rd, Baltimore, MD 21217For SaleMLS ID #MDBA2233796, Robby Douglas, One Percent Lists Mid-Atlantic. Bright MLS
- $574,9006 bd5 ba4.1k sqft1526 McCulloh St, Baltimore, MD 21217For SaleMLS ID #MDBA2233518, Juwan Richardson, Keller Williams Legacy. Bright MLS
- $515,0003 bd3 ba2.2k sqft2258 Brookfield Ave, Baltimore, MD 21217For SaleMLS ID #MDBA2231264, Annie Balcerzak, AB & Co Realtors, Inc.. Bright MLS
- $625,0004 bd3 ba2.7k sqft1217 John St, Baltimore, MD 21217For SaleMLS ID #MDBA2234636, Meighan Sweeney, Cummings & Co. Realtors. Bright MLS
- $465,0006 bd3 ba3.5k sqft1416 W Mount Royal Ave, Baltimore, MD 21217For SaleMLS ID #MDBA2230462, Cesar Behrens, RE/MAX Components. Bright MLS
- $479,9007 bd3 ba3.6k sqft2444 Callow Ave, Baltimore, MD 21217For SaleMLS ID #MDBA2232290, Lamar Woods, Samson Properties. Bright MLS
- $499,9905 bd3 ba2.5k sqft1305 Bolton St, Baltimore, MD 21217For SaleMLS ID #MDBA2219952, Huihui Zeng, Allbest Realty Inc.. Bright MLS
- $549,0004 bd3 ba3.5k sqft1802 Saint Paul St, Baltimore, MD 21202For SaleMLS ID #MDBA2231168, Avendui Lacovara, Monument Sotheby's International Realty. Bright MLS
- $350,0004 bd3 ba2.5k sqft1923 McCulloh St, Baltimore, MD 21217For SaleMLS ID #MDBA2234670, Ron Trzcinski, Samson Properties. Bright MLS
- $529,0005 bd4 ba2.3k sqft2710 N Calvert St, Baltimore, MD 21218For SaleMLS ID #MDBA2229820, John Spurrier, Cummings & Co. Realtors. Bright MLS
- $420,0004 bd3 ba2.5k sqft2321 Madison Ave, Baltimore, MD 21217For SaleMLS ID #MDBA2234018, Gabriel Dutton, Keller Williams Gateway LLC. Bright MLS
- $419,9003 bd4 ba2.4k sqft820 Newington Ave, Baltimore, MD 21217For SaleMLS ID #MDBA2230588, Elliot Mitchell, Corner House Realty. Bright MLS
- $499,0005 bd5 ba3.6k sqft309 E 22nd St, Baltimore, MD 21218For SaleMLS ID #MDBA2229408, Jessica Dailey, Compass. Bright MLS
- $450,0006 bd6 ba3k sqft2303 Whittier Ave, Baltimore, MD 21217For SaleMLS ID #MDBA2232634, Candie Ferguson, ExecuHome Realty. Bright MLS
