Luxury Urban Revival Home | Where Historic Character Meets Modern Luxury
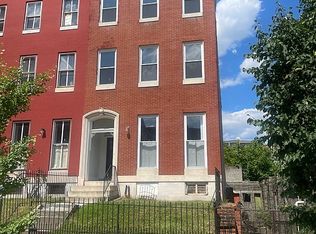
Introducing a luxury urban revival home that seamlessly blends the timeless character of a 19th-century residence with the sophistication and conveniences of modern living. Thoughtfully remodeled from top to bottom, this exceptional 4-bedroom, 4.5-bath home showcases elevated craftsmanship, designer finishes, and an open-concept layout created for today's lifestyle.
The heart of the home features a stunning kitchen with premium cabinetry, expansive granite countertops with a striking full-height matching backsplash, designer lighting, and an island perfect for entertaining. The adjoining living space is highlighted with a fireplace and custom feature wall, soaring ceilings, and abundant natural light that creates a warm yet sophisticated atmosphere.
Retreat to the spectacular top-floor owner's suite, a private sanctuary complete with a spa-inspired bath, generous closet space, and a beautiful balcony where you can unwind while enjoying peaceful skyline views.
The fully finished lower level offers exceptional flexibility, providing the perfect space for a media room, suite, home office, fitness studio, or recreation area.
Additional features include:
Sprinkler system
Detached 2-car garage
Multiple fireplaces throughout
Designer lighting and premium finishes
Spacious open-concept floor plan
Luxury flooring throughout
Newly remodeled from top to bottom
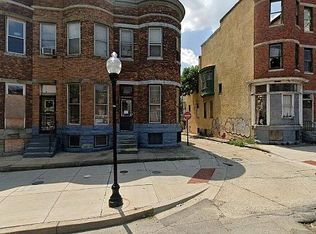
Positioned in an area experiencing ongoing investment and revitalization, this residence offers the opportunity to own a standout luxury home while enjoying convenient access to downtown amenities, major commuter routes, dining, parks, and entertainment.
This is more than a home—it's a wonderful opportunity to own a beautifully restored piece of history, thoughtfully reimagined for modern living, where timeless architecture, luxury finishes, and exceptional space come together to create a truly one-of-a-kind residence.
Schedule your private tour today and experience the, comfort, and lifestyle this remarkable home has to offer.
For sale by owner
$549,000
2609 Reisterstown Rd, Baltimore, MD 21217
4beds
3,000sqft
Unknown
Built in 1900
-- sqft lot
$-- Zestimate®
$183/sqft
$-- HOA
What's special
Multiple fireplaces throughoutDesigner finishesExceptional spaceLuxury finishesPrivate sanctuaryElevated craftsmanshipCustom feature wall
- 69 days
- 319
- 22
Listed by:
Property Owner (443) 902-6899
Facts & features
Interior
Bedrooms & bathrooms
- Bedrooms: 4
- Bathrooms: 5
- Full bathrooms: 4
- 1/2 bathrooms: 1
Heating
- Forced air, Gas
Cooling
- Central
Appliances
- Included: Dishwasher, Dryer, Garbage disposal, Microwave, Range / Oven, Refrigerator, Washer
Features
- Flooring: Tile, Laminate
- Basement: Finished
- Has fireplace: Yes
Interior area
- Total interior livable area: 3,000 sqft
Property
Parking
- Parking features: Garage - Attached
Features
- Exterior features: Brick, Cement / Concrete
- Has view: Yes
- View description: City
Lot
- Size: 2,421 Square Feet
Details
- Parcel number: 13053238005
Construction
Type & style
- Home type: Unknown
Materials
- brick
- Roof: Other
Condition
- New construction: No
- Year built: 1900
Community & HOA
Location
- Region: Baltimore
Financial & listing details
- Price per square foot: $183/sqft
- Tax assessed value: $112,800
- Annual tax amount: $2,662
- Date on market: 7/17/2026
Estimated market value
Not available
Estimated sales range
Not available
Not available
Price history
| Date | Event | Price |
|---|---|---|
| 7/17/2026 | Listed for sale | $549,000+1671%$183/sqft |
Source: Owner Report a problem | ||
| 1/5/2026 | Sold | $31,000-55.1%$10/sqft |
Source: Public Record Report a problem | ||
| 7/1/2022 | Sold | $69,000+513.7%$23/sqft |
Source: Public Record Report a problem | ||
| 11/13/2008 | Sold | $11,243-55%$4/sqft |
Source: Public Record Report a problem | ||
| 3/18/1999 | Sold | $25,000$8/sqft |
Source: Public Record Report a problem | ||
Public tax history
| Year | Property taxes | Tax assessment |
|---|---|---|
| 2025 | $2,662 +10.1% | $112,800 +10.1% |
| 2024 | $2,418 +11.2% | $102,467 +11.2% |
| 2023 | $2,174 +12.6% | $92,133 +12.6% |
| 2022 | $1,930 +5.5% | $81,800 +5.5% |
| 2021 | $1,830 +5.8% | $77,533 +5.8% |
| 2020 | $1,729 +6.2% | $73,267 +6.2% |
| 2019 | $1,628 | $69,000 |
| 2018 | $1,628 | $69,000 |
| 2017 | $1,628 +20.6% | $69,000 -13.5% |
| 2016 | $1,350 | $79,800 +10.5% |
| 2015 | $1,350 | $72,200 +11.8% |
| 2014 | $1,350 | $64,600 +13.3% |
| 2013 | -- | $57,000 |
| 2012 | -- | $57,000 |
| 2011 | -- | $57,000 -18.5% |
| 2010 | -- | $69,980 +30.4% |
| 2009 | -- | $53,652 +43.7% |
| 2008 | -- | $37,326 +77.7% |
| 2007 | -- | $21,000 +6.8% |
| 2006 | -- | $19,666 +7.3% |
| 2005 | -- | $18,333 +7.8% |
| 2004 | -- | $17,000 |
| 2003 | -- | $17,000 |
| 2002 | -- | $17,000 |
| 2001 | -- | $17,000 |
Find assessor info on the county website
Monthly payment
Est. payment
Payment breakdown
Explore the cost of this home by adjusting the details. Changes won't be saved.Climate risks
Neighborhood: Druid Heights


Similar homes
- $550,0004 bd5 ba2.4k sqft914 Newington Ave, Baltimore, MD 21217For Sale

 MLS ID #MDBA2222800, Sean Hutchens, Redfin Corp. Bright MLS
 - $539,9005 bd6 ba2.2k sqft2414 Callow Ave, Baltimore, MD 21217For Sale
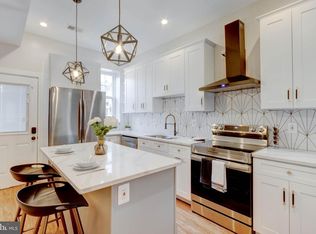 MLS ID #MDBA2226548, Brigitte Williams, Cummings & Co. Realtors. Bright MLS
 - $539,9995 bd5 ba3.6k sqft2118 Bolton St, Baltimore, MD 21217For Sale
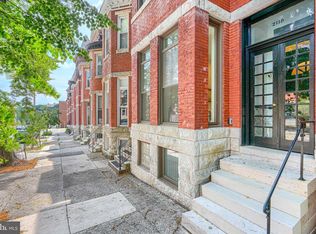 MLS ID #MDBA2223222, Matthew Hilldoerfer, Mr. Lister Realty. Bright MLS
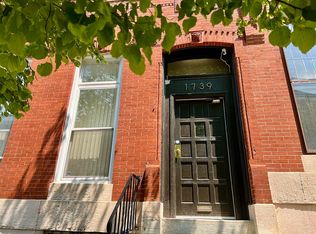
 - $549,9995 bd3 ba2.7k sqft1739 Park Ave, Baltimore, MD 21217For Sale By Owner
- $515,0003 bd3 ba2.2k sqft2258 Brookfield Ave, Baltimore, MD 21217For SaleMLS ID #MDBA2231264, Annie Balcerzak, AB & Co Realtors, Inc.. Bright MLS
- $485,0007 bd3 ba3.6k sqft2444 Callow Ave, Baltimore, MD 21217For SaleMLS ID #MDBA2232290, Lamar Woods, Samson Properties. Bright MLS
- $495,0006 bd3 ba3k sqft2202 Brookfield Ave, Baltimore, MD 21217For SaleMLS ID #MDBA2222674, Mark Ellington, Keller Williams Capital Properties. Bright MLS
- $450,4004 bd3 ba2.5k sqft2321 Madison Ave, Baltimore, MD 21217For SaleMLS ID #MDBA2221710, Gabriel Dutton, Keller Williams Gateway LLC. Bright MLS
- $599,9004 bd4 ba4.2k sqft1508 McCulloh St, Baltimore, MD 21217For SaleMLS ID #MDBA2223216, Martez Taylor, Real Broker, LLC - Annapolis. Bright MLS
- $499,9905 bd3 ba2.5k sqft1305 Bolton St, Baltimore, MD 21217For SaleMLS ID #MDBA2219952, Huihui Zeng, Allbest Realty Inc.. Bright MLS
- $325,0005 bd3 ba3.1k sqft2208 Linden Ave, Baltimore, MD 21217For SaleMLS ID #MDBA2228322, Paul Marston, Long & Foster Real Estate, Inc.. Bright MLS
- $599,9996 bd5 ba4.1k sqft1526 McCulloh St, Baltimore, MD 21217For SaleMLS ID #MDBA2230456, Juwan Richardson, Keller Williams Legacy. Bright MLS
- $350,0004 bd3 ba2.5k sqft1923 McCulloh St, Baltimore, MD 21217For SaleMLS ID #MDBA2230452, Ron Trzcinski, Samson Properties. Bright MLS
- $299,9003 bd-- ba2.5k sqft2400 Druid Hill Ave, Baltimore, MD 21217For SaleMLS ID #MDBA2232394, Marty Saunders, Advance Realty, Inc.. Bright MLS
- $434,9003 bd4 ba2.4k sqft820 Newington Ave, Baltimore, MD 21217For SaleMLS ID #MDBA2230588, Elliot Mitchell, Corner House Realty. Bright MLS
- $465,0006 bd6 ba3k sqft2303 Whittier Ave, Baltimore, MD 21217For SaleMLS ID #MDBA2231618, Candie Ferguson, ExecuHome Realty. Bright MLS
- $425,0004 bd3 ba2.7k sqft608 Reservoir St, Baltimore, MD 21217For SaleMLS ID #MDBA2229834, Jessica Dailey, Compass. Bright MLS
- $475,0006 bd3 ba3.5k sqft1416 W Mount Royal Ave, Baltimore, MD 21217For SaleMLS ID #MDBA2230462, Cesar Behrens, RE/MAX Components. Bright MLS
- $329,0004 bd5 ba3.5k sqft2024 Druid Hill Ave, Baltimore, MD 21217For SaleMLS ID #MDBA2219018, Montaz McCray, Keller Williams Capital Properties. Bright MLS
- $300,0004 bd5 ba2.8k sqft2425 Eutaw Pl, Baltimore, MD 21217For SaleMLS ID #MDBA2230384, Monica Shano, Long & Foster Real Estate, Inc.. Bright MLS
