Completely renovated from top to bottom, this exceptional Marble Hill/Upton residence offers over 4,000 square feet of combined finished and unfinished living space, blending historic character with modern luxury. Every detail has been thoughtfully updated with today’s buyer in mind. The gourmet kitchen is the heart of the home, featuring quartz countertops and backsplash, custom cabinetry, premium stainless steel appliances (including a 48-inch gas range with double oven), and high-end finishes throughout. The open-concept living and family room showcase arched walkways and an exposed brick accent wall, creating the perfect balance of warmth, charm, and contemporary style. The upper levels include two spacious en-suite bedrooms, providing comfort and privacy, while the loft offers flexible space ideal for a home office, media room, fitness area, or creative studio. The fully framed lower level, with private front and rear entrances, presents an incredible opportunity to customize the space to fit your lifestyle. Design a home theater, recreation room, guest suite, gym, or additional living area for rental income—the possibilities are endless. Enjoy the backyard's custom patio ready for outdoor entertaining, and the convenience of a private two-car parking pad, a rare city amenity that adds tremendous value. Located a few blocks from Bolton Hill and State Building station, and minutes from Fells Point, the Inner Harbor, University of Maryland, Harbor East, Mount Vernon, Station North, Canton, Johns Hopkins, and major commuter routes, you’ll enjoy easy access to Baltimore’s best dining, shopping, entertainment, and cultural attractions. Move-in ready with luxury finishes, generous living space, and room to expand—this home offers the perfect combination of style, functionality, and location. The home has 9 years left on the 10-yr CHAP tax credit for Baltimore City. A 1-year home warranty backs the seller’s commitment to quality and detail. Schedule your private tour today!
Pending
Price cut: $36K (9/7)
$599,900
1508 McCulloh St, Baltimore, MD 21217
4beds
4,200sqft
Townhouse
Built in 1920
6,534 Square Feet Lot
$587,600 Zestimate®
$143/sqft
$-- HOA
What's special
High-end finishes throughoutArched walkwaysCustom cabinetryPrivate two-car parking padExposed brick accent wallGourmet kitchenPremium stainless steel appliances
- 65 days
- 270
- 33
Zillow last checked:
Listing updated:
Listed by:
Martez Taylor 240-226-2034,
Real Broker, LLC - Annapolis 8554500442
Source: Bright MLS,MLS#: MDBA2223216
Facts & features
Interior
Bedrooms & bathrooms
- Bedrooms: 4
- Bathrooms: 4
- Full bathrooms: 3
- 1/2 bathrooms: 1
- Main level bathrooms: 1
Basement
- Area: 1000
Heating
- Central, Natural Gas
Cooling
- Central Air, Electric
Appliances
- Included: Microwave, Range, Dishwasher, Disposal, Dryer, Energy Efficient Appliances, Double Oven, Oven/Range - Gas, Range Hood, Refrigerator, Stainless Steel Appliance(s), Washer, Water Heater, Gas Water Heater
- Laundry: Upper Level, Washer In Unit, Dryer In Unit, Lower Level, Hookup
Features
- Soaking Tub, Bathroom - Walk-In Shower, Curved Staircase, Dining Area, Family Room Off Kitchen, Open Floorplan, Formal/Separate Dining Room, Kitchen - Gourmet, Kitchen Island, Pantry, Primary Bath(s), Upgraded Countertops, Walk-In Closet(s), 2 Story Ceilings
- Flooring: Luxury Vinyl
- Doors: Double Entry, Atrium, ENERGY STAR Qualified Doors
- Windows: Transom, Energy Efficient, Skylight(s)
- Basement: Partially Finished,Walk-Out Access
- Number of fireplaces: 4
- Fireplace features: Wood Burning
Interior area
- Total structure area: 4,200
- Total interior livable area: 4,200 sqft
- Finished area above ground: 3,200
- Finished area below ground: 1,000
Property
Parking
- Total spaces: 2
- Parking features: Paved, Private, Off Street, On Street, Other
- Has uncovered spaces: Yes
Accessibility
- Accessibility features: None
Features
- Levels: Four
- Stories: 4
- Patio & porch: Patio
- Pool features: None
- Fencing: Privacy,Wood
Lot
- Size: 6,534 Square Feet
- Features: Rear Yard
Details
- Additional structures: Above Grade, Below Grade
- Parcel number: 0314120363 005
- Zoning: R-8
- Special conditions: Standard
Construction
Type & style
- Home type: Townhouse
- Architectural style: Colonial
- Property subtype: Townhouse
Materials
- Brick Front, Concrete, Brick
- Foundation: Concrete Perimeter, Brick/Mortar
- Roof: Flat
Condition
- Excellent
- New construction: No
- Year built: 1920
- Major remodel year: 2026
Utilities & green energy
- Sewer: Public Sewer, Public Septic
- Water: Public
Community & HOA
Community
- Security: Monitored, Exterior Cameras, Fire Escape
- Subdivision: Madison Park Historic District
HOA
- Has HOA: No
Location
- Region: Baltimore
- Municipality: Baltimore City
Financial & listing details
- Price per square foot: $143/sqft
- Tax assessed value: $133,467
- Annual tax amount: $1,657
- Date on market: 8/8/2026
- Listing agreement: Exclusive Right To Sell
- Listing terms: Negotiable,Conventional,FHA,VA Loan
- Ownership: Fee Simple
Estimated market value
$587,600
$558,000 - $617,000
$3,083/mo
Price history
| Date | Event | Price |
|---|---|---|
| 9/26/2026 | Pending sale | $599,900$143/sqft |
Source:  Bright MLS #MDBA2223216 Report a problem Bright MLS #MDBA2223216 Report a problem | ||
| 9/7/2026 | Price change | $599,900-5.7%$143/sqft |
Source: Bright MLS #MDBA2223216 Report a problem | ||
| 8/8/2026 | Listed for sale | $635,900+218.1%$151/sqft |
Source: Bright MLS #MDBA2223216 Report a problem | ||
| 11/18/2024 | Sold | $199,900$48/sqft |
Source: Public Record Report a problem | ||
| 8/17/2024 | Listing removed | -- |
Source: Bright MLS #MDBA2135470 Report a problem | ||
| 8/10/2024 | Listed for sale | $199,900+33.3%$48/sqft |
Source: Bright MLS #MDBA2135470 Report a problem | ||
| 7/27/2024 | Sold | $150,000$36/sqft |
Source: Bright MLS #MDBA2131126 Report a problem | ||
Public tax history
| Year | Property taxes | Tax assessment |
|---|---|---|
| 2025 | $1,657 | $70,200 |
| 2024 | $1,657 | $70,200 |
| 2023 | $1,657 | $70,200 |
| 2022 | $1,657 +5.1% | $70,200 +5.1% |
| 2021 | $1,576 +5.4% | $66,800 +5.4% |
| 2020 | $1,496 +5.7% | $63,400 +5.7% |
| 2019 | $1,416 | $60,000 |
| 2018 | $1,416 | $60,000 |
| 2017 | $1,416 +24.9% | $60,000 -14.5% |
| 2016 | $1,134 | $70,200 +5.1% |
| 2015 | $1,134 | $66,800 +5.4% |
| 2014 | $1,134 | $63,400 +5.7% |
| 2013 | -- | $60,000 |
| 2012 | -- | $60,000 |
| 2011 | -- | $60,000 |
| 2010 | -- | $60,000 +24.1% |
| 2009 | -- | $48,332 +31.8% |
| 2008 | -- | $36,666 +46.7% |
| 2007 | -- | $25,000 |
| 2006 | -- | $25,000 |
| 2005 | -- | $25,000 |
| 2004 | -- | $25,000 +5.6% |
| 2003 | -- | $23,666 +6% |
| 2002 | -- | $22,333 +6.3% |
| 2001 | -- | $21,000 |
Find assessor info on the county website
Monthly payment
Est. payment
Payment breakdown
Explore the cost of this home by adjusting the details. Changes won't be saved.Climate risks
Neighborhood: Upton
Nearby schools
Schools provided by the listing agent
- District: Baltimore City Public Schools
Source: Bright MLS. This data may not be complete. We recommend contacting the local school district to confirm school assignments for this home.

Similar homes
- $574,9006 bd5 ba4.1k sqft1526 McCulloh St, Baltimore, MD 21217For Sale
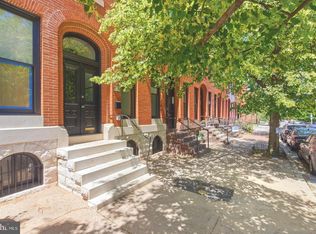
 MLS ID #MDBA2233518, Juwan Richardson, Keller Williams Legacy. Bright MLS
 - $539,9005 bd6 ba2.2k sqft2414 Callow Ave, Baltimore, MD 21217For Sale
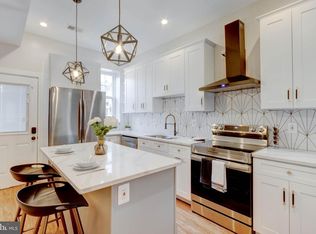 MLS ID #MDBA2226548, Brigitte Williams, Cummings & Co. Realtors. Bright MLS
 - $550,0004 bd5 ba2.4k sqft914 Newington Ave, Baltimore, MD 21217For Sale
 MLS ID #MDBA2222800, Sean Hutchens, Redfin Corp. Bright MLS
 - $420,0004 bd3 ba2.5k sqft2321 Madison Ave, Baltimore, MD 21217For Sale
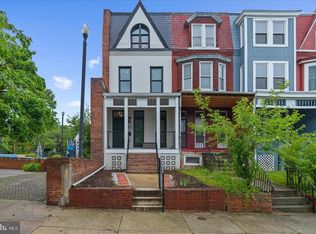 MLS ID #MDBA2234018, Gabriel Dutton, Keller Williams Gateway LLC. Bright MLS
 - $515,0003 bd3 ba2.2k sqft2258 Brookfield Ave, Baltimore, MD 21217For SaleMLS ID #MDBA2231264, Annie Balcerzak, AB & Co Realtors, Inc.. Bright MLS
- $340,0004 bd4 ba2.4k sqft828 Chauncey Ave, Baltimore, MD 21217For SaleMLS ID #MDBA2234422, Jackie Ovad, Keller Williams Legacy. Bright MLS
- $549,0004 bd3 ba3.5k sqft1802 Saint Paul St, Baltimore, MD 21202For SaleMLS ID #MDBA2231168, Avendui Lacovara, Monument Sotheby's International Realty. Bright MLS
- $475,0006 bd3 ba3.5k sqft1416 W Mount Royal Ave, Baltimore, MD 21217For SaleMLS ID #MDBA2230462, Cesar Behrens, RE/MAX Components. Bright MLS
- $329,0004 bd5 ba3.5k sqft2024 Druid Hill Ave, Baltimore, MD 21217For SaleMLS ID #MDBA2219018, Montaz McCray, Keller Williams Capital Properties. Bright MLS
- $349,9005 bd5 ba3.8k sqft706 N Arlington Ave, Baltimore, MD 21217For SaleMLS ID #MDBA2231762, Tiffany Domneys, Samson Properties. Bright MLS
- $600,0004 bd5 ba2.7k sqft1209 Berry St, Baltimore, MD 21211For SaleMLS ID #MDBA2230484, Kelly Sipes, Cummings & Co. Realtors. Bright MLS
- $649,0003 bd4 ba2.4k sqft623 S Rose St, Baltimore, MD 21224For SaleMLS ID #MDBA2210884, Samantha Chance, Revol Real Estate, LLC. Bright MLS
- $629,9004 bd3 ba2.5k sqft832 William St, Baltimore, MD 21230For SaleMLS ID #MDBA2229068, Monika Lynde, Monument Sotheby's International Realty. Bright MLS
- $349,9005 bd3 ba2.2k sqft416 Mosher St, Baltimore, MD 21217For SaleMLS ID #MDBA2204136, Austin Carroll, Keller Williams Legacy. Bright MLS
- $399,0004 bd3 ba2.7k sqft608 Reservoir St, Baltimore, MD 21217For SaleMLS ID #MDBA2229834, Jessica Dailey, Compass. Bright MLS
- $499,0005 bd5 ba3.6k sqft309 E 22nd St, Baltimore, MD 21218For SaleMLS ID #MDBA2229408, Jessica Dailey, Compass. Bright MLS
- $559,0004 bd4 ba2.3k sqft1414 Jackson St, Baltimore, MD 21230For SaleMLS ID #MDBA2226650, Jeff Washo, Compass. Bright MLS
- $345,0005 bd4 ba3.2k sqft610 N Fulton Ave, Baltimore, MD 21217For SaleMLS ID #MDBA2231262, cesar tellez, Samson Properties. Bright MLS
- $599,9904 bd-- ba3.6k sqft225-227 W Read St, Baltimore, MD 21201For SaleMLS ID #MDBA2204120, Bryan Carnaggio, Redfin Corp. Bright MLS
- $440,0004 bd4 ba3.1k sqft530 N Carrollton Ave, Baltimore, MD 21223For SaleMLS ID #MDBA2226872, Monica Truesdale, Realty One Group Universal. Bright MLS
