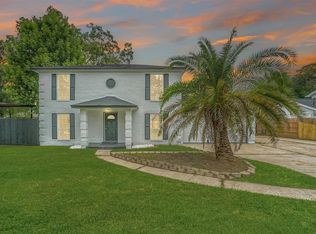
Priced to sell! Discover this charming Crosby home featuring a HUGE swimming pool, spacious living areas, and plenty of potential to make it your own. Situated in the desirable Indian Shores community, this property offers an opportunity to enjoy a relaxed lifestyle with access to nearby recreational amenities. Whether you're looking for a place to call home or an investment opportunity, this one is worth a closer look.
For sale
$255,000
2118 Eagle Point Rd, Crosby, TX 77532
4beds
2,109sqft
Single Family Residence
Built in 1968
0.31 Acres Lot
$286,600 Zestimate®
$121/sqft
$42/mo HOA
What's special
Huge swimming pool
- 19 hours
- 299
- 65
Zillow last checked:
Listing updated:
Listed by:
Edward McClintick TREC #0303307 888-227-1009,
Joseph Walter Realty, LLC
Source: HAR,MLS#: 66658779
Facts & features
Interior
Bedrooms & bathrooms
- Bedrooms: 4
- Bathrooms: 2
- Full bathrooms: 2
Primary bedroom
- Level: First
- Area: 121
- Dimensions: 11x11
Bedroom
- Level: First
- Area: 100
- Dimensions: 10x10
Bedroom
- Level: First
- Area: 100
- Dimensions: 10x10
Bedroom
- Level: First
- Area: 110
- Dimensions: 11x10
Kitchen
- Level: First
- Area: 224
- Dimensions: 14x16
Living room
- Level: First
- Area: 400
- Dimensions: 20x20
Heating
- Electric
Cooling
- Electric
Features
- Number of fireplaces: 1
Interior area
- Total structure area: 2,109
- Total interior livable area: 2,109 sqft
Property
Parking
- Total spaces: 2
- Parking features: Attached
- Attached garage spaces: 2
Features
- Stories: 1
- Has private pool: Yes
- Pool features: In Ground
Lot
- Size: 0.31 Acres
- Features: Cleared, 1/4 Up to 1/2 Acre
Details
- Parcel number: 0993200000010
Construction
Type & style
- Home type: SingleFamily
- Architectural style: Traditional
- Property subtype: Single Family Residence
Materials
- Brick
- Foundation: Slab
- Roof: Composition
Condition
- New construction: No
- Year built: 1968
Utilities & green energy
- Water: Public
Community & HOA
Community
- Subdivision: Indian Shores Sec 04
HOA
- Has HOA: Yes
- HOA fee: $500 annually
Location
- Region: Crosby
Financial & listing details
- Price per square foot: $121/sqft
- Tax assessed value: $219,040
- Annual tax amount: $5,311
- Date on market: 9/23/2026
- Listing terms: Affordable Housing Program (subject to conditions),Cash,Conventional,FHA,Investor,VA Loan
Estimated market value
$286,600
$264,000 - $310,000
$2,426/mo
Price history
| Date | Event | Price |
|---|---|---|
| 9/23/2026 | Listed for sale | $255,000+7.1%$121/sqft |
Source:  HAR #66658779 Report a problem HAR #66658779 Report a problem | ||
| 3/24/2021 | Listing removed | -- |
Source: Owner Report a problem | ||
| 8/29/2019 | Listing removed | $1,800$1/sqft |
Source: Owner Report a problem | ||
| 8/2/2019 | Listed for rent | $1,800$1/sqft |
Source: Owner Report a problem | ||
| 6/26/2019 | Listing removed | $238,000$113/sqft |
Source: Owner Report a problem | ||
| 3/28/2019 | Listed for sale | $238,000-0.4%$113/sqft |
Source: Owner Report a problem | ||
| 11/14/2018 | Listing removed | $239,000$113/sqft |
Source: Berkshire Hathaway HomeService #41484757 Report a problem | ||
| 9/13/2018 | Price change | $239,000-2.4%$113/sqft |
Source: Berkshire Hathaway HomeService #41484757 Report a problem | ||
| 8/28/2018 | Pending sale | $244,900$116/sqft |
Source: Berkshire Hathaway HomeService #41484757 Report a problem | ||
| 7/27/2018 | Price change | $244,900-3.9%$116/sqft |
Source: Berkshire Hathaway HomeService #41484757 Report a problem | ||
| 7/11/2018 | Price change | $254,900-3.8%$121/sqft |
Source: Berkshire Hathaway HomeService #41484757 Report a problem | ||
| 6/21/2018 | Listed for sale | $264,900$126/sqft |
Source: Berkshire Hathaway HomeService #41484757 Report a problem | ||
| 11/20/2015 | Sold | -- |
Source: Public Record Report a problem | ||
Public tax history
| Year | Property taxes | Tax assessment |
|---|---|---|
| 2025 | $1,321 +2.8% | $219,040 |
| 2024 | $1,286 +6.2% | $219,040 -17.3% |
| 2023 | $1,211 +9.9% | $264,716 +26.4% |
| 2022 | $1,101 | $209,418 +10.5% |
| 2021 | -- | $189,452 +9.3% |
| 2020 | $1,011 -6.7% | $173,264 +14.6% |
| 2019 | $1,084 -71.2% | $151,210 +10.2% |
| 2018 | $3,767 | $137,220 |
| 2017 | $3,767 +0.2% | $137,220 |
| 2016 | $3,760 +221.9% | $137,220 +6.3% |
| 2015 | $1,168 | $129,093 +26.8% |
| 2014 | $1,168 | $101,800 |
| 2013 | -- | $101,800 -0.2% |
| 2012 | -- | $102,032 |
| 2011 | -- | $102,032 -2.8% |
| 2010 | -- | $104,930 -4.6% |
| 2009 | -- | $110,031 -9.8% |
| 2007 | -- | $122,007 +3.7% |
| 2006 | -- | $117,620 +3.4% |
| 2005 | -- | $113,700 |
| 2004 | -- | $113,700 +8.2% |
| 2003 | -- | $105,100 |
| 2002 | -- | $105,100 +6.4% |
| 2001 | -- | $98,800 +9.9% |
| 2000 | -- | $89,900 |
Find assessor info on the county website
Monthly payment
Est. payment
Payment breakdown
Explore the cost of this home by adjusting the details. Changes won't be saved.Climate risks
Neighborhood: Indian Shores
Nearby schools
Schools provided by the listing agent
- Elementary: Huffman Elementary School (Huffman)
- Middle: Huffman Middle School
- High: Hargrave High School
Source: HAR. This data may not be complete. We recommend contacting the local school district to confirm school assignments for this home.

Similar homes
- $270,0003 bd2 ba1.5k sqft2122 Papoose Trl, Crosby, TX 77532For Sale
 MLS ID #10295820, Oscar Morales Velandia, Keller Williams Realty Metropolitan. HAR
 - $--3 bd3 ba1.7k sqft21010 Sand Springs Trl, Crosby, TX 77532AuctionAuction.com 2
- $250,0003 bd3 ba2.2k sqft20534 Appaloosa Trl, Crosby, TX 77532For Sale
 MLS ID #12865137, Melissa Menindez, eXp Realty LLC. HAR
 - $349,0004 bd4 ba2.1k sqft1902 Papoose Trl, Crosby, TX 77532For Sale
 MLS ID #86931109, Charlene Findley, Boom Real Estate. HAR
