Charming Raleigh Ct/ Grandin Ct home! From the covered swinging porch through the oak door through the foyer of 1922's
tile, you enter this charming well maintained home. Large living room with newer gas logs, lots of windows, Dining room leads to Kitchen with separate breakfast nook with built in's, some newer appliances, half bath, oak staircase leading to upper level hallway, 3 nice size bedrooms, a separate room could be 4th bedroom or office or workout/tv room, a wonderful large full bath recently redone with blue tooth wired options. Brand new roof, upgraded dual HVAC system,
radiator heat for extra backup. Don't Miss this charming home!
Pending
$349,950
2118 Laburnum Ave SW, Roanoke, VA 24015
3beds
1,793sqft
Single Family Residence
Built in 1922
7,250 Square Feet Lot
$348,400 Zestimate®
$195/sqft
$-- HOA
What's special
Brand new roofCovered swinging porchSome newer appliancesLots of windowsOak door
- 31 days
- 856
- 36
Zillow last checked:
Listing updated:
Listed by:
KIMBERLY PAYNE 540-589-3991,
MKB, REALTORS® 540-989-4555
Source: RVAR,MLS#: 932089
Facts & features
Interior
Bedrooms & bathrooms
- Bedrooms: 3
- Bathrooms: 2
- Full bathrooms: 1
- 1/2 bathrooms: 1
Bedroom 1
- Level: Upper
Bedroom 2
- Level: Upper
Bedroom 3
- Level: Upper
Other
- Level: Entry
Dining room
- Level: Entry
Eat in kitchen
- Level: Entry
Foyer
- Level: Entry
Kitchen
- Level: Entry
Laundry
- Level: Lower
Living room
- Level: Entry
Office
- Level: Upper
Recreation room
- Level: Upper
Heating
- Forced Air Gas, Radiator Gas Heat
Cooling
- Heat Pump Electric
Appliances
- Included: Dishwasher, Dryer, Microwave Oven (Built In), Refrigerator, Washer, Gas Range
Features
- Bookcases, Ceiling Fan(s), Storage
- Flooring: Tile, Wood
- Basement: Partial
- Number of fireplaces: 1
- Fireplace features: Living Room
Interior area
- Total structure area: 2,570
- Total interior livable area: 1,793 sqft
Video & virtual tour
Property
Parking
- Total spaces: 4
- Parking features: Paved Driveway
- Uncovered spaces: 4
- Details: Off Street Parking
Features
- Levels: Two
- Stories: 2
- Patio & porch: Rear Porch, Covered Porch, Deck
- Exterior features: Garden Space, Nat Gas Line Outdoor
- Fencing: Fenced
Lot
- Size: 7,250 Square Feet
- Dimensions: 50 x 145
- Features: Level
Details
- Parcel number: 1540404
Construction
Type & style
- Home type: SingleFamily
- Architectural style: Foursquare
- Property subtype: Single Family Residence
Materials
- Brick, Vinyl Siding
Condition
- Year built: 1922
Utilities & green energy
- Sewer: Public Sewer
- Water: Public
Community & HOA
Community
- Features: Public Transport, Restaurant
- Subdivision: Raleigh Court
HOA
- Has HOA: No
Location
- Region: Roanoke
Financial & listing details
- Price per square foot: $195/sqft
- Tax assessed value: $272,900
- Annual tax amount: $3,329
- Date on market: 10/6/2026
- Cumulative days on market: 18 days
Estimated market value
$348,400
$331,000 - $366,000
$1,946/mo
Price history
| Date | Event | Price |
|---|---|---|
| 10/14/2026 | Pending sale | $349,950$195/sqft |
Source:  RVAR #932089 Report a problem | ||
| 10/6/2026 | Listed for sale | $349,950+86.6%$195/sqft |
Source: RVAR #932089 Report a problem | ||
| 11/21/2017 | Sold | $187,500$105/sqft |
Source: RVAR #836931 Report a problem | ||
| 5/31/2017 | Listing removed | $187,500$105/sqft |
Source: BERKSHIRE HATHAWAY HOMESERVICES PREMIER, REALTORS - MAIN #836931 Report a problem | ||
| 5/3/2017 | Listed for sale | $187,500$105/sqft |
Source: BERKSHIRE HATHAWAY HOMESERVICES PREMIER, REALTORS - MAIN #836931 Report a problem | ||
Public tax history
| Year | Property taxes | Tax assessment |
|---|---|---|
| 2025 | $3,329 +16% | $272,900 +16% |
| 2024 | $2,869 +2.9% | $235,200 +2.9% |
| 2023 | $2,788 +10.1% | $228,500 +10.1% |
| 2022 | $2,533 +11.6% | $207,600 +11.6% |
| 2021 | $2,270 -2.9% | $186,100 +4.6% |
| 2020 | $2,337 +7.9% | $178,000 +0.3% |
| 2019 | $2,166 -5.1% | $177,500 +2.6% |
| 2018 | $2,282 +6.5% | $173,000 +1.8% |
| 2017 | $2,142 -1.1% | $170,000 -0.8% |
| 2016 | $2,167 +21.5% | $171,400 +1.9% |
| 2015 | $1,784 | $168,200 +10% |
| 2014 | $1,784 | $152,900 +2% |
| 2013 | -- | $149,900 -0.5% |
| 2012 | -- | $150,600 |
| 2011 | -- | $150,600 |
| 2010 | -- | $150,600 |
| 2009 | -- | $150,600 |
| 2008 | -- | $150,600 +3.8% |
| 2007 | -- | $145,100 +14.3% |
| 2005 | -- | $127,000 +12% |
| 2004 | -- | $113,400 +6.8% |
| 2003 | -- | $106,200 +8% |
| 2002 | -- | $98,300 +1% |
| 2001 | -- | $97,300 |
Find assessor info on the county website
Monthly payment
Est. payment
Payment breakdown
Explore the cost of this home by adjusting the details. Changes won't be saved.Climate risks
Neighborhood: Raleigh Court
Nearby schools
Schools provided by the listing agent
- Elementary: Grandin Court
- Middle: Woodrow Wilson
- High: Patrick Henry
Source: RVAR. This data may not be complete. We recommend contacting the local school district to confirm school assignments for this home.
Similar homes
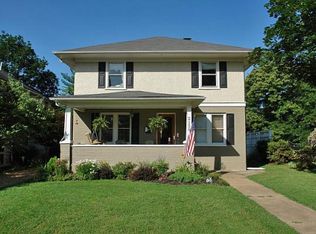
- $314,9504 bd3 ba2.1k sqft2235 Brandon Ave SW, Roanoke, VA 24015For Sale

 MLS ID #932563, AARON SMITH. RVAR
- $339,0004 bd2 ba1.9k sqft2306 Berkley Ave SW, Roanoke, VA 24015For Sale
 MLS ID #931950, LISA MARIE SANTACATERINA. RVAR
- $365,0004 bd2 ba1.7k sqft1831 Maiden Ln SW, Roanoke, VA 24015For Sale
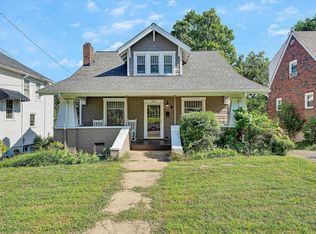 MLS ID #930212, DENA BALZANO. RVAR
- $449,5003 bd2 ba2.1k sqft1928 Belleville Rd SW, Roanoke, VA 24015For Sale
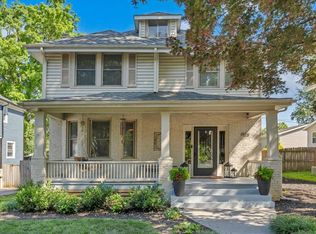 MLS ID #928225, MICHAEL BRANDON BELCHER. RVAR
- $415,0003 bd2 ba2.2k sqft2206 Windsor Ave SW, Roanoke, VA 24015For SaleMLS ID #930577, JENNIFER IKENBERRY. RVAR
- $299,9993 bd2 ba1.4k sqft2112 Denniston Ave SW, Roanoke, VA 24015For SaleMLS ID #928993, CHELSEA COBLER. RVAR
- $449,9503 bd2 ba2k sqft2421 Mount Vernon Rd SW, Roanoke, VA 24015For SaleMLS ID #926855, SHEPHERD CRONEMEYER. RVAR
- $279,9504 bd2 ba1.7k sqft736 Suburban Ave SW, Roanoke, VA 24015For SaleMLS ID #928236, DEREK P EISENBERG. RVAR
- $320,0003 bd2 ba2.3k sqft3044 Burnleigh Rd SW, Roanoke, VA 24014For SaleMLS ID #931911, TYLER JORDAN BEGASSE. RVAR
- $339,9504 bd2 ba2.2k sqft5514 Castle Rock Rd, Roanoke, VA 24018For SaleMLS ID #931001, CHRISTY CROUCH. RVAR
- $449,0004 bd3 ba2.1k sqft1610 Wilbur Rd SW, Roanoke, VA 24015For SaleMLS ID #929740, DAVID LINDEN. RVAR
- $299,0003 bd3 ba2.3k sqft1510 Chapman Ave SW, Roanoke, VA 24016For SaleMLS ID #932136, ERIN DUNCAN. RVAR
- $250,0004 bd2 ba1.4k sqft2812 Sweetbrier Ave SW, Roanoke, VA 24015For SaleMLS ID #932077, JOSH CLINE. RVAR
- $299,0004 bd3 ba2k sqft3301 Ridgerun Dr NE, Roanoke, VA 24012For SaleMLS ID #931996, MARK HARDIN. RVAR
- $329,9002 bd2 ba1.1k sqft2603 Stephenson Ave SW, Roanoke, VA 24014For SaleMLS ID #928030, JANE PETTY HARRIS. RVAR
- $375,0004 bd3 ba1.7k sqft2831 Westclub Dr, Salem, VA 24153For SaleMLS ID #932240, ANTHONY MUSCATELLO. RVAR
- $315,0003 bd3 ba1.6k sqft5711 Deputy Dr, Roanoke, VA 24019For SaleMLS ID #930175, ERIC GILLIARD. RVAR
- $384,9003 bd2 ba2k sqft102 Keswick Farm Rd, Troutville, VA 24175For SaleMLS ID #932899, TRAVIS HILL. RVAR
- $399,9003 bd2 ba1.3k sqft4665 Layman Rd NE, Roanoke, VA 24012For SaleMLS ID #932425, APRIL MCGHEE. RVAR
