LUXURY LIVING IN ZACHARY! 2119 Dovefield Ave | 5BR • 3BA • Built 2020 Step into a home where modern design meets effortless comfort. This 2020-built beauty in the sought-after Meadow View community offers a sprawling 3,168 sq. ft. floor plan designed for the way you live today. At the heart of the home, a chef-inspired kitchen flows seamlessly into the light-filled den and a specialized keeping room, making it the ultimate hub for hosting. The first-floor primary suite serves as a true sanctuary, while the second level expands your possibilities with a massive loft/media room—perfect for a home cinema or executive office. Located in the #1 ranked Zachary Community School District, this is more than a home; it’s an investment in your lifestyle.
Foreclosure
$329,900
2119 Dovefield Ave, Zachary, LA 70791
5beds
3,168sqft
Single Family Residence, Residential
Built in 2020
9,147 Square Feet Lot
$-- Zestimate®
$104/sqft
$-- HOA
What's special
- 152 days |
- 312 |
- 29 |
Zillow last checked:
Listing updated:
Listed by:
Ronald Julien,
Donald Julien & Associates BR 225-926-3449
Source: ROAM MLS,MLS#: 2026004273
Facts & features
Interior
Bedrooms & bathrooms
- Bedrooms: 5
- Bathrooms: 3
- Full bathrooms: 3
Rooms
- Room types: Bedroom, Primary Bedroom, Dining Room, Family Room, Foyer, Kitchen, Utility Room
Primary bedroom
- Features: En Suite Bath, 2 Closets or More, Ceiling 9ft Plus, Ceiling Fan(s)
- Level: First
- Area: 294.63
- Width: 16.1
Bedroom 1
- Level: First
- Area: 139.99
- Width: 12.6
Bedroom 2
- Level: First
- Area: 155.76
- Width: 13.2
Bedroom 3
- Level: Second
- Area: 148.59
- Width: 12.7
Bedroom 4
- Level: Second
- Area: 145.08
- Width: 12.4
Primary bathroom
- Features: Double Vanity, Separate Shower
Dining room
- Level: First
- Area: 133.4
Family room
- Level: First
- Area: 316.83
Kitchen
- Level: First
- Area: 152.46
Heating
- 2 or More Units Heat, Central
Cooling
- Multi Units, Central Air, Ceiling Fan(s)
Appliances
- Included: Electric Cooktop, Oven
Features
- Ceiling 9'+
- Flooring: Carpet, Concrete, Laminate
- Attic: Attic Access
- Has fireplace: Yes
- Fireplace features: Ventless
Interior area
- Total structure area: 3,771
- Total interior livable area: 3,168 sqft
Video & virtual tour
Property
Parking
- Total spaces: 2
- Parking features: 2 Cars Park, Garage
- Has garage: Yes
Features
- Stories: 2
- Patio & porch: Covered
- Fencing: None
- Frontage length: 70
Lot
- Size: 9,147 Square Feet
- Dimensions: 70 x 130
Details
- Parcel number: 30837095
- Special conditions: Standard,Real Estate Owned
Construction
Type & style
- Home type: SingleFamily
- Architectural style: Acadian
- Property subtype: Single Family Residence, Residential
Materials
- Stucco Siding, Frame, Stucco
- Foundation: Slab
- Roof: Shingle
Condition
- New construction: No
- Year built: 2020
Utilities & green energy
- Gas: City/Parish
- Sewer: Public Sewer
- Water: Public
- Utilities for property: Cable Connected
Community & HOA
Community
- Security: Security System, Smoke Detector(s)
- Subdivision: Meadow View
Location
- Region: Zachary
Financial & listing details
- Price per square foot: $104/sqft
- Tax assessed value: $353,700
- Annual tax amount: $3,462
- Price range: $329.9K - $329.9K
- Date on market: 3/10/2026
- Listing terms: Cash,Conventional,FHA,FMHA/Rural Dev
Foreclosure details
Estimated market value
Not available
Estimated sales range
Not available
Not available
Price history
| Date | Event | Price |
|---|---|---|
| 10/24/2025 | Sold | -- |
Source: Public Record Report a problem | ||
| 11/24/2020 | Sold | -- |
Source:  ROAM MLS #2020004852 Report a problem ROAM MLS #2020004852 Report a problem | ||
Public tax history
| Year | Property taxes | Tax assessment |
|---|---|---|
| 2025 | $3,462 -2.8% | $35,370 |
| 2024 | $3,561 +20.1% | $35,370 +14.6% |
| 2023 | $2,965 -0.2% | $30,870 |
| 2022 | $2,972 | $30,870 |
| 2021 | $2,972 +497.5% | $30,870 +671.8% |
| 2020 | $497 +81.7% | $4,000 +100% |
| 2019 | $274 | $2,000 |
Find assessor info on the county website
Monthly payment
Climate risks
Neighborhood: 70791
Nearby schools
GreatSchools rating
- 8/10Copper Mill Elementary SchoolGrades: 5-6Distance: 1.9 mi
- 8/10Northwestern Middle SchoolGrades: 7-8Distance: 2.7 mi
- 7/10Zachary High SchoolGrades: 9-12Distance: 2.4 mi
Schools provided by the listing agent
- District: Zachary Community
Source: ROAM MLS. This data may not be complete. We recommend contacting the local school district to confirm school assignments for this home.
- $342,0004 bd3 ba2.7k sqft2113 Dovefield Ave, Zachary, LA 70791Off Market
- $359,4004 bd2 ba3.4k sqft2125 Dovefield Ave, Zachary, LA 70791Off Market
- $357,0004 bd3 ba2.7k sqft2107 Dovefield Ave, Zachary, LA 70791Off Market
- $269,5004 bd2 ba1.7k sqft2137 Dovefield Ave, Zachary, LA 70791Off Market
- $274,700-- bd-- ba2k sqft2093 Dovefield Ave, Zachary, LA 70791Off Market
- $327,3004 bd3 ba2.4k sqft2124 Dovefield Ave, Zachary, LA 70791Off Market
- $341,2004 bd3 ba2.6k sqft2118 Dovefield Ave, Zachary, LA 70791Off Market
- $274,6004 bd3 ba2k sqft2143 Dovefield Ave, Zachary, LA 70791Off Market
A local agent can set up tours, give advice and negotiate with sellers.
A local lender can help you make sure your offer is ready when you are.
Similar homes
- $320,0004 bd3 ba2.2k sqft20919 N High Plains Dr, Zachary, LA 70791For Sale

 MLS ID #2026014480, Stephanie Gill, RE/MAX Professional. ROAM MLS
 - $365,0005 bd3 ba3.1k sqft21445 W Grove Dr, Zachary, LA 70791For Sale
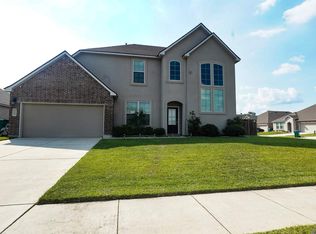 MLS ID #2025016760, Yoursheka Butler, Milly Vista Properties, LLC. ROAM MLS
 - $308,9005 bd3 ba2k sqft2135 Clark Ave, Zachary, LA 70791New Construction
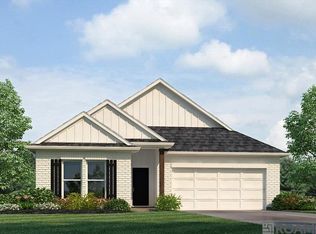 ROAM MLS
 - $325,0004 bd3 ba2.3k sqft7119 Lakecrest Dr, Zachary, LA 70791For Sale
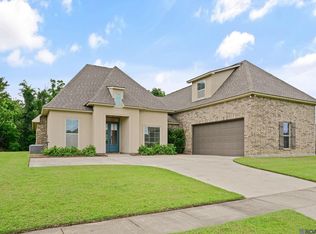 MLS ID #2026010568, Katie Mondulick, Coldwell Banker ONE. ROAM MLS
 - $271,9004 bd2 ba1.6k sqft2138 Clark Ave, Zachary, LA 70791New ConstructionROAM MLS
- $350,0004 bd3 ba2.4k sqft7335 Oakview Dr, Zachary, LA 70791For SaleMLS ID #2026001367, Debbie Hanna, Gaspard & Co Real Estate LLC. ROAM MLS
- $337,9004 bd3 ba2.4k sqft2262 Windridge Ave, Zachary, LA 70791New ConstructionROAM MLS
- $298,9004 bd2 ba2k sqft2128 Clark Ave, Zachary, LA 70791New ConstructionROAM MLS
- from $351,9004 bd3 ba2.6k sqftAshland Plan, Zachary Trails at Meadow View, Zachary, LA 70791New ConstructionDR Horton
- $275,0004 bd3 ba2k sqft21416 Field Glen Dr, Zachary, LA 70791For SaleMLS ID #2025003442, Anshinetra Brumfield, Vessel Towers Realty LLC. ROAM MLS
- $303,9004 bd2 ba2k sqft7164 Brook Hollow Dr, Zachary, LA 70791New ConstructionROAM MLS
- $271,9004 bd2 ba1.6k sqft2345 Lewis Loop, Zachary, LA 70791New ConstructionROAM MLS
- $409,9005 bd3 ba2.9k sqft3624 Cruden Bay Dr, Zachary, LA 70791For SaleMLS ID #2026013234, Kris Wicker, PINO & Associates. ROAM MLS
- $314,9005 bd3 ba2k sqft6960 Brook Hollow Dr, Zachary, LA 70791New ConstructionROAM MLS
- $295,0004 bd3 ba2.2k sqft3439 Inwood Ct, Zachary, LA 70791For SaleMLS ID #2026004869, Javonte Barnes, Keller Williams Realty Premier Partners. ROAM MLS
- $282,9904 bd3 ba1.8k sqft1586 Old Tucson Ave, Zachary, LA 70791New ConstructionROAM MLS
- $280,0003 bd3 ba1.8k sqft4077 Shady Rdg, Zachary, LA 70791For SaleMLS ID #2026005467, Kristen Paulina, CENTURY 21 Bessette Flavin. ROAM MLS
- $283,9004 bd2 ba1.5k sqft7126 Midway St, Zachary, LA 70791New ConstructionROAM MLS
- $445,0004 bd3 ba2.8k sqft2956 Meadow Grove Ave, Zachary, LA 70791For SaleMLS ID #2026007848, Lori McCallum, McCallum & Company Real Estate. ROAM MLS
- $320,9003 bd2 ba1.9k sqft18803 Citation Way, Zachary, LA 70791For SaleMLS ID #2026007015, Leslie Gladney, Burns & Co., Inc.. ROAM MLS
