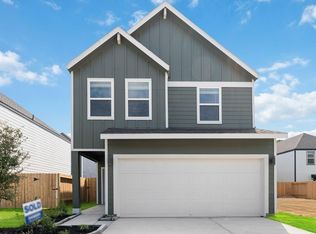
SELLING AS-IS. Modern home situated in the rapidly developing Acres Homes neighborhood. This stylish residence boasts an open concept floor plan featuring light oak luxury vinyl plank flooring throughout. The kitchen is equipped with granite countertops, a subway tile backsplash, and seamlessly flows into the living and dining areas, complemented by a convenient half bathroom on the main floor. Upstairs, discover three generously sized bedrooms, two full bathrooms with double sinks, and a versatile flex room or game room, perfect for your lifestyle needs.
Pending
$249,990
2119 Esther Dr, Houston, TX 77088
3beds
1,847sqft
:
Get pre-qualified$2,018/mo
Single Family Residence
Built in 2023
2,151 Square Feet Lot
$247,400 Zestimate®
$135/sqft
$-- HOA
What's special
Open concept floor planThree generously sized bedroomsSubway tile backsplash
- 88 days |
- 107 |
- 17 |
Zillow last checked:
Listing updated:
Listed by:
Kim Le TREC #0751559 832-314-5514,
Truss Real Estate | SERHANT.
Source: HAR,MLS#: 50832354
Facts & features
Interior
Bedrooms & bathrooms
- Bedrooms: 3
- Bathrooms: 3
- Full bathrooms: 2
- 1/2 bathrooms: 1
Heating
- Electric
Cooling
- Electric
Appliances
- Included: Microwave, Dishwasher
Interior area
- Total structure area: 1,847
- Total interior livable area: 1,847 sqft
Property
Parking
- Total spaces: 2
- Parking features: Attached
- Attached garage spaces: 2
Features
- Stories: 2
Lot
- Size: 2,151 Square Feet
- Features: Cleared, 0 Up To 1/4 Acre
Details
- Parcel number: 1459130010002
Construction
Type & style
- Home type: SingleFamily
- Architectural style: Contemporary
- Property subtype: Single Family Residence
Materials
- Cement Siding
- Foundation: Slab
- Roof: Composition
Condition
- New construction: No
- Year built: 2023
Utilities & green energy
- Sewer: Public Sewer
- Water: Public
Community & HOA
Community
- Subdivision: Highland Add
Location
- Region: Houston
Financial & listing details
- Price per square foot: $135/sqft
- Tax assessed value: $271,794
- Annual tax amount: $3,409
- Date on market: 4/27/2026
Estimated market value
$247,400
$235,000 - $260,000
$2,058/mo
Price history
| Date | Event | Price |
|---|---|---|
| 7/14/2026 | Pending sale | $249,990$135/sqft |
Source:  HAR #50832354 Report a problem HAR #50832354 Report a problem | ||
| 4/27/2026 | Listed for sale | $249,990-5.7%$135/sqft |
Source: HAR #50832354 Report a problem | ||
| 4/22/2026 | Listing removed | $1,950$1/sqft |
Source:  HAR #71723816 Report a problem HAR #71723816 Report a problem | ||
| 4/22/2026 | Price change | $1,950-11.4%$1/sqft |
Source: HAR #71723816 Report a problem | ||
| 4/2/2026 | Listed for rent | $2,200$1/sqft |
Source: HAR #71723816 Report a problem | ||
| 4/1/2026 | Listing removed | $2,200$1/sqft |
Source: HAR #11201297 Report a problem | ||
| 3/5/2026 | Listing removed | $265,000$143/sqft |
Source: HAR #83605942 Report a problem | ||
| 1/9/2026 | Listed for sale | $265,000$143/sqft |
Source: HAR #83605942 Report a problem | ||
| 1/7/2026 | Listing removed | $265,000$143/sqft |
Source: HAR #48935171 Report a problem | ||
| 12/1/2025 | Listed for rent | $2,200$1/sqft |
Source: HAR #11201297 Report a problem | ||
| 12/1/2025 | Listing removed | $2,200$1/sqft |
Source: Zillow Rentals Report a problem | ||
| 11/21/2025 | Price change | $265,000-4.3%$143/sqft |
Source: HAR #48935171 Report a problem | ||
| 10/23/2025 | Price change | $277,000-1.1%$150/sqft |
Source: HAR #48935171 Report a problem | ||
| 9/16/2025 | Listed for rent | $2,200$1/sqft |
Source: Zillow Rentals Report a problem | ||
| 9/12/2025 | Price change | $280,000-1.8%$152/sqft |
Source: HAR #48935171 Report a problem | ||
| 8/15/2025 | Price change | $285,000-1.7%$154/sqft |
Source: HAR #48935171 Report a problem | ||
| 7/7/2025 | Listed for sale | $290,000+0.5%$157/sqft |
Source: HAR #48935171 Report a problem | ||
| 6/7/2024 | Listing removed | -- |
Source: HAR #78496043 Report a problem | ||
| 5/21/2024 | Listed for rent | $2,200$1/sqft |
Source: HAR #78496043 Report a problem | ||
| 5/16/2024 | Listing removed | -- |
Source: HAR #2990593 Report a problem | ||
| 4/26/2024 | Pending sale | $288,500$156/sqft |
Source: HAR #2990593 Report a problem | ||
| 3/28/2024 | Price change | $288,500-1.4%$156/sqft |
Source: HAR #74761044 Report a problem | ||
| 2/29/2024 | Listed for sale | $292,500-8.3%$158/sqft |
Source: HAR #74761044 Report a problem | ||
| 1/2/2024 | Listing removed | -- |
Source: HAR #10594124 Report a problem | ||
| 11/5/2023 | Listed for sale | $319,000$173/sqft |
Source: HAR #10594124 Report a problem | ||
Public tax history
| Year | Property taxes | Tax assessment |
|---|---|---|
| 2025 | $3,409 +12.8% | $271,794 +11.2% |
| 2024 | $3,021 +649.8% | $244,514 +605.2% |
| 2023 | $403 | $34,675 |
Find assessor info on the county website
Monthly payment
Est. payment
Payment breakdown
Explore the cost of this home by adjusting the details. Changes won't be saved.Climate risks
Neighborhood: Acres Home
Nearby schools
GreatSchools rating
- NAReece AcademyGrades: PK-KDistance: 0.1 mi
- 4/10Drew AcademyGrades: 7-8Distance: 0.7 mi
- 5/10Carver High School For Applied Tech/EngineGrades: 9-12Distance: 0.2 mi
Schools provided by the listing agent
- Elementary: Anderson Academy
- Middle: Drew Academy
- High: Carver H S For Applied Tech/Engineering/Arts
Source: HAR. This data may not be complete. We recommend contacting the local school district to confirm school assignments for this home.
- $22,5003,000 Square Feet8032 Dyer St, Houston, TX 77088Off Market
- $22,5003,000 Square Feet8028 Dyer St, Houston, TX 77088Off Market

- $--3 bd2 ba1.7k sqft2121 Esther Dr, Houston, TX 77088Sold
- $75,600-- bd-- ba-- sqft8024 Dyer St, Houston, TX 77088Off Market
- $284,8003 bd2 ba1.8k sqft2117 Esther Dr, Houston, TX 77088Off Market
- $188,5003 bd2 ba1.4k sqft8020 Dyer St, Houston, TX 77088Off Market
- $41,580-- bd-- ba-- sqft2107 Esther Dr, Houston, TX 77088Off Market
- $--3 bd3 ba1.4k sqft2107 Esther Dr #A, Houston, TX 77088Off Market
A local agent can set up tours, give advice and negotiate with sellers.
A local lender can help you make sure your offer is ready when you are.
Similar homes
- $287,9003 bd3 ba1.8k sqft8027 Virgil St, Houston, TX 77088New Construction
 MLS ID #10921847, Johnna Johnson, All City Real Estate. HAR
 - $274,9903 bd3 ba1.4k sqft7608 Inwood Grove Ln, Houston, TX 77088New Construction
 MLS ID #12607801, Jose Nieto, DR Horton- Houston. HAR
 - $279,9903 bd3 ba1.4k sqft7815 Inwood Hills Ln, Houston, TX 77088New ConstructionMLS ID #75224928, Jose Nieto, DR Horton- Houston. HAR
- $279,9903 bd3 ba1.4k sqft7615 Inwood Hills Ln, Houston, TX 77088New ConstructionHAR
- $320,0003 bd3 ba1.6k sqft7504 Carver Rd #B, Houston, TX 77088New ConstructionMLS ID #82798829, Antonio Cardenas, Keller Williams Memorial. HAR
- $339,0003 bd3 ba1.8k sqft7605 Victory Reserve St, Houston, TX 77088New ConstructionMLS ID #20668239, Antonio Cardenas, Keller Williams Memorial. HAR
- $299,0003 bd3 ba2k sqft953 Ringold St, Houston, TX 77088New ConstructionMLS ID #91390199, Grecia Berrios, Realty Of America, LLC. HAR
- $350,0003 bd3 ba1.6k sqft7508 Carver Rd #E, Houston, TX 77088New ConstructionMLS ID #79124927, Antonio Cardenas, Keller Williams Memorial. HAR
- $249,9993 bd3 ba1.8k sqft8161 Crestview Dr, Houston, TX 77028New ConstructionMLS ID #3820607, Ricardo Gonzalez, RE/MAX The Woodlands & Spring. HAR
- $249,9993 bd3 ba1.8k sqft8157 Crestview Dr, Houston, TX 77028New ConstructionMLS ID #72342097, Ricardo Gonzalez, RE/MAX The Woodlands & Spring. HAR
- $249,9993 bd3 ba1.8k sqft8153 Crestview Dr, Houston, TX 77028New ConstructionMLS ID #16043022, Ricardo Gonzalez, RE/MAX The Woodlands & Spring. HAR
- $249,9993 bd3 ba1.8k sqft8155 Crestview Dr, Houston, TX 77028New ConstructionMLS ID #5158527, Ricardo Gonzalez, RE/MAX The Woodlands & Spring. HAR
- $319,9993 bd3 ba2.2k sqft8121 Venus St, Houston, TX 77088New ConstructionMLS ID #39846863, Roxanna Plazas, Texas Legacy Properties. HAR
- $315,0003 bd3 ba1.7k sqft2504 W Tidwell Rd #B, Houston, TX 77091For SaleMLS ID #88257006, Sarah Starry, Compass RE Texas, LLC - Houston. HAR
- $327,9003 bd3 ba1.9k sqft848 Lucky St, Houston, TX 77088New ConstructionMLS ID #82316507, Freddie Landaverde, JW Green, PLLC. HAR
- $345,0004 bd3 ba1.7k sqft7627 Inwood Grove Ln, Houston, TX 77088New ConstructionMLS ID #84354406, Creston Inderrieden, Realty of America - Central Houston. HAR
- $329,9004 bd3 ba2.3k sqft5616 Savyon Dr, Houston, TX 77091For SaleMLS ID #87444682, Natalie Garza, Compass RE Texas, LLC - Houston. HAR
- $354,0004 bd3 ba1.7k sqft7618 Inwood Hills Ln, Houston, TX 77088New ConstructionMLS ID #31309798, Creston Inderrieden, Realty of America - Central Houston. HAR
- $354,0004 bd3 ba1.7k sqft7620 Inwood Hills Ln, Houston, TX 77088New ConstructionMLS ID #75509809, Creston Inderrieden, Realty of America - Central Houston. HAR
- $299,0003 bd3 ba1.7k sqft8440 Berry Brush Ln, Houston, TX 77022For SaleMLS ID #48106876, Kelly Simon, KSP. HAR
