Welcome to this beautiful new custom home in the sought-after Tara-Leeway Heights neighborhood of Arlington, VA, with delivery anticipated in late 2026. Thoughtfully designed for modern living and effortless entertaining, this exceptional residence offers 5 bedrooms, 5 full bathrooms, and 1 powder room, with 4,409 square feet of finished living space spanning three levels. The main level features 10-foot ceilings, gorgeous wide-plank engineered white oak flooring, and an inviting open-concept layout. At the heart of the home is a stunning gourmet kitchen with custom cabinetry, quartz countertops, Thermador appliances, and a walk-in pantry. The kitchen opens to a spacious great room with a gas fireplace, creating an ideal setting for everyday living and entertaining. A screened-in porch directly off the great room extends the living space outdoors and overlooks the beautifully landscaped backyard. An elegant formal dining room, complete with custom cabinetry, provides a sophisticated space for hosting. A private study offers a quiet retreat for work or relaxation, while the well-appointed mudroom with built-in cubbies adds convenience and organization. Upstairs, four bedrooms include a luxurious primary suite designed as a private retreat. The spacious primary bedroom features dual walk-in closets with custom built-ins and a spa-like bathroom with double vanities, a freestanding soaking tub, and a heavy-glass-enclosed shower.The walk-up lower level provides even more living space, including a generous recreation room with a wet bar, an additional bedroom with a full bathroom, and abundant storage. Designed and developed by Keel Home Development and built by EQ Builds, this exceptional new construction combines thoughtful design, high-quality finishes, and modern functionality in one of Arlington's desirable established neighborhoods.Ideally located just minutes from the shops and restaurants of Westover, with convenient access to grocery stores, parks, commuter routes, Tysons, Washington, DC, and the vibrant Rosslyn-Ballston corridor. This is an exceptional opportunity to enjoy the comfort and quality of a brand-new custom home in the heart of North Arlington.
Coming soon 01/14
$2,399,990
2119 N Huntington St, Arlington, VA 22205
5beds
4,409sqft
Single Family Residence
Built in 2026
8,244 Square Feet Lot
$2,386,400 Zestimate®
$544/sqft
$-- HOA
What's special
- 60 days
- 169
- 24
Zillow last checked:
Listing updated:
Listed by:
Shane Canny 703-346-2067,
Long & Foster Real Estate, Inc. 703-522-0500
Source: Bright MLS,MLS#: VAAR2079562
Facts & features
Interior
Bedrooms & bathrooms
- Bedrooms: 5
- Bathrooms: 6
- Full bathrooms: 5
- 1/2 bathrooms: 1
- Main level bathrooms: 6
- Main level bedrooms: 5
Basement
- Area: 1100
Heating
- Central, Natural Gas
Cooling
- Central Air, Electric
Appliances
- Included: Gas Water Heater
Features
- Basement: Finished,Heated,Interior Entry,Exterior Entry
- Number of fireplaces: 1
Interior area
- Total structure area: 4,409
- Total interior livable area: 4,409 sqft
- Finished area above ground: 3,309
- Finished area below ground: 1,100
Property
Parking
- Total spaces: 2
- Parking features: Garage Faces Front, Garage Door Opener, Attached
- Attached garage spaces: 2
- Details: Garage Sqft: 418
Accessibility
- Accessibility features: Other
Features
- Levels: Three
- Stories: 3
- Pool features: None
Lot
- Size: 8,244 Square Feet
Details
- Additional structures: Above Grade, Below Grade
- Parcel number: 09006011
- Zoning: 22205
- Special conditions: Standard
Construction
Type & style
- Home type: SingleFamily
- Architectural style: Other
- Property subtype: Single Family Residence
Materials
- HardiPlank Type
- Foundation: Slab
Condition
- Excellent
- New construction: Yes
- Year built: 2026
Details
- Builder name: EQ Builds
Utilities & green energy
- Sewer: Public Sewer
- Water: Public
Community & HOA
Community
- Subdivision: Broyhill Heights
HOA
- Has HOA: No
Location
- Region: Arlington
Financial & listing details
- Price per square foot: $544/sqft
- Tax assessed value: $948,500
- Annual tax amount: $9,988
- Date on market: 1/14/2027
- Listing agreement: Exclusive Right To Sell
- Listing terms: Cash,Conventional,FHA,VA Loan
- Ownership: Fee Simple
Estimated market value
$2,386,400
$2.20M - $2.60M
$8,641/mo
Price history
| Date | Event | Price |
|---|---|---|
| 7/16/2025 | Sold | $900,000$204/sqft |
Source: Public Record Report a problem | ||
Public tax history
| Year | Property taxes | Tax assessment |
|---|---|---|
| 2025 | $9,852 +1% | $953,700 +1% |
| 2024 | $9,753 +1.1% | $944,100 +0.8% |
| 2023 | $9,649 +13.2% | $936,800 +13.2% |
| 2022 | $8,523 +7.6% | $827,500 +7.6% |
| 2021 | $7,922 +5.3% | $769,100 +4.9% |
| 2020 | $7,524 +1.2% | $733,300 +1.2% |
| 2019 | $7,437 +1.9% | $724,900 -0.1% |
| 2018 | $7,298 +7.4% | $725,400 +7.4% |
| 2017 | $6,795 +4.5% | $675,400 +3% |
| 2016 | $6,501 +8.1% | $656,000 +8.6% |
| 2015 | $6,015 +3.4% | $603,900 +3.4% |
| 2014 | $5,816 +2.7% | $583,900 +3.8% |
| 2013 | $5,661 +3.6% | $562,700 |
| 2012 | $5,464 +3.8% | -- |
| 2011 | $5,264 | -- |
| 2009 | -- | -- |
| 2008 | -- | -- |
| 2007 | -- | -- |
| 2006 | -- | -- |
| 2005 | -- | -- |
| 2004 | -- | -- |
| 2003 | -- | -- |
| 2002 | -- | -- |
| 2001 | -- | $245,300 |
Find assessor info on the county website
Monthly payment
Est. payment
Payment breakdown
Explore the cost of this home by adjusting the details. Changes won't be saved.Climate risks
Neighborhood: Tara-Leeway Heights
Nearby schools
Schools provided by the listing agent
- Elementary: Cardinal
- Middle: Swanson
- High: Yorktown
- District: Arlington County Public Schools
Source: Bright MLS. This data may not be complete. We recommend contacting the local school district to confirm school assignments for this home.
- $1,068,3003 bd2 ba1.4k sqft2113 N Huntington St, Arlington, VA 22205Off Market
- $1,375,2004 bd2 ba2.1k sqft2125 N Huntington St, Arlington, VA 22205Off Market
- $1,431,6003 bd2 ba1.4k sqft2126 N Hollister St, Arlington, VA 22205Off Market
- $1,098,0003 bd2 ba1.4k sqft2130 N Hollister St, Arlington, VA 22205Off Market
Similar homes
- $2,349,0005 bd6 ba4.6k sqft5412 21st St N, Arlington, VA 22205New Construction
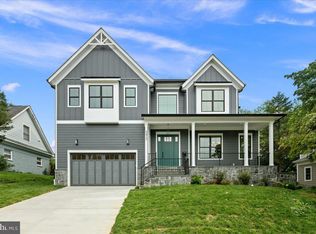
 MLS ID #VAAR2079538, Aaron Probasco, Samson Properties. Bright MLS
- $2,399,0005 bd5 ba5k sqft1021 Poplar Dr, Falls Church, VA 22046New Construction
 MLS ID #VAFX2348782, Derek Huetinck, Beacon Crest Real Estate LLC. Bright MLS
- $2,549,0005 bd5 ba5.1k sqft2728 N Yucatan St, Arlington, VA 22213New Construction
 MLS ID #VAAR2081688, Derek Huetinck, Beacon Crest Real Estate LLC. Bright MLS
- from $2,501,0566 bd6 ba5.7k sqftBright and Breezy Living in the Volta Plan, PCI 22205, Arlington, VA 22205New Construction
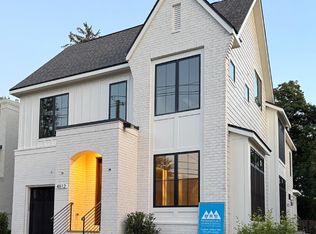 Paramount Construction
- $2,099,9005 bd5 ba4.6k sqft6947 28th St N, Arlington, VA 22213New ConstructionMLS ID #VAAR2077404, Paul Yeonas, Yeonas & Shafran Real Estate, LLC. Bright MLS
- $2,350,0005 bd6 ba4.8k sqft628 20th St S, Arlington, VA 22202For SaleMLS ID #VAAR2080152, Janet MILLION, Urban Living Real Estate, LLC. Bright MLS
- $2,349,0006 bd5 ba4.9k sqft1207 Offutt Dr, Falls Church, VA 22046New ConstructionMLS ID #VAFA2004334, Deyi Awadallah, D.S.A. Properties & Investments LLC. Bright MLS
- $2,499,0006 bd6 ba4.9k sqft409 N Jackson St, Arlington, VA 22201New ConstructionMLS ID #VAAR2080406, Michelle Sagatov, Washington Fine Properties. Bright MLS
- $2,369,0005 bd6 ba4.9k sqft8615 Acorn Cir, Vienna, VA 22180New ConstructionMLS ID #VAFX2343512, Viktorija Piano, Keller Williams Realty. Bright MLS
- $2,795,0006 bd7 ba5.7k sqft2816 N Jefferson St, Arlington, VA 22207New ConstructionMLS ID #VAAR2079460, Olyvia Salyer, Berkshire Hathaway HomeServices RWTowne Realty. Bright MLS
- $3,250,0007 bd7 ba6.5k sqft1209 N Utah St, Arlington, VA 22201For SaleMLS ID #VAAR2081784, Blake Davenport, TTR Sotheby's International Realty. Bright MLS
- $2,699,0006 bd6 ba5.5k sqft3233 4th St N, Arlington, VA 22201New ConstructionMLS ID #VAAR2080128, Michelle Sagatov, Washington Fine Properties. Bright MLS
- $2,250,0006 bd8 ba5k sqft604 Tapawingo Rd SW, Vienna, VA 22180New ConstructionMLS ID #VAFX2343676, Rajiv Vashist, Pearson Smith Realty, LLC. Bright MLS
- $1,850,0006 bd8 ba5.2k sqft4246 15th St N, Arlington, VA 22207For SaleMLS ID #VAAR2070966, Chris Craddock, EXP Realty, LLC. Bright MLS
- $1,999,9995 bd6 ba5.5k sqft3022 Castle Rd, Falls Church, VA 22044New ConstructionMLS ID #VAFX2310718, Sherif Abdalla, Compass. Bright MLS
