Exquisite Mediterranean estate designed by renowned architect Robert Tong, ideally situated in a prime Arcadia location. Crafted with meticulous attention to detail and quality materials, this elegant residence features double wrought-iron entry doors opening to a formal living room with Venetian plaster and a domed ceiling, plus a dramatic center gallery adorned with a hand-painted mural. Offering 4 en-suite bedrooms and 4.5 baths, including one suite downstairs, the functional floor plan includes a grand formal dining room, library with coffered ceilings and rich wood paneling, and an upstairs loft. The gourmet kitchen features top-of-the-line Viking appliances, center island, walk-in pantry, and a separate Asian wok kitchen. Newly installed aluminum screen doors at the rear entrance and Asian kitchen provide added ventilation and convenience. Entertain in the 3D home theater with surround sound or enjoy the temperature-controlled 100+ bottle wine cellar. The spacious primary suite features a wet bar/refrigerator, steam shower, Jacuzzi tub, and expansive walk-in closet. Additional appointments include Italian and Spanish travertine, crystal chandeliers, custom moldings, hardwood floors, and a built-in multi-point security system. Beautifully landscaped grounds offer lush garden views from the breakfast nook and feature mature persimmon trees producing exceptionally large and sweet fruit. Conveniently located near schools, shopping, dining, and everyday amenities.
For sale
Listed by: RE/MAX ELITE REALTY • HE GEORGE GAO • Contact: 626-679-0858
$3,390,000
2119 S 5th Ave, Arcadia, CA 91006
4beds
4,948sqft
Single Family Residence
Built in 2014
9,566 Square Feet Lot
$3,298,600 Zestimate®
$685/sqft
$-- HOA
What's special
- 25 days
- 1,027
- 49
Zillow last checked:
Listing updated:
Listed by:
HE GEORGE GAO DRE #01422025 626-679-0858,
RE/MAX ELITE REALTY,
Wensi Gao DRE #02064580,
Re/Max Elite Realty
Source: CRMLS,MLS#: WS26201606 Originating MLS: California Regional MLS
Originating MLS: California Regional MLSFacts & features
Interior
Bedrooms & bathrooms
- Bedrooms: 4
- Bathrooms: 5
- Full bathrooms: 5
- Main level bathrooms: 2
- Main level bedrooms: 1
Rooms
- Room types: Attic, Entry/Foyer, Family Room, Foyer, Guest Quarters, Library, Loft, Living Room, Primary Bedroom, Media Room, Office, Other, Pantry, Wine Cellar, Dining Room
Primary bedroom
- Features: Primary Suite
Primary bedroom
- Features: Main Level Primary
Kitchen
- Features: Kitchen Island, Kitchen/Family Room Combo
Pantry
- Features: Walk-In Pantry
Heating
- Central, ENERGY STAR Qualified Equipment, Fireplace(s), Natural Gas, Zoned
Cooling
- Central Air, ENERGY STAR Qualified Equipment, High Efficiency, Zoned
Appliances
- Included: 6 Burner Stove, Convection Oven, Double Oven, Dishwasher, ENERGY STAR Qualified Water Heater, Freezer, Gas Oven, High Efficiency Water Heater, Hot Water Circulator, Indoor Grill, Microwave, Refrigerator, Tankless Water Heater, Vented Exhaust Fan, Water Heater
- Laundry: Common Area, Electric Dryer Hookup, Gas Dryer Hookup
Features
- Breakfast Bar, Built-in Features, Balcony, Block Walls, Ceiling Fan(s), Cathedral Ceiling(s), Dry Bar, Coffered Ceiling(s), Separate/Formal Dining Room, Eat-in Kitchen, Granite Counters, High Ceilings, Intercom, Open Floorplan, Pantry, Recessed Lighting, Storage, Smart Home, Bar, Wired for Sound, Attic
- Flooring: Carpet, Stone, Wood
- Doors: Double Door Entry, French Doors
- Windows: Double Pane Windows, ENERGY STAR Qualified Windows, Insulated Windows
- Has fireplace: Yes
- Fireplace features: Living Room
- Common walls with other units/homes: No Common Walls
Interior area
- Total interior livable area: 4,948 sqft
Property
Parking
- Total spaces: 4
- Parking features: Garage Faces Front
- Attached garage spaces: 2
- Uncovered spaces: 2
Accessibility
- Accessibility features: Safe Emergency Egress from Home, Parking, Accessible Hallway(s)
Features
- Levels: Two
- Stories: 2
- Entry location: Ground Level With Steps/
- Patio & porch: Brick, Patio
- Exterior features: Lighting, Rain Gutters
- Pool features: None
- Has spa: Yes
- Spa features: Bath
- Has view: Yes
- View description: Mountain(s)
Lot
- Size: 9,566 Square Feet
- Features: Front Yard, Sprinklers In Rear, Sprinklers In Front, Lawn, Landscaped, Sprinklers Timer, Sprinkler System, Yard
Details
- Parcel number: 5790008017
- Zoning: ARR1YY
- Special conditions: Standard
- Other equipment: Intercom
Construction
Type & style
- Home type: SingleFamily
- Architectural style: Mediterranean
- Property subtype: Single Family Residence
Materials
- Blown-In Insulation, Brick, Block, Drywall, Frame, Glass, Hardboard, Metal Siding, Concrete, Shingle Siding, Stone, Stucco, Wood Siding
- Foundation: Block, Combination
- Roof: Tile
Condition
- New construction: No
- Year built: 2014
Utilities & green energy
- Sewer: Unknown
- Water: Public
- Utilities for property: Sewer Connected
Green energy
- Energy efficient items: Water Heater
Community & HOA
Community
- Features: Street Lights, Sidewalks, Urban
- Security: Prewired, Security System, Carbon Monoxide Detector(s), Fire Sprinkler System, Security Gate, 24 Hour Security, Smoke Detector(s)
Location
- Region: Arcadia
Financial & listing details
- Price per square foot: $685/sqft
- Tax assessed value: $3,183,624
- Date on market: 9/18/2026
- Cumulative days on market: 25 days
- Listing terms: Cash,Cash to New Loan
Estimated market value
$3,298,600
$3.13M - $3.46M
Not available
Price history
| Date | Event | Price |
|---|---|---|
| 9/18/2026 | Listed for sale | $3,390,000+10.8%$685/sqft |
Source: CRMLS #WS26201606 Report a problem | ||
| 3/18/2024 | Sold | $3,060,000-5.8%$618/sqft |
Source:  CRMLS #WS23217152 Report a problem CRMLS #WS23217152 Report a problem | ||
| 2/28/2024 | Pending sale | $3,250,000$657/sqft |
Source: CRMLS #WS23217152 Report a problem | ||
| 2/20/2024 | Contingent | $3,250,000$657/sqft |
Source: CRMLS #WS23217152 Report a problem | ||
| 1/17/2024 | Listed for sale | $3,250,000$657/sqft |
Source: CRMLS #WS23217152 Report a problem | ||
| 1/15/2024 | Contingent | $3,250,000$657/sqft |
Source: CRMLS #WS23217152 Report a problem | ||
| 11/28/2023 | Listed for sale | $3,250,000+12.8%$657/sqft |
Source: CRMLS #WS23217152 Report a problem | ||
| 9/1/2019 | Listing removed | $6,800$1/sqft |
Source: KW Executive #WS19160869 Report a problem | ||
| 7/9/2019 | Listed for rent | $6,800$1/sqft |
Source: KW Executive #WS19160869 Report a problem | ||
| 1/1/2017 | Listing removed | $2,880,000$582/sqft |
Source: IRN Realty #AR16184197 Report a problem | ||
| 8/21/2016 | Listed for sale | $2,880,000-3.4%$582/sqft |
Source: IRN Realty #AR16184197 Report a problem | ||
| 6/9/2016 | Listing removed | $2,980,000$602/sqft |
Source: IRN Realty #AR16026106 Report a problem | ||
| 2/8/2016 | Price change | $2,980,000-0.3%$602/sqft |
Source: IRN Realty #AR16026106 Report a problem | ||
| 8/16/2015 | Price change | $2,988,000+0.3%$604/sqft |
Source: IRN Realty #AR15180920 Report a problem | ||
| 7/3/2015 | Price change | $2,980,000-3.2%$602/sqft |
Source: Long Dragon Realty Group, Inc. #AR15141356 Report a problem | ||
| 6/30/2015 | Price change | $3,080,000-3.1%$622/sqft |
Source: Long Dragon Realty Group, Inc. #AR15141356 Report a problem | ||
| 6/5/2015 | Price change | $3,180,000-5.9%$643/sqft |
Source: Treeline Realty & Investment #AR15043937 Report a problem | ||
| 4/8/2015 | Listed for sale | $3,380,000+5.6%$683/sqft |
Source: Treeline Realty & Investment #AR15043937 Report a problem | ||
| 8/22/2014 | Sold | $3,200,000+300%$647/sqft |
Source: Public Record Report a problem | ||
| 11/14/2012 | Sold | $800,000+7%$162/sqft |
Source: Public Record Report a problem | ||
| 7/24/2012 | Listed for sale | $748,000$151/sqft |
Source: Art Del Rey Realty, Inc. #A12091849 Report a problem | ||
Public tax history
| Year | Property taxes | Tax assessment |
|---|---|---|
| 2026 | -- | $3,183,624 +2% |
| 2025 | $36,272 -13.1% | $3,121,200 -17.2% |
| 2024 | $41,727 +2.2% | $3,770,504 +2% |
| 2023 | $40,841 +3.5% | $3,696,574 +2% |
| 2022 | $39,469 +1.9% | $3,624,093 +2% |
| 2021 | $38,752 +1.3% | $3,553,033 +1% |
| 2020 | $38,248 | $3,516,602 +2% |
| 2019 | $38,248 +3.5% | $3,447,650 +2% |
| 2018 | $36,968 | $3,380,050 +2% |
| 2017 | $36,968 -0.2% | $3,313,775 +2% |
| 2016 | $37,043 +2% | $3,248,800 +1.5% |
| 2015 | $36,315 +204.5% | $3,200,000 +206.6% |
| 2014 | $11,927 | $1,043,632 +1096.7% |
| 2012 | -- | $87,207 +2% |
| 2011 | -- | $85,498 +0.8% |
| 2010 | -- | $84,860 -0.2% |
| 2009 | -- | $85,063 +2% |
| 2008 | -- | $83,396 +2% |
| 2007 | -- | $81,762 +2% |
| 2006 | -- | $80,160 |
| 2005 | -- | $80,160 +4% |
| 2004 | -- | $77,049 +1.9% |
| 2003 | -- | $75,637 +2% |
| 2002 | -- | $74,154 +4% |
| 2000 | -- | $71,277 |
Find assessor info on the county website
Monthly payment
Est. payment
Payment breakdown
Explore the cost of this home by adjusting the details. Changes won't be saved.Climate risks
Neighborhood: 91006

Similar homes
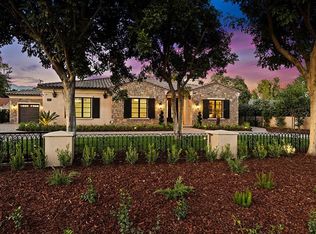
- $3,580,0006 bd7 ba7.2k sqft2702 S 10th Ave, Arcadia, CA 91006For Sale
 MLS ID #OC26173159, Xiaoyu Li, JC Pacific Corp. CRMLS
 - $3,888,0006 bd7 ba6k sqft2041 S 6th Ave, Arcadia, CA 91006For Sale
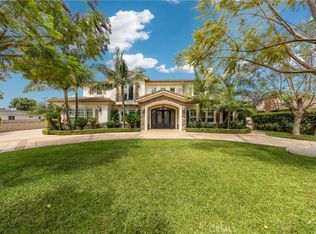 MLS ID #AR26177168, Jenny Ma, Sunny Realty Group, Inc.. CRMLS
 - $3,750,0005 bd6 ba6.4k sqft1201 S 10th Ave, Arcadia, CA 91006For Sale
 MLS ID #AR26193175, Maggie Ly, Re/Max Premier Properties. CRMLS
 - $2,988,0003 bd5 ba4.8k sqft1209 S 8th Ave, Arcadia, CA 91006For Sale
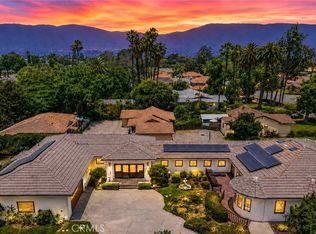 MLS ID #AR26142260, Lei Shen, Re/Max Premier Properties. CRMLS
