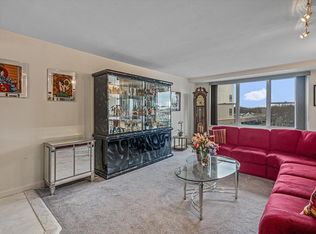
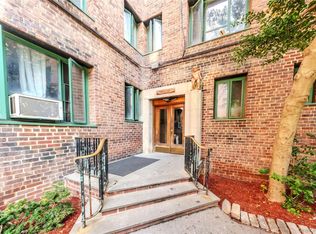
Welcome to this spacious and sun-filled split-layout apartment offering approximately 1,200 sq. ft. of comfortable living space. Conveniently located one flight up—just above the lobby level. The home features parquet hardwood floors, freshly painted interiors, and a completely renovated kitchen with stainless steel appliances. Both full bathrooms have updated fixtures for a modern, refreshed look. Enjoy an inviting L-shaped living and dining area and a windowed eat-in kitchen perfect for everyday living and entertaining. Monthly maintenance conveniently includes all utilities—electric, heat, gas, water—and access to the beautiful in-ground pool. Additional amenities include a laundry room on the lobby level, assigned outdoor parking available, indoor garage (waitlist), and optional storage for a small fee. Ideally located just steps from the Bay Terrace Shopping Center, you’ll have easy access to shops, restaurants, and major highways. The NYC Express Bus stops right across the street, making your commute effortless. This residence combines comfort, convenience, and quality in one of Bay Terrace’s most sought-after buildings—a must-see opportunity!
Pending
$380,000
212-30 23rd Ave #1H, Bayside, NY 11360
2beds
1,200sqft
Stock Cooperative, Residential
Built in 1963
-- sqft lot
$-- Zestimate®
$317/sqft
$-- HOA
What's special
- 305 days |
- 354 |
- 15 |
Zillow last checked:
Listing updated:
Listed by:
Keller Williams Rty Gold Coast 516-482-0200,
Kwang Hyun Han SFR 917-589-8147,
John Han 646-389-5675,
Keller Williams Rty Gold Coast
Source: OneKey® MLS as distributed by MLS GRID,MLS#: 923507
Facts & features
Interior
Bedrooms & bathrooms
- Bedrooms: 2
- Bathrooms: 2
- Full bathrooms: 2
Heating
- Oil
Cooling
- Wall/Window Unit(s)
Appliances
- Included: Dishwasher, Oven, Range, Refrigerator, Stainless Steel Appliance(s)
Features
- First Floor Bedroom, First Floor Full Bath, Elevator, Entrance Foyer, Walk-In Closet(s)
- Has fireplace: No
Interior area
- Total structure area: 1,200
- Total interior livable area: 1,200 sqft
Property
Parking
- Parking features: Waitlist
Features
- Pool features: Outdoor Pool
Details
- Special conditions: None
Construction
Type & style
- Home type: Cooperative
- Architectural style: Other
- Property subtype: Stock Cooperative, Residential
Materials
- Brick
Condition
- Year built: 1963
Utilities & green energy
- Sewer: Public Sewer
- Water: Public
- Utilities for property: See Remarks
Community & HOA
Community
- Subdivision: Bay Terrace Section 12
HOA
- Has HOA: Yes
- Services included: Utilities, Common Area Maintenance, Electricity, Maintenance Structure, Gas, Maintenance Grounds, Heat, Hot Water, Pool Service, Sewer, Snow Removal, Trash, Water
Location
- Region: Bayside
Financial & listing details
- Price per square foot: $317/sqft
- Date on market: 10/18/2025
- Cumulative days on market: 297 days
- Listing agreement: Exclusive Right To Sell
Estimated market value
Not available
Estimated sales range
Not available
Not available
Price history
| Date | Event | Price |
|---|---|---|
| 7/14/2026 | Pending sale | $380,000$317/sqft |
Source:  OneKey® MLS as distributed by MLS GRID #923507 Report a problem OneKey® MLS as distributed by MLS GRID #923507 Report a problem | ||
| 10/18/2025 | Price change | $380,000+3%$317/sqft |
Source: OneKey® MLS as distributed by MLS GRID #923507 Report a problem | ||
| 2/7/2025 | Price change | $369,000-2.6%$308/sqft |
Source: OneKey® MLS as distributed by MLS GRID #L3575690 Report a problem | ||
| 11/2/2024 | Price change | $379,000-5%$316/sqft |
Source: OneKey® MLS as distributed by MLS GRID #3575690 Report a problem | ||
| 8/31/2024 | Listed for sale | $399,000$333/sqft |
Source: OneKey® MLS as distributed by MLS GRID #3575690 Report a problem | ||
Public tax history
Tax history is unavailable.
Monthly payment
Climate risks
Neighborhood: Bayside
Nearby schools
GreatSchools rating
- 9/10P.S. 169 Bay TerraceGrades: K-5Distance: 0.1 mi
- 8/10Is 25 Adrien BlockGrades: 6-8Distance: 1.3 mi
- 6/10World Journalism Preparatory: A College Board SchoolGrades: 6-12Distance: 1.3 mi
Schools provided by the listing agent
- Elementary: Contact Agent
- High: Contact Agent
Source: OneKey® MLS as distributed by MLS GRID. This data may not be complete. We recommend contacting the local school district to confirm school assignments for this home.
- $250,0001 bd1 ba-- sqft212-30 23rd Ave APT 4D, Queens, NY 11360Sold

- $412,4002 bd2 ba1.2k sqft212-30 23rd Ave APT 2F, Bayside, NY 11360Off Market
- $400,0002 bd2 ba-- sqft212-30 23rd Ave APT 5A, Queens, NY 11360Sold
- $304,2001 bd1 ba-- sqft212-30 23rd Ave APT 2D, Queens, NY 11360Off Market

- $434,200-- bd-- ba-- sqft212-30 23rd Ave #103C, Bayside, NY 11360Off Market
- $398,500-- bd-- ba-- sqft212-30 23rd Ave APT 5F, Bayside, NY 11360Off Market
- $451,2002 bd2 ba-- sqft212-30 23rd Ave #4A, Bayside, NY 11360Off Market
- $579,2003 bd2 ba1.5k sqft212-30 23rd Ave APT 2E, Queens, NY 11360Off Market
- $466,3002 bd2 ba1.1k sqft212-30 23rd Ave #3C, Queens, NY 11360Off Market
A local agent can set up tours, give advice and negotiate with sellers.
Similar homes
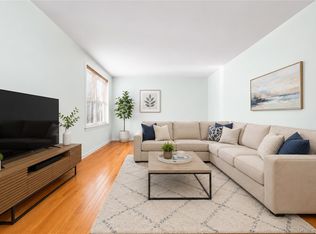
- $375,0002 bd1 ba850 sqft1562 Unionport Road #3F, Bronx, NY 10462For Sale
 MLS ID #1032136, Imam Hasan, Listing by: Exit Realty DKC. OneKey® MLS as distributed by MLS GRID
 - $254,8881 bd1 ba850 sqft18-70 211th Street #1B, Bayside, NY 11360For Sale
 MLS ID #1023766, Joseph Caputo, Listing by: EXIT Realty Premier. OneKey® MLS as distributed by MLS GRID
 - $368,0002 bd1 ba950 sqft27-10 Parsons Boulevard #4B, Flushing, NY 11354For Sale
 MLS ID #1014792, Dayu Li, Listing by: Chous Realty Group Inc. OneKey® MLS as distributed by MLS GRID
 - $369,0002 bd1 ba1k sqft105-30 66th Ave #5D, Forest Hills, NY 11375Active
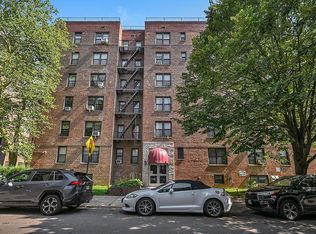 MLS ID #S1840558, Inessa Rubinov, Listing by: EXP Realty NYC. StreetEasy
 - $365,0002 bd1 ba950 sqft28-02 141st Street #1C, Flushing, NY 11354For SaleMLS ID #1013844, Dayu Li, Listing by: Chous Realty Group Inc. OneKey® MLS as distributed by MLS GRID
- $358,0002 bd1 ba950 sqft28-02 Parsons Boulevard #4E, Flushing, NY 11354For SaleMLS ID #1008944, Dayu Li, Listing by: Chous Realty Group Inc. OneKey® MLS as distributed by MLS GRID
- $399,0002 bd1 ba1k sqft83-40 Austin St APT 1S, Queens, NY 11415ActiveMLS ID #S1838779, Sasha Lafontaine, Listing by: Compass. StreetEasy
- $290,0002 bd2 ba1k sqft1910 Pelham Parkway S #5C, Bronx, NY 10461For SaleMLS ID #1031240, Abraham Fernandez, Listing by: Serhant LLC. OneKey® MLS as distributed by MLS GRID
- $499,9991 bd1 ba1k sqft6434 Grand Central Parkway #1E, Forest Hills, NY 11375For SaleMLS ID #1035739, Shahroz A. Syed, Listing by: Voro LLC. OneKey® MLS as distributed by MLS GRID
- $438,0001 bd1 ba780 sqft6385 Woodhaven Boulevard #5A2, Rego Park, NY 11374For SaleMLS ID #1021001, Jieying Huang, Listing by: Royalux Realty LLC. OneKey® MLS as distributed by MLS GRID
- $409,0002 bd1 ba1k sqft61-20 Grand Central Pkwy APT A501, Forest Hills, NY 11375ActiveMLS ID #S1820789, Naomi Klein, Listing by: Naomi Klein, LREB. StreetEasy
- $439,0001 bd1 ba610 sqft3506 Leavitt Street #5H, Flushing, NY 11354For SaleMLS ID #1011084, Yu Li, Listing by: Chase Global Realty Corp. OneKey® MLS as distributed by MLS GRID
- $328,0002 bd1 ba1k sqft9935 59th Avenue #5E, Corona, NY 11368For SaleMLS ID #1019208, Yiling Zheng, Listing by: Century Homes Realty Group LLC. OneKey® MLS as distributed by MLS GRID
- $309,8802 bd1 ba1.1k sqft150-11 72nd Road #1C, Kew Garden Hills, NY 11367For SaleMLS ID #1005507, Gregory R. Schmidt, Listing by: Mark International R E Corp. OneKey® MLS as distributed by MLS GRID
- $468,0001 bd1 ba740 sqft6393 Woodhaven Boulevard #2F3, Rego Park, NY 11374For SaleMLS ID #1018806, Jing X. Gao, Listing by: Keller Williams Landmark II. OneKey® MLS as distributed by MLS GRID
- $364,0001 bd2 ba930 sqft7000 Boulevard East APT 23B, Guttenberg, NJ 07093For SaleMLS ID #260015386, JULIA ZAHDEH. HCMLS
- $449,0002 bd1 ba950 sqft102-30 66th Rd #17H, Forest Hills, NY 11375ActiveMLS ID #S1839685, Sharon Tolosa, Listing by: Prominent Properties Sotheby's International Realty. StreetEasy
- $429,0002 bd1 ba1k sqft61-20 Grand Central #A901, Forest Hills, NY 11375ActiveMLS ID #S1820786, Naomi Klein, Listing by: Naomi Klein, LREB. StreetEasy
- $387,9002 bd2 ba1.2k sqft3515 Henry Hudson Parkway #5G, Bronx, NY 10463For SaleMLS ID #968381, Lee Moskof, Listing by: Brown Harris Stevens. OneKey® MLS as distributed by MLS GRID
- $359,0001 bd1 ba700 sqft4415 43rd Avenue #1F, Sunnyside, NY 11104For SaleMLS ID #1019870, Carmela A. Massimo, Listing by: Welcome Home R E Sunnyside. OneKey® MLS as distributed by MLS GRID
