Completely RENOVATED from top to bottom, this stunning 3 bedroom, 2 full bath home offers the feel of NEW CONSTRUCTION without the new construction price tag! Step inside and immediately appreciate the bright, modern finishes and thoughtfully designed layout. Gorgeous LVP flooring designed for easy maintenance and moisture resistance flows throughout the home, creating a seamless and durable living space perfect for today's lifestyle.
The beautifully updated kitchen features stylish countertops, soft-close cabinetry, stainless steel appliances and plenty of storage space, making it the perfect place for everyday living and entertaining alike. Both full bathrooms have been completely remodeled with elegant finishes, while the private primary suite offers its own en suite bath along with convenient in-unit laundry.
The updates continue well beyond cosmetics with NEW vinyl windows wrapped in aluminum, NEW plumbing, NEW electrical, NEW HVAC system and added insulation for improved efficiency and peace of mind. New interior doors and modern fixtures complete the home's fresh, contemporary feel.
The unfinished basement provides excellent space for storage, workshop or hobby area. This move-in ready property delivers comfort, style and incredible value with all the major improvements already done for you. A rare opportunity to own a home that truly feels brand new while still offering warmth, character and functionality throughout.
Pending
$275,000
212 Asbury St, Kingsport, TN 37660
3beds
1,225sqft
:
Get pre-qualified$1,708/mo
Single Family Residence, Residential
Built in 1963
0.26 Acres Lot
$267,300 Zestimate®
$224/sqft
$-- HOA
What's special
Stylish countertopsStainless steel appliancesPlenty of storage spaceSoft-close cabinetryBeautifully updated kitchenModern fixturesNew interior doors
- 56 days |
- 196 |
- 12 |
Zillow last checked:
Listing updated:
Listed by:
Tim Meyer 423-530-3369,
Real Broker 844-594-7325
Source: TVRMLS,MLS#: 9996142
Facts & features
Interior
Bedrooms & bathrooms
- Bedrooms: 3
- Bathrooms: 2
- Full bathrooms: 2
Heating
- Electric, Forced Air
Cooling
- Heat Pump
Appliances
- Included: Dishwasher, Range, Refrigerator
- Laundry: Electric Dryer Hookup, Washer Hookup
Features
- Eat-in Kitchen, Laminate Counters
- Flooring: Vinyl
- Windows: Double Pane Windows
Interior area
- Total structure area: 1,489
- Total interior livable area: 1,225 sqft
Property
Parking
- Total spaces: 2
- Parking features: Attached, Carport
- Carport spaces: 2
Features
- Levels: One
- Stories: 1
- Patio & porch: Front Porch
Lot
- Size: 0.26 Acres
- Dimensions: 47 x 261 x 26 x 234
- Topography: Level, Sloped
Details
- Parcel number: 014o F 00800 000
- Zoning: R 3A
Construction
Type & style
- Home type: SingleFamily
- Architectural style: Ranch
- Property subtype: Single Family Residence, Residential
Materials
- Brick
- Foundation: Concrete Perimeter
- Roof: Shingle
Condition
- Average
- New construction: No
- Year built: 1963
Utilities & green energy
- Sewer: Septic Tank
- Water: Public
- Utilities for property: Cable Available, Electricity Connected, Phone Available, Water Connected
Community & HOA
Community
- Subdivision: Not In Subdivision
HOA
- Has HOA: No
Location
- Region: Kingsport
Financial & listing details
- Price per square foot: $224/sqft
- Tax assessed value: $154,100
- Annual tax amount: $621
- Date on market: 5/30/2026
- Listing terms: Cash,Conventional,VA Loan
- Electric utility on property: Yes
Estimated market value
$267,300
$254,000 - $281,000
$1,474/mo
Price history
| Date | Event | Price |
|---|---|---|
| 7/3/2026 | Pending sale | $275,000+115.7%$224/sqft |
Source: TVRMLS #9996142 Report a problem | ||
| 1/27/2026 | Sold | $127,500$104/sqft |
Source: TVRMLS #9987693 Report a problem | ||
Public tax history
| Year | Property taxes | Tax assessment |
|---|---|---|
| 2025 | $621 +30.5% | $38,525 +102% |
| 2024 | $476 +3.7% | $19,075 |
| 2023 | $459 | $19,075 |
| 2022 | $459 | $19,075 |
| 2021 | -- | $19,075 +8.4% |
| 2020 | $452 | $17,600 |
| 2019 | $452 +0.8% | $17,600 |
| 2018 | $449 0% | $17,600 |
| 2017 | $449 | $17,600 -4.7% |
| 2016 | $449 +5.5% | $18,475 +0.1% |
| 2014 | $426 | $18,462 |
| 2013 | $426 -1.1% | $18,462 |
| 2012 | $430 +10.7% | $18,462 +1.3% |
| 2011 | $388 | $18,233 |
| 2010 | $388 | $18,233 |
| 2009 | $388 | $18,233 |
| 2008 | -- | $18,233 +22.1% |
| 2007 | $378 | $14,938 |
| 2006 | $378 | $14,938 |
| 2005 | $378 -5.2% | $14,938 |
| 2004 | $399 +17.3% | $14,938 +3.2% |
| 2002 | $340 | $14,471 |
| 2001 | -- | $14,471 -71.7% |
| 2000 | -- | $51,188 |
Find assessor info on the county website
Monthly payment
Est. payment
Payment breakdown
Explore the cost of this home by adjusting the details. Changes won't be saved.Climate risks
Neighborhood: Bloomingdale
Nearby schools
GreatSchools rating
- 3/10Ketron Elementary SchoolGrades: PK-5Distance: 0.6 mi
- 4/10Sullivan Heights Middle SchoolGrades: 6-8Distance: 6.8 mi
- 7/10West Ridge High SchoolGrades: 9-12Distance: 6.5 mi
Schools provided by the listing agent
- Elementary: Ketron
- Middle: Sullivan Heights Middle
- High: West Ridge
Source: TVRMLS. This data may not be complete. We recommend contacting the local school district to confirm school assignments for this home.
- $183,000-- bd1 ba1.2k sqft2801 Cain St, Kingsport, TN 37660Off Market
- $239,700-- bd2 ba1.6k sqft149 Kingsley Ave, Kingsport, TN 37660Off Market
- $216,900-- bd-- ba2k sqft153 Kingsley Ave, Kingsport, TN 37660Off Market

- $155,300-- bd1 ba1.1k sqft2802 Toddman St, Kingsport, TN 37660Off Market
- $157,800-- bd1 ba1k sqft224 Asbury St, Kingsport, TN 37660Off Market
- $155,400-- bd2 ba1k sqft145 Kingsley Ave, Kingsport, TN 37660Off Market
- $176,8002 bd2 ba1.2k sqft2806 Toddman St, Kingsport, TN 37660Off Market
- $150,0003 bd2 ba1.3k sqft2802 Cain St, Kingsport, TN 37660Sold
A local agent can set up tours, give advice and negotiate with sellers.
A local lender can help you make sure your offer is ready when you are.
Similar homes
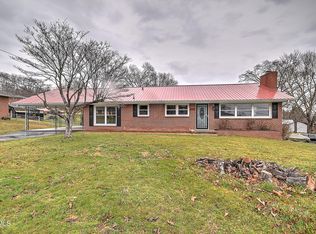
- $275,0003 bd2 ba1.5k sqft129 Thompson St, Kingsport, TN 37660For Sale
 MLS ID #9991796, Joana Glovier. TVRMLS
 - $285,0003 bd2 ba1.7k sqft3718 Cheekwood Dr, Kingsport, TN 37660For Sale
 MLS ID #9997005, Andrew Davenport. TVRMLS
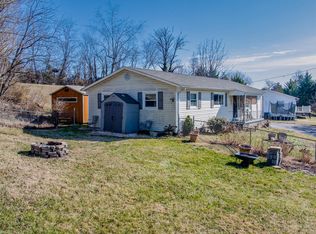
 - $244,9004 bd2 ba1.5k sqft3216 Brownlow Rd, Kingsport, TN 37660For Sale
 MLS ID #9990435, Jim Griffin. TVRMLS
 - $275,0003 bd2 ba1.5k sqft1570 Granby Rd, Kingsport, TN 37660For Sale
 MLS ID #9996282, Dwayne Powell. TVRMLS
 - $269,9003 bd3 ba1.6k sqft532 Bays View Rd, Kingsport, TN 37660For SaleMLS ID #9989419, Jim Griffin. TVRMLS
- $227,5003 bd2 ba1.2k sqft191 Panther Dr, Gate City, VA 24251For SaleMLS ID #9998569, Jessica Summers. TVRMLS
- $259,9994 bd2 ba1.3k sqft720 Norris Ave, Kingsport, TN 37665For SaleMLS ID #9996416, Thomas Kellner. TVRMLS
- $250,0003 bd2 ba1.3k sqft3501 Watterson St, Kingsport, TN 37660For SaleMLS ID #9996956, Sharron Saidla. TVRMLS
- $319,0003 bd2 ba1.7k sqft812 Mimosa Dr, Kingsport, TN 37660For SaleMLS ID #9993955, Mark Trent. TVRMLS
- $165,0002 bd1 ba884 sqft108 Orange St, Kingsport, TN 37660For SaleMLS ID #9996508, Stacy Baker. TVRMLS
- $195,0003 bd2 ba1.1k sqft816 Burwind Ct, Kingsport, TN 37660For SaleMLS ID #9993950, Cody Davenport. TVRMLS
- $205,0002 bd1 ba990 sqft146 Arbutus Ave, Kingsport, TN 37660For SaleMLS ID #9996154, Emily Isbel. TVRMLS
- $232,3793 bd2 ba1.2k sqft401 Wilma St, Kingsport, TN 37665For SaleMLS ID #9995122, Heather Price. TVRMLS
- $225,0003 bd1 ba1k sqft735 Emory Church Rd, Kingsport, TN 37664For SaleMLS ID #9995607, Gage Parker. TVRMLS
- $205,0002 bd2 ba816 sqft542 Jersey St, Kingsport, TN 37660For SaleMLS ID #9993213, Lori Fletcher. TVRMLS
- $230,0003 bd1 ba1.3k sqft109 Lana View Dr, Kingsport, TN 37664For SaleMLS ID #9997767, Cory Parsons. TVRMLS
- $265,0003 bd2 ba1.5k sqft1233 Pine St, Kingsport, TN 37664For SaleMLS ID #9993582, Nathaniel Wilkinson. TVRMLS
- $189,0003 bd2 ba1.2k sqft1167 Bloomingdale Pike, Kingsport, TN 37660For SaleMLS ID #9996308, Danielle McMeans. TVRMLS
- $309,9003 bd2 ba1.6k sqft1129 Jackson Hollow Rd, Kingsport, TN 37663For SaleMLS ID #9997317, Candice Heath. TVRMLS
- $224,9992 bd2 ba1.1k sqft247 Cherokee Village Dr, Kingsport, TN 37660For SaleMLS ID #9996864, Angela Rundle. TVRMLS
