This beautifully updated 3-bedroom, 2-bath home offers modern updates and a convenient location. Situated just minutes from both Kingsport and Bristol, you'll enjoy easy access to shopping, dining, and everyday amenities while benefiting from county taxes only. The home has seen extensive updates, including a new roof, windows, flooring, lighting, kitchen, bathrooms, quartz countertops, appliances, and water heater in 2024. The finished basement provides additional living space that can be used as a family room, home office, or recreation area, with new basement flooring completed in 2026. Step outside to a private, secluded backyard featuring low-maintenance Trex decking, creating the perfect space for relaxing, grilling, or entertaining guests. With major updates already completed and move-in ready condition, this home is ready for its next owner to enjoy.
For sale
Price cut: $6K (8/13)
$279,000
3718 Cheekwood Dr, Kingsport, TN 37660
3beds
1,776sqft
:
Get pre-qualified$1,714/mo
Single Family Residence, Residential
Built in 1986
0.33 Acres Lot
$275,600 Zestimate®
$157/sqft
$-- HOA
What's special
New basement flooringPrivate secluded backyardLow-maintenance trex deckingNew roofModern updatesQuartz countertops
- 57 days |
- 947 |
- 66 |
Zillow last checked:
Listing updated:
Listed by:
Andrew Davenport 423-646-9515,
Davenport Brothers Real Estate 423-646-9515
Source: TVRMLS,MLS#: 9997005
Facts & features
Interior
Bedrooms & bathrooms
- Bedrooms: 3
- Bathrooms: 2
- Full bathrooms: 2
Heating
- Heat Pump
Cooling
- Heat Pump
Appliances
- Included: Cooktop, Dishwasher, Electric Range, Microwave, Refrigerator
- Laundry: Electric Dryer Hookup, Washer Hookup
Features
- Flooring: Luxury Vinyl
- Windows: Double Pane Windows
- Basement: Block
Interior area
- Total structure area: 1,776
- Total interior livable area: 1,776 sqft
- Finished area below ground: 888
Property
Parking
- Parking features: Parking Pad
Features
- Levels: Split Level
- Patio & porch: Back, Rear Porch
- Exterior features: See Remarks
Lot
- Size: 0.33 Acres
- Dimensions: 99 x 141 x 103 x 144
- Topography: Part Wooded, Sloped
Details
- Parcel number: 014l A 04100 000
- Zoning: R 1
Construction
Type & style
- Home type: SingleFamily
- Property subtype: Single Family Residence, Residential
Materials
- Block, Brick
- Foundation: Block
- Roof: Shingle
Condition
- Above Average,Average
- New construction: No
- Year built: 1986
Utilities & green energy
- Sewer: Septic Tank
- Water: Public
- Utilities for property: Cable Available
Community & HOA
Community
- Subdivision: Wonderland Acres
HOA
- Has HOA: No
Location
- Region: Kingsport
Financial & listing details
- Price per square foot: $157/sqft
- Tax assessed value: $262,200
- Annual tax amount: $1,057
- Date on market: 7/24/2026
- Listing terms: Cash,Conventional,FHA,THDA,VA Loan
Estimated market value
$275,600
$262,000 - $289,000
$1,936/mo
Price history
| Date | Event | Price |
|---|---|---|
| 8/13/2026 | Price change | $279,000-2.1%$157/sqft |
Source: TVRMLS #9997005 Report a problem | ||
| 7/24/2026 | Listed for sale | $285,000$160/sqft |
Source: TVRMLS #9997005 Report a problem | ||
| 7/15/2026 | Pending sale | $285,000$160/sqft |
Source: TVRMLS #9997005 Report a problem | ||
| 7/6/2026 | Price change | $285,000-4.7%$160/sqft |
Source: TVRMLS #9997005 Report a problem | ||
| 6/18/2026 | Listed for sale | $299,000+42.4%$168/sqft |
Source: TVRMLS #9997005 Report a problem | ||
| 2/4/2026 | Sold | $210,000-22.5%$118/sqft |
Source: Public Record Report a problem | ||
| 8/29/2024 | Sold | $271,000+0.4%$153/sqft |
Source: TVRMLS #9968114 Report a problem | ||
| 7/27/2024 | Pending sale | $269,900$152/sqft |
Source: TVRMLS #9968114 Report a problem | ||
| 7/3/2024 | Listed for sale | $269,900+199.9%$152/sqft |
Source: TVRMLS #9968114 Report a problem | ||
| 12/20/2023 | Sold | $90,000$51/sqft |
Source: Public Record Report a problem | ||
Public tax history
| Year | Property taxes | Tax assessment |
|---|---|---|
| 2025 | $1,057 +100% | $65,550 +209.6% |
| 2024 | $529 +3.7% | $21,175 |
| 2023 | $510 | $21,175 |
| 2022 | $510 | $21,175 |
| 2021 | -- | $21,175 +5.9% |
| 2020 | $514 | $20,000 |
| 2019 | $514 +0.8% | $20,000 |
| 2018 | $510 | $20,000 |
| 2017 | $510 | $20,000 +21.2% |
| 2016 | $510 +34.2% | $16,500 +0.1% |
| 2014 | $380 | $16,489 |
| 2013 | $380 -1.1% | $16,489 |
| 2012 | $384 +9.5% | $16,489 +0.2% |
| 2011 | $351 | $16,460 |
| 2010 | $351 | $16,460 |
| 2009 | $351 | $16,460 -12.4% |
| 2008 | -- | $18,782 +21.5% |
| 2007 | $391 | $15,459 |
| 2006 | $391 | $15,459 |
| 2005 | $391 -5.2% | $15,459 |
| 2004 | $413 +16.7% | $15,459 +2.7% |
| 2002 | $354 | $15,049 |
| 2001 | -- | $15,049 -74.2% |
| 2000 | -- | $58,431 |
Find assessor info on the county website
Monthly payment
Est. payment
Payment breakdown
Explore the cost of this home by adjusting the details. Changes won't be saved.Climate risks
Neighborhood: Bloomingdale
Nearby schools
GreatSchools rating
- 3/10Ketron Elementary SchoolGrades: PK-5Distance: 0.9 mi
- 4/10Sullivan Heights Middle SchoolGrades: 6-8Distance: 7.8 mi
- 7/10West Ridge High SchoolGrades: 9-12Distance: 6.4 mi
Schools provided by the listing agent
- Elementary: Ketron
- Middle: Sullivan Heights Middle
- High: West Ridge
Source: TVRMLS. This data may not be complete. We recommend contacting the local school district to confirm school assignments for this home.
- $270,200-- bd2 ba1.9k sqft3722 Cheekwood Dr, Kingsport, TN 37660Off Market
- $235,3003 bd3 ba2.5k sqft3710 Cheekwood Dr, Kingsport, TN 37660Off Market
- $297,700-- bd2 ba1.7k sqft3710 Cheekwood Dr, Kingsport, TN 37660Off Market
- $233,000-- bd2 ba1.3k sqft3717 Thorngrove Dr, Kingsport, TN 37660Off Market
- $16,400-- bd-- ba-- sqft3717 Thorngrove Dr, Kingsport, TN 37660Off Market
- $233,700-- bd2 ba1.3k sqft3713 Thorngrove Dr, Kingsport, TN 37660Off Market
- $189,2003 bd1 ba1k sqft3726 Cheekwood Dr, Kingsport, TN 37660Off Market
- $258,300-- bd2 ba1.7k sqft3711 Cheekwood Dr, Kingsport, TN 37660Off Market
A local agent can set up tours, give advice and negotiate with sellers.
A local lender can help you make sure your offer is ready when you are.
Similar homes
- $280,0004 bd2 ba1.6k sqft413 Northcott Dr, Kingsport, TN 37660For Sale
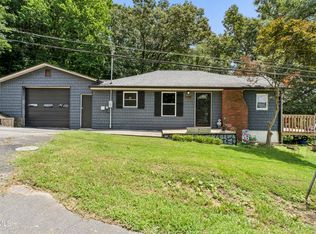 MLS ID #9999014, Halen Farmer. TVRMLS
 - $280,0003 bd3 ba2.1k sqft444 Lenoir Rd, Kingsport, TN 37660For Sale
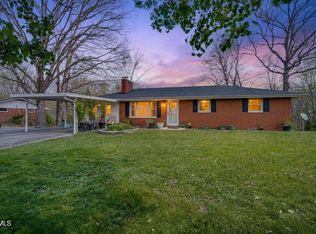 MLS ID #9993609, Lauren Clemson. TVRMLS
 - $267,0003 bd2 ba1.1k sqft1229 Harrison Ave, Kingsport, TN 37665For Sale
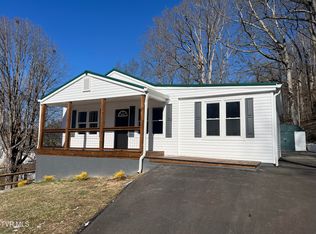 MLS ID #9990951, Patty Meade. TVRMLS
 - $295,0004 bd2 ba2.2k sqft916 Mimosa Dr, Kingsport, TN 37660For Sale
 MLS ID #9999210, Cory Parsons. TVRMLS
 - $259,0003 bd2 ba1.9k sqft553 Bays View Rd, Kingsport, TN 37660For SaleMLS ID #9997312, Sharon Duncan. TVRMLS
- $199,9003 bd2 ba1.6k sqft2609 Bloomingdale Rd, Kingsport, TN 37660For SaleMLS ID #9999212, Charity Murphy. TVRMLS
- $283,0003 bd3 ba1.8k sqft412 Colonial Heights Rd, Kingsport, TN 37663For SaleMLS ID #9997723, Sherri Monroe. TVRMLS
- $295,9003 bd2 ba1.3k sqft621 Norris Ave, Kingsport, TN 37665For SaleMLS ID #9997014, Crystal Greene. TVRMLS
- $305,0003 bd2 ba2.2k sqft460 Park St, Gate City, VA 24251For SaleMLS ID #9999428, Billy Vermillion. TVRMLS
- $330,0003 bd3 ba1.9k sqft2344 Stuart Dr, Kingsport, TN 37664For SaleMLS ID #9998607, George Coates. TVRMLS
- $319,0003 bd2 ba1.7k sqft812 Mimosa Dr, Kingsport, TN 37660For SaleMLS ID #9993955, Mark Trent. TVRMLS
- $250,0003 bd2 ba1.3k sqft3501 Watterson St, Kingsport, TN 37660For SaleMLS ID #9996956, Sharron Saidla. TVRMLS
- $245,0004 bd2 ba1.3k sqft720 Norris Ave, Kingsport, TN 37665For SaleMLS ID #9996416, Thomas Kellner. TVRMLS
- $227,5003 bd2 ba1.2k sqft191 Panther Dr, Gate City, VA 24251For SaleMLS ID #9998569, Jessica Summers. TVRMLS
- $275,0003 bd2 ba1.4k sqft2024 W Manor Ct #2024, Kingsport, TN 37660For SaleMLS ID #9998841, Alan Hill. TVRMLS
- $309,9003 bd2 ba1.6k sqft1129 Jackson Hollow Rd, Kingsport, TN 37663For SaleMLS ID #9997317, Candice Heath. TVRMLS
- $349,9003 bd3 ba2k sqft4517 Glenbrook Dr, Kingsport, TN 37664For SaleMLS ID #9995684, Kathryn Boggs Metcalf. TVRMLS
- $310,0003 bd2 ba1.5k sqft121 Marilee Way, Kingsport, TN 37660For SaleMLS ID #9996002, Misty Clevinger. TVRMLS
- $395,0004 bd3 ba2.1k sqft4841 Peers St, Kingsport, TN 37664For SaleMLS ID #9999181, Geri Trent. TVRMLS
- $205,0002 bd1 ba990 sqft146 Arbutus Ave, Kingsport, TN 37660For SaleMLS ID #9996154, Emily Isbel. TVRMLS
