Beautifully designed raised bungalow located in a sought-after north-end neighbourhood, offering the perfect blend of style, comfort, and functionality for a growing family. This recently built home features 3+2 bedrooms, 2 full bathrooms, and an attached garage. The bright open-concept main floor showcases a spacious living area highlighted by an elegant coffered ceiling flowing seamlessly into the dining space. The custom kitchen is equipped with granite countertops, stylish backsplash, hood fan, dishwasher, and a convenient pantry for added storage.The main level offers three generously sized bedrooms with ample closet space along with a modern 5-piece bathroom featuring double sinks and a tub/shower combination. The fully finished lower level adds exceptional living space with a large recreation room, two additional bedrooms, a 4-piece bathroom with tiled tub/shower surround, and a dedicated laundry area.Additional features include a forced air natural gas furnace, central air conditioning, covered rear deck, stone patio, fenced backyard, and stunning interlock driveway. Ideally situated close to schools, shopping, parks, and everyday amenities, with quick access to Highway 401 for an easy commute to Ottawa or Montreal.
For sale
C$679,900
212 Bellwood Dr, Cornwall, ON K6H 0G9
5beds
3baths
Single Family Residence
Built in ----
455 Square Feet Lot
$-- Zestimate®
C$--/sqft
C$-- HOA
What's special
Attached garageBright open-concept main floorElegant coffered ceilingCustom kitchenGranite countertopsStylish backsplashHood fan
- 85 days |
- 22 |
- 0 |
Zillow last checked:
Listing updated:
Listed by:
ZOLO REALTY
Source: TRREB,MLS®#: X13116384 Originating MLS®#: Ottawa Real Estate Board
Originating MLS®#: Ottawa Real Estate BoardFacts & features
Interior
Bedrooms & bathrooms
- Bedrooms: 5
- Bathrooms: 3
Primary bedroom
- Level: Main
- Dimensions: 4 x 3.4
Bedroom
- Level: Main
- Dimensions: 3 x 3.4
Bedroom
- Level: Main
- Dimensions: 2.8 x 3
Bedroom
- Level: Basement
- Dimensions: 3.5 x 2.5
Bedroom
- Level: Basement
- Dimensions: 3.6 x 2.7
Dining room
- Level: Main
- Dimensions: 3.4 x 3.6
Kitchen
- Level: Main
- Dimensions: 4.2 x 2.9
Living room
- Level: Main
- Dimensions: 4 x 3.6
Recreation
- Level: Basement
- Dimensions: 7.7 x 3.7
Heating
- Forced Air, Gas
Cooling
- Central Air
Appliances
- Included: Water Heater Owned
Features
- ERV/HRV
- Basement: Finished
- Has fireplace: No
Interior area
- Living area range: 1100-1500 null
Property
Parking
- Total spaces: 3
- Parking features: Available, Garage Door Opener
- Has garage: Yes
Features
- Pool features: None
Lot
- Size: 455 Square Feet
- Features: Park
Details
- Parcel number: 601980312
Construction
Type & style
- Home type: SingleFamily
- Architectural style: Bungalow-Raised
- Property subtype: Single Family Residence
Materials
- Brick Front, Vinyl Siding
- Foundation: Poured Concrete
- Roof: Asphalt Shingle
Utilities & green energy
- Sewer: Sewer
Community & HOA
Location
- Region: Cornwall
Financial & listing details
- Annual tax amount: C$5,444
- Date on market: 5/12/2026
Z
ZOLO REALTY
By pressing Contact Agent, you agree that the real estate professional identified above may call/text you about your search, which may involve use of automated means and pre-recorded/artificial voices. You don't need to consent as a condition of buying any property, goods, or services. Message/data rates may apply. You also agree to our Terms of Use. Zillow does not endorse any real estate professionals. We may share information about your recent and future site activity with your agent to help them understand what you're looking for in a home.
Price history
Price history is unavailable.
Public tax history
Tax history is unavailable.
Climate risks
Neighborhood: K6H
Nearby schools
GreatSchools rating
- 3/10Saint Regis Mohawk SchoolGrades: PK-5Distance: 6.2 mi
- 6/10J William Leary Junior High SchoolGrades: 7-8Distance: 11.2 mi
- 4/10Massena Senior High SchoolGrades: 9-12Distance: 11.4 mi
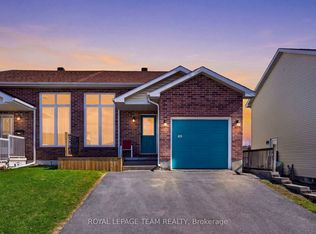
- C$456,0002 bd2 ba-- sqft106 Hemlock Cres, Cornwall, ON K6H7L7For Sale
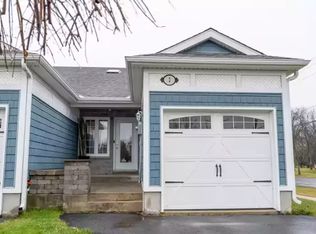
- C$--3 bd2 ba1.7k sqft2 Sunset Blvd #1A, Cornwall, ON K6H7M3Off Market
- C$2,4002 bd1 ba-- sqft21 Portland Dr, Cornwall, ON K6H0J4For Rent
- C$1,9002 bd1 ba-- sqft23 Portland Dr #A, Cornwall, ON K6H0J4For Rent
- C$399,9006 bd2 ba-- sqft122 New St, Cornwall, ON K6H3G2For Sale
- C$569,9003 bd2 ba-- sqft117 Gail Elizabeth Ct, Cornwall, ON K6H0A7For Sale
- C$499,5004 bd2 ba-- sqft248 Northwoods Cres, Cornwall, ON K6H7K3For Sale
- C$--1 bd1 ba-- sqft112 Emma Ave #0, Cornwall, ON K6J3L4Off Market
Similar homes
- C$630,0003 bd4 ba-- sqft1337 Patricia Pl, Cornwall, ON K6H 6X9For Sale
 MLS ID #X13637018, RE/MAX AFFILIATES MARQUIS LTD.. TRREB
 - C$620,0004 bd3 ba-- sqft1139 Stokes Dr, Cornwall, ON K6J 5J6For Sale
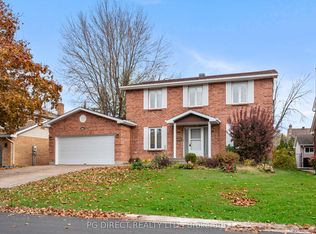 MLS ID #X13525816, PG DIRECT REALTY LTD.. TRREB
 - C$575,0003 bd4 ba-- sqft306 Belfort Cres, Cornwall, ON K6H 0H3For Sale
 MLS ID #X13637140, EASY LIST REALTY LTD.. TRREB
 - C$569,9003 bd2 ba-- sqft117 Gail Elizabeth Ct, Cornwall, ON K6H 0A7For Sale
 MLS ID #X13497190, RE/MAX AFFILIATES MARQUIS LTD.. TRREB
 - C$456,0002 bd2 ba-- sqft106 Hemlock Cres, Cornwall, ON K6H 7L7For SaleMLS ID #X13623412, ROYAL LEPAGE TEAM REALTY. TRREB
- C$799,0005 bd5 ba-- sqft1603 Peter St, Cornwall, ON K6J 1W7For SaleMLS ID #X13562818, RE/MAX AFFILIATES MARQUIS LTD.. TRREB
- C$648,0004 bd2 ba-- sqft117 Leonia St, Cornwall, ON K6H 5L8For SaleMLS ID #X13464986, ROYAL LEPAGE PERFORMANCE REALTY. TRREB
- C$649,9993 bd3 ba-- sqft612 Virginia St, South Stormont, ON K6K 1R5For SaleMLS ID #X13475760, EASY LIST REALTY LTD.. TRREB
- C$784,9005 bd4 ba-- sqft369 Belfort Cres, Cornwall, ON K6H 0H4For SaleMLS ID #X13050670, RE/MAX AFFILIATES MARQUIS LTD.. TRREB
- C$474,9005 bd2 ba-- sqft832 Tollgate Rd W, Cornwall, ON K6H 5R6For SaleMLS ID #X13471124, EXP REALTY. TRREB
- C$630,0002 bd2 ba-- sqft1401 Holy Cross Blvd, Cornwall, ON K6H 6Z5For SaleMLS ID #X13581790, ROYAL LEPAGE PERFORMANCE REALTY. TRREB
- C$499,9004 bd2 ba-- sqft2706 Ross Ave, Cornwall, ON K6K 1E5For SaleMLS ID #X13440022, RE/MAX AFFILIATES MARQUIS LTD.. TRREB
- C$585,0003 bd2 ba-- sqft768 Dewhurst Ave, Cornwall, ON K6J 5H4For SaleMLS ID #X13214864, EXIT REALTY MATRIX. TRREB
- C$599,9003 bd3 ba-- sqft1329 Patricia Pl, Cornwall, ON K6H 6X9For SaleMLS ID #X13237412, RE/MAX AFFILIATES MARQUIS LTD.. TRREB
- C$470,0003 bd2 ba-- sqft748 Montcalm Ct, Cornwall, ON K6H 6C3For SaleMLS ID #X13628438, RE/MAX AFFILIATES MARQUIS LTD.. TRREB
- C$459,0003 bd3 ba-- sqft241 Sydney St, Cornwall, ON K6H 3H3For SaleMLS ID #X13624740, EXSELLENCE TEAM REALTY INC.. TRREB
- C$555,0004 bd2 ba-- sqft1607 Charles St, Cornwall, ON K6J 1Z3For SaleMLS ID #X13163710, RE/MAX AFFILIATES MARQUIS LTD.. TRREB
- C$475,0004 bd3 ba-- sqft1824 Elgin St, Cornwall, ON K6J 5C1For SaleMLS ID #X13136034, ROYAL LEPAGE PERFORMANCE REALTY. TRREB
- C$399,9003 bd2 ba-- sqft511 Saint Felix St, Cornwall, ON K6H 5B2For SaleMLS ID #X13630844, ONE PERCENT REALTY LTD.. TRREB
- C$474,9004 bd2 ba-- sqft615 12th St E, Cornwall, ON K6H 3B3For SaleMLS ID #X13049856, REAL BROKER ONTARIO LTD., BROKERAGE. TRREB
