This is the place you have been waiting for! Located in Michael's Woods, this townhome has two primary suites, one up and one down. Updated with laminated hardwood flooring, newer cabinet counter tops, back splash and modern light fixtures. Enjoy the wood burning fireplace on those cold nights in the amazing family room. A fenced back yard for privacy with storage shed for your outdoor toys. Close to bases, shopping, interstate and more! Call your realtor today to see!
Under contract
Price increase: $8K (5/8)
$225,000
212 Burman Wood Dr, Hampton, VA 23666
2beds
1,258sqft
:
Get pre-qualified$1,576/mo
Townhouse
Built in 1989
2,178 Square Feet Lot
$-- Zestimate®
$179/sqft
$101/mo HOA
What's special
Modern light fixturesWood burning fireplaceAmazing family roomTwo primary suitesBack splashNewer cabinet counter topsLaminated hardwood flooring
- 157 days |
- 36 |
- 1 |
Zillow last checked:
Listing updated:
Listed by:
Judy Farris,
Howard Hanna Real Estate Svcs. 757-357-3217
Source: REIN Inc.,MLS#: 10620416
Facts & features
Interior
Bedrooms & bathrooms
- Bedrooms: 2
- Bathrooms: 3
- Full bathrooms: 2
- 1/2 bathrooms: 1
Rooms
- Room types: 1st Floor BR, 1st Floor Primary BR, Loft, PBR with Bath, Utility Closet
Primary bedroom
- Level: First
Heating
- Natural Gas
Cooling
- Central Air
Appliances
- Included: Gas Water Heater
- Laundry: Dryer Hookup, Washer Hookup
Features
- Cathedral Ceiling(s), Ceiling Fan(s)
- Flooring: Carpet, Laminate/LVP
- Attic: Scuttle
- Number of fireplaces: 1
- Fireplace features: Wood Burning
Interior area
- Total interior livable area: 1,258 sqft
Property
Parking
- Total spaces: 2
- Parking features: 2 Space, Assigned
Features
- Levels: Two
- Stories: 2
- Pool features: None, Association
- Fencing: Back Yard,Privacy,Fenced
- Has view: Yes
- View description: City
- Waterfront features: Not Waterfront
Lot
- Size: 2,178 Square Feet
- Features: Corner, Cul-De-Sac
Details
- Parcel number: 4003935
- Zoning: R11
- Special conditions: Govt Owned
Construction
Type & style
- Home type: Townhouse
- Property subtype: Townhouse
- Attached to another structure: Yes
Materials
- Brick, Vinyl Siding
- Foundation: Slab
- Roof: Asphalt Shingle
Condition
- New construction: No
- Year built: 1989
Utilities & green energy
- Sewer: City/County
- Water: City/County
Community & HOA
Community
- Subdivision: Michaels Woods
HOA
- Has HOA: Yes
- Amenities included: Landscaping, Playground, Pool, Trash, Water
- HOA fee: $101 monthly
Location
- Region: Hampton
Financial & listing details
- Price per square foot: $179/sqft
- Tax assessed value: $230,100
- Annual tax amount: $2,827
- Date on market: 2/17/2026
Estimated market value
Not available
Estimated sales range
Not available
$1,875/mo
Price history
Price history is unavailable.
Public tax history
| Year | Property taxes | Tax assessment |
|---|---|---|
| 2025 | $2,729 +14.1% | $230,100 +15.8% |
| 2024 | $2,391 +10.1% | $198,700 +13.5% |
| 2023 | $2,172 +9% | $175,100 +15.1% |
| 2022 | $1,992 +5.2% | $152,100 +4.8% |
| 2021 | $1,893 | $145,100 +0.7% |
| 2020 | $1,893 | $144,100 |
| 2019 | $1,893 +0.8% | $144,100 +0.2% |
| 2018 | $1,877 | $143,800 |
| 2017 | $1,877 | -- |
| 2016 | $1,877 -1.8% | -- |
| 2015 | $1,912 | -- |
| 2014 | $1,912 | $150,100 |
| 2013 | -- | -- |
| 2012 | -- | -- |
| 2011 | -- | -- |
| 2010 | -- | -- |
| 2009 | -- | -- |
| 2008 | -- | -- |
| 2007 | -- | -- |
| 2006 | -- | -- |
| 2005 | -- | -- |
| 2004 | -- | -- |
| 2003 | -- | -- |
| 2002 | -- | $78,300 +3.4% |
| 2001 | -- | $75,700 |
Find assessor info on the county website
Monthly payment
Est. payment
Payment breakdown
Explore the cost of this home by adjusting the details. Changes won't be saved.Climate risks
Neighborhood: Northampton
Nearby schools
GreatSchools rating
- 8/10George P Phenix Elementary SchoolGrades: PK-8Distance: 0.3 mi
- 7/10Bethel High SchoolGrades: 9-12Distance: 0.3 mi
Schools provided by the listing agent
- Elementary: George P. Phenix
- Middle: George P. Phenix
- High: Bethel
Source: REIN Inc.. This data may not be complete. We recommend contacting the local school district to confirm school assignments for this home.
- $238,2002 bd2 ba1.2k sqft214 Burman Wood Dr, Hampton, VA 23666Off Market
- $218,5822 bd2 ba1.2k sqft210 Burman Wood Dr, Hampton, VA 23666Sold
- $238,4002 bd2 ba1.2k sqft216 Burman Wood Dr, Hampton, VA 23666Off Market
- $240,1002 bd2 ba1.2k sqft215 Alder Wood Dr, Hampton, VA 23666Off Market
- $244,3002 bd2 ba1.2k sqft217 Alder Wood Dr, Hampton, VA 23666Off Market
- $240,1002 bd2 ba1.2k sqft202 Burman Wood Dr, Hampton, VA 23666Off Market
- $240,3002 bd2 ba1.1k sqft209 Alder Wood Dr, Hampton, VA 23666Off Market
- $240,6002 bd2 ba1.2k sqft204 Burman Wood Dr, Hampton, VA 23666Off Market
A local agent can set up tours, give advice and negotiate with sellers.
Similar homes
- $249,9002 bd3 ba1.4k sqft81 N Lake Loop, Hampton, VA 23666For Sale
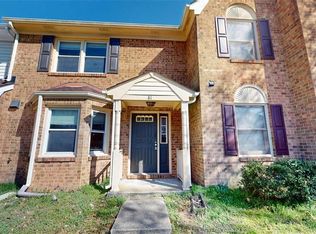 MLS ID #10625820, Susan Jenkins. REIN Inc.
 - $270,0003 bd3 ba1.6k sqft22 Frazier Ct, Hampton, VA 23666For Sale
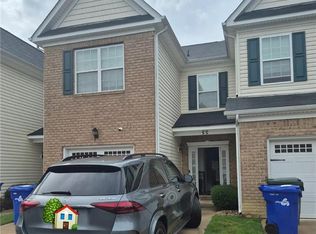 MLS ID #10641473, Tyleshia Stanley. REIN Inc.
 - $169,8002 bd2 ba1k sqft4 Verde Quay APT F, Hampton, VA 23666For Sale
 MLS ID #10617517, David Washington. REIN Inc.
 - $215,0002 bd2 ba1.1k sqft138 Eberly Ter, Hampton, VA 23669For Sale
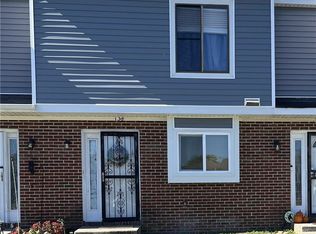 MLS ID #10606539, Isolda McCurdy. REIN Inc.
 - $225,6663 bd3 ba1.6k sqft832 22nd St, Newport News, VA 23607For SaleMLS ID #10644677, Berenice Garcon. REIN Inc.
- $295,0003 bd2 ba1.3k sqft8 Sheralyn Pl, Hampton, VA 23666For SaleMLS ID #10642192, Nina Nguyen. REIN Inc.
- $199,0002 bd1 ba1k sqft43 Piedmont Ave, Hampton, VA 23661For SaleMLS ID #10645488, Katie Prescott. REIN Inc.
- $245,0002 bd2 ba768 sqft330 Shawen Dr, Hampton, VA 23669For SaleMLS ID #10641628, Mechelle Williams. REIN Inc.
- $250,0002 bd3 ba1.2k sqft12 Cantamar Ct, Hampton, VA 23664For SaleMLS ID #10634128, Pamela Double. REIN Inc.
- $259,0003 bd1 ba912 sqft22 Gumwood Dr, Hampton, VA 23666For SaleMLS ID #10637435, Lisa Sharpe. REIN Inc.
- $230,0003 bd2 ba1.4k sqft7501 River Rd APT 5G, Newport News, VA 23607For SaleMLS ID #10614342, Tara Reichardt. REIN Inc.
- $228,5003 bd1 ba1k sqft425 Stockton St, Hampton, VA 23669For SaleMLS ID #10642932, Robert Young. REIN Inc.
- $209,9003 bd3 ba1.4k sqft416 Hustings Ln Unit F, Newport News, VA 23608For SaleMLS ID #10640893, Brian McGowan. REIN Inc.
- $198,9004 bd2 ba1.3k sqft410 Savage Dr Unit F, Newport News, VA 23602For SaleMLS ID #10636814, Neal Rosenbaum. REIN Inc.
- $250,0003 bd3 ba1.6k sqft1113 Palmerton Dr, Newport News, VA 23602For SaleMLS ID #10643843, Andy Esmiller. REIN Inc.
- $215,0003 bd2 ba1.4k sqft14569 Old Courthouse Way Unit D, Newport News, VA 23608For SaleMLS ID #10639263, Nadine Frost. REIN Inc.
- $235,0003 bd1 ba969 sqft531 Price St, Hampton, VA 23663For SaleMLS ID #10637536, Marketa Kirts. REIN Inc.
- $255,0003 bd1 ba1k sqft800 Old Oyster Point Rd, Newport News, VA 23602For SaleMLS ID #10623755, Dwain Henson. REIN Inc.
- $213,0003 bd2 ba1.2k sqft525 Chanticlar Ct, Newport News, VA 23608For SaleMLS ID #10625532, Gabriela Velasquez. REIN Inc.
- $236,8883 bd1 ba1.2k sqft4600 Lind St, Norfolk, VA 23513For SaleMLS ID #10645843, Berenice Garcon. REIN Inc.
