Nestled in the charming enclave of Clifton Heights, this exquisite Air Lite townhouse offers a harmonious blend of classic elegance and modern comfort. Built in 1948, this residence has been thoughtfully updated while preserving its timeless character, making it a perfect sanctuary for those who appreciate both style and substance. As you step inside, you are greeted by a warm and inviting atmosphere that flows seamlessly throughout the 1,152 square feet of meticulously finished living space. The full, finished basement provides an abundance of versatility, ideal for a cozy entertainment area, a home office, or a personal gym-tailor it to suit your lifestyle needs and includes a powder room and a washer and dryer. The kitchen has upper and lower wood cabinets, Formica countertop, island counter, stainless steel appliances, including Refrigerator, Gas range, Dishwasher, Garbage Disposal, and offers ample potential for customization, allowing you to create a culinary haven that reflects your personal taste. Imagine preparing gourmet meals while enjoying the company of loved ones in the adjoining living spaces. The property boasts a low-maintenance exterior, crafted from durable brick and stone, ensuring both longevity and aesthetic appeal. The second floor features 3 Br's, with closets, newer carpeting, and a newer ceramic tile bath with sky lite. The modest lot size of 0.03 acres provides just the right amount of outdoor space for gardening or enjoying a quiet morning coffee, all while being conveniently located near local amenities. Parking is a breeze with a dedicated driveway, providing easy access to your home. The surrounding neighborhood is known for its friendly atmosphere and community spirit, making it an ideal place to settle down and create lasting memories. Clifton Heights offers a unique lifestyle, where you can enjoy the tranquility of suburban living while being just a short drive away from vibrant city life. Explore nearby parks, boutique shops, and delightful dining options that cater to a variety of tastes. This property is not just a house; it's a place where you can truly feel at home. Experience the perfect blend of comfort, style, and community in this charming townhouse. Don't miss the opportunity to make this exquisite residence your own and embrace the lifestyle you've always dreamed of.
For sale
$199,900
212 Cambridge Rd, Clifton Heights, PA 19018
3beds
1,152sqft
Townhouse
Built in 1948
1,307 Square Feet Lot
$197,900 Zestimate®
$174/sqft
$-- HOA
What's special
Warm and inviting atmosphereFull finished basementWasher and dryerGas rangeDedicated drivewayLow-maintenance exteriorFormica countertop
- 8 days
- 413
- 38
Likely to sell faster than
Zillow last checked:
Listing updated:
Listed by:
Joseph Catroppa 215-432-6350,
BHHS Fox & Roach-Center City Walnut (215) 627-6005
Source: Bright MLS,MLS#: PADE2125752
Facts & features
Interior
Bedrooms & bathrooms
- Bedrooms: 3
- Bathrooms: 2
- Full bathrooms: 1
- 1/2 bathrooms: 1
Rooms
- Room types: Living Room, Dining Room, Kitchen, Recreation Room
Dining room
- Level: Main
Kitchen
- Level: Main
Living room
- Level: Main
Recreation room
- Level: Lower
Heating
- Forced Air, Oil
Cooling
- None
Appliances
- Included: Gas Water Heater
Features
- Basement: Full,Finished
- Has fireplace: No
Interior area
- Total structure area: 1,152
- Total interior livable area: 1,152 sqft
- Finished area above ground: 1,152
- Finished area below ground: 0
Property
Parking
- Parking features: Driveway
- Has uncovered spaces: Yes
Accessibility
- Accessibility features: None
Features
- Levels: Two
- Stories: 2
- Pool features: None
Lot
- Size: 1,307 Square Feet
- Dimensions: 16.00 x 92.50
Details
- Additional structures: Above Grade, Below Grade
- Parcel number: 10000068800
- Zoning: RESIDENTIAL
- Special conditions: Standard
Construction
Type & style
- Home type: Townhouse
- Architectural style: AirLite
- Property subtype: Townhouse
Materials
- Brick
- Foundation: Concrete Perimeter
Condition
- New construction: No
- Year built: 1948
Utilities & green energy
- Sewer: Public Sewer
- Water: Public
Community & HOA
Community
- Subdivision: Clifton Heights
HOA
- Has HOA: No
Location
- Region: Clifton Heights
- Municipality: CLIFTON HEIGHTS BORO
Financial & listing details
- Price per square foot: $174/sqft
- Tax assessed value: $84,100
- Annual tax amount: $3,651
- Date on market: 10/13/2026
- Listing agreement: Exclusive Right To Sell
- Inclusions: Washer, Dryer, Refrigerator, Dishwasher, Garbage Disposal, Rear Shed.
- Ownership: Fee Simple
Estimated market value
$197,900
$188,000 - $208,000
$2,116/mo
Price history
| Date | Event | Price |
|---|---|---|
| 10/13/2026 | Listed for sale | $199,900+233.2%$174/sqft |
Source:  Bright MLS #PADE2125752 Report a problem | ||
| 2/27/2024 | Listing removed | -- |
Source: Zillow Rentals Report a problem | ||
| 2/24/2024 | Listed for rent | $1,650$1/sqft |
Source: Zillow Rentals Report a problem | ||
| 5/4/1998 | Sold | $60,000$52/sqft |
Source: Public Record Report a problem | ||
Public tax history
| Year | Property taxes | Tax assessment |
|---|---|---|
| 2026 | $3,563 +3.4% | $84,100 |
| 2025 | $3,447 +3.7% | $84,100 |
| 2024 | $3,322 +1% | $84,100 |
| 2023 | $3,289 +0.6% | $84,100 |
| 2022 | $3,268 | $84,100 |
| 2021 | $3,268 +806.6% | $84,100 +27.4% |
| 2020 | $360 -90.6% | $66,010 |
| 2019 | $3,835 +3.1% | $66,010 |
| 2018 | $3,721 +927.3% | $66,010 |
| 2017 | $362 | $66,010 |
| 2016 | $362 | $66,010 |
| 2015 | $362 | $66,010 |
| 2014 | $362 +2.8% | $66,010 |
| 2013 | $353 +2.8% | $66,010 |
| 2012 | $343 +0.3% | $66,010 |
| 2011 | $342 +2% | $66,010 |
| 2010 | $335 +7.5% | $66,010 |
| 2009 | $312 | $66,010 |
| 2008 | $312 +8.3% | $66,010 |
| 2007 | $288 | $66,010 |
| 2006 | $288 -2% | $66,010 |
| 2005 | $294 | $66,010 |
| 2004 | $294 +8.5% | $66,010 |
| 2003 | $271 +7.9% | $66,010 |
| 2002 | $251 | $66,010 |
| 2000 | $251 | $66,010 |
Find assessor info on the county website
Monthly payment
Est. payment
Payment breakdown
Explore the cost of this home by adjusting the details. Changes won't be saved.Climate risks
Neighborhood: 19018
Nearby schools
Schools provided by the listing agent
- District: Upper Darby
Source: Bright MLS. This data may not be complete. We recommend contacting the local school district to confirm school assignments for this home.
- $215,6003 bd2 ba1.1k sqft210 Cambridge Rd, Clifton Heights, PA 19018Off Market

- $183,7003 bd1 ba1.1k sqft214 Cambridge Rd, Clifton Heights, PA 19018Off Market

- $197,9003 bd1 ba1.1k sqft208 Cambridge Rd, Clifton Heights, PA 19018Off Market
- $189,4003 bd1 ba1.1k sqft216 Cambridge Rd, Clifton Heights, PA 19018Off Market
Similar homes
- $222,0004 bd2 ba1.1k sqft251 Cambridge Rd, Clifton Heights, PA 19018For Sale
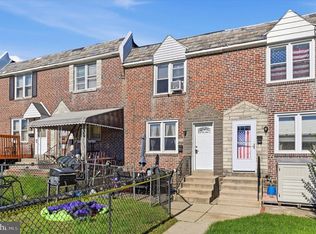
 MLS ID #PADE2125838, Debbie Disciascio, Long & Foster Real Estate, Inc.. Bright MLS
- $190,0003 bd1 ba1.1k sqft233 N Bishop Ave, Clifton Heights, PA 19018For Sale
 MLS ID #PADE2125310, Omar Salaam, Realty Mark Cityscape-King of Prussia. Bright MLS
- $245,0003 bd1 ba1.1k sqft57 W Madison Ave, Clifton Heights, PA 19018For Sale
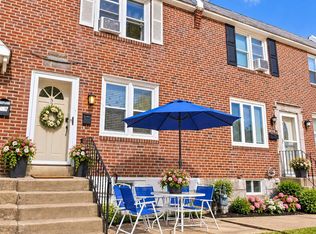 MLS ID #PADE2125384, Maria Quattrone, LPT Realty, LLC. Bright MLS
- $200,0003 bd1 ba1.1k sqft1117 Stratford Rd, Glenolden, PA 19036For Sale
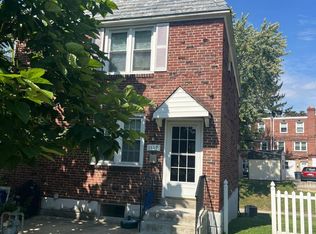 MLS ID #PADE2125418, Chris McCloskey, KW Greater West Chester. Bright MLS
- $284,9004 bd2 ba1.1k sqft5152 Gramercy Dr, Clifton Heights, PA 19018For SaleMLS ID #PADE2125814, Annie Smyth, Long & Foster Real Estate, Inc.. Bright MLS
- $139,9003 bd1 ba1.3k sqft105 S Oak Ave, Clifton Heights, PA 19018For SaleMLS ID #PADE2125692, Simran Dheer, RE/MAX Select Group. Bright MLS
- $199,9003 bd1 ba1.1k sqft1370 Wycombe Ave, Darby, PA 19023For SaleMLS ID #PADE2125946, Dylan Bear, Real of Pennsylvania. Bright MLS
- $239,5003 bd1 ba1.1k sqft214 S Church St, Clifton Heights, PA 19018For SaleMLS ID #PADE2113016, Ryan Maloney, KW Empower. Bright MLS
- $175,0002 bd1 ba896 sqft24 Windsor Ln, Clifton Heights, PA 19018For SaleMLS ID #PADE2122492, Theresa O'Donnell, RE/MAX Preferred - Newtown Square. Bright MLS
- $259,9003 bd2 ba1.1k sqft5303 Gramercy Dr, Clifton Heights, PA 19018For SaleMLS ID #PADE2125244, Steve Di Enno, Keller Williams Real Estate - Media. Bright MLS
- $249,0003 bd1 ba1.1k sqft317 Westbrook Dr, Clifton Heights, PA 19018For SaleMLS ID #PADE2125508, Jake Cho, Taylor Properties. Bright MLS
- $285,0003 bd2 ba1.1k sqft303 N Oak Ave, Clifton Heights, PA 19018For SaleMLS ID #PADE2124888, Kelly Micozzie-Aguirre, Micozzie Real Estate. Bright MLS
- $185,0003 bd1 ba1.1k sqft109 Lafayette Ave, Collingdale, PA 19023For SaleMLS ID #PADE2126152, Mike Mulholland, Long & Foster Real Estate, Inc.. Bright MLS
- $255,0003 bd2 ba1.1k sqft5127 Gramercy Dr, Clifton Heights, PA 19018For SaleMLS ID #PADE2121620, Jim Roche, KW Empower. Bright MLS
- $240,0003 bd1 ba1.1k sqft5221 Palmer Mill Rd, Clifton Heights, PA 19018For SaleMLS ID #PADE2121294, Megan Toll, KW Empower. Bright MLS
- $295,0003 bd2 ba1.1k sqft417 Seven Oaks Dr, Clifton Heights, PA 19018For SaleMLS ID #PADE2124522, LeeAnn Sullivan, Real of Pennsylvania. Bright MLS
- $274,9003 bd2 ba1.1k sqft5360 Delmar Rd, Clifton Heights, PA 19018For SaleMLS ID #PADE2123442, Kristine McKee, BHHS Fox&Roach-Newtown Square. Bright MLS
- $235,0003 bd1 ba1.3k sqft53 Fairview Rd, Clifton Heights, PA 19018For SaleMLS ID #PADE2124760, Vincent Blanche, Redfin Corporation. Bright MLS
- $220,0003 bd2 ba1.1k sqft1134 Woodland Ave, Sharon Hill, PA 19079For SaleMLS ID #PADE2125698, Andrew Goldberg, KW Empower. Bright MLS
- $269,9003 bd2 ba1.4k sqft231 W Wyncliffe Ave, Clifton Heights, PA 19018For SaleMLS ID #PADE2120976, Chris McGarry, Coldwell Banker Realty. Bright MLS
