Welcome to 212 Colonial Ave, a charming custom Cape Cod tucked away on a quiet cul de sac in Albany's highly sought after Buckingham Pond neighborhood. Offering over 1,900 sq. ft. of thoughtfully designed space, this 3 bedroom, 2.5 bath home perfectly blends timeless character with modern comfort.
The main floor is tailored for effortless single level living with 2 bedrooms, 1.5 bathrooms and first-floor laundry, while the second floor provides exceptional flexibility. Upstairs, you will find a large primary suite with Velux venting skylights with solar room-darkening blinds with remote (May 2021), and an additional cozy paneled room that makes an inspiring home office or serene nursery.
Entertaining is a dream in the bright, incredible eat in kitchen, highlighted by a vaulted ceiling, custom windows with UV filters, and elegant granite counters. Relax in the spacious living room, anchored by a stunning fireplace and custom built in shelving. From there, a large Andersen French door opens to an expansive tiered deck, or enjoy the newer screened porch, serving as your private retreats overlooking a quiet, park-like and fully fenced backyard.
Storage is plentiful with ample closets, an attached garage, and a shed. Enjoy total peace of mind with major updates including nearly all new windows, added insulation, natural gas hot water heating, and the comfort of central air and/or a dual duct mini split.
Location is everything. You are a short stroll from Buckingham Lake Park, St. Peter's Hospital, and local places of worship, with immediate access to Route 85 and the NYS Thruway.
Homes with this blend of charm, location, and condition are rare. Schedule your private tour today and come see exactly why you will want to call this house your home!
Active
$398,000
212 Colonial Avenue, Albany, NY 12208
3beds
2,025sqft
Single Family Residence, Residential
Built in 1930
6,969 Square Feet Lot
$392,100 Zestimate®
$197/sqft
$-- HOA
What's special
First-floor laundryAttached garageExpansive tiered deckLarge primary suiteNearly all new windowsAdded insulationQuiet cul de sac
- 1 day
- 663
- 60
Zillow last checked:
Listing updated:
Listed by:
Gabler Realty LLC 518-935-4800,
Judith Gabler 518-727-5653
Source: Global MLS,MLS#: 202625719
Facts & features
Interior
Bedrooms & bathrooms
- Bedrooms: 3
- Bathrooms: 3
- Full bathrooms: 2
- 1/2 bathrooms: 1
Primary bedroom
- Level: Second
Bedroom
- Level: First
Bedroom
- Level: First
Primary bathroom
- Level: Second
Half bathroom
- Level: First
Full bathroom
- Level: First
Dining room
- Level: First
Entry
- Level: First
Kitchen
- Level: First
Living room
- Level: First
Office
- Level: Second
Heating
- Baseboard, Natural Gas
Cooling
- Central Air
Appliances
- Included: Dishwasher, Disposal, Dryer, Electric Oven, Refrigerator, Washer
- Laundry: In Bathroom, Main Level
Features
- High Speed Internet, Vaulted Ceiling(s), Wall Paneling, Built-in Features, Ceramic Tile Bath, Eat-in Kitchen
- Flooring: Tile, Wood
- Doors: French Doors, Mirrored Closet Door(s), Storm Door(s)
- Windows: Skylight(s), Insulated Windows
- Basement: Crawl Space,Interior Entry
- Number of fireplaces: 1
- Fireplace features: Gas, Living Room
Interior area
- Total structure area: 2,025
- Total interior livable area: 2,025 sqft
- Finished area above ground: 2,025
- Finished area below ground: 0
Property
Parking
- Total spaces: 3
- Parking features: Off Street, Paved, Driveway
- Garage spaces: 1
- Has uncovered spaces: Yes
Features
- Entry location: First
- Patio & porch: Rear Porch, Screened, Deck, Patio
- Has spa: Yes
- Spa features: Bath
- Fencing: Wood,Back Yard,Fenced
- Has view: Yes
- View description: Trees/Woods
Lot
- Size: 6,969 Square Feet
- Features: Garden, Landscaped
Details
- Additional structures: Shed(s)
- Parcel number: 010100 64.71228
- Special conditions: Standard
Construction
Type & style
- Home type: SingleFamily
- Architectural style: Cape Cod
- Property subtype: Single Family Residence, Residential
Materials
- Wood Siding
- Foundation: Block
- Roof: Slate
Condition
- New construction: No
- Year built: 1930
Utilities & green energy
- Electric: Circuit Breakers
- Sewer: Public Sewer
- Water: Public
- Utilities for property: Cable Available, Cable Connected
Community & HOA
HOA
- Has HOA: No
Location
- Region: Albany
Financial & listing details
- Price per square foot: $197/sqft
- Tax assessed value: $330,208
- Annual tax amount: $8,009
- Date on market: 9/9/2026
Estimated market value
$392,100
$372,000 - $412,000
$2,551/mo
Price history
| Date | Event | Price |
|---|---|---|
| 9/9/2026 | Listed for sale | $398,000+80.5%$197/sqft |
Source:  Global MLS #202625719 Report a problem Global MLS #202625719 Report a problem | ||
| 9/5/2014 | Sold | $220,500$109/sqft |
Source: Public Record Report a problem | ||
Public tax history
| Year | Property taxes | Tax assessment |
|---|---|---|
| 2025 | -- | $317,000 -6.2% |
| 2024 | -- | $338,000 +69.8% |
| 2023 | -- | $199,000 |
| 2022 | -- | $199,000 |
| 2021 | -- | $199,000 |
| 2020 | -- | $199,000 |
| 2019 | -- | $199,000 |
| 2018 | -- | $199,000 |
| 2017 | $6,859 -2.9% | $199,000 |
| 2016 | $7,062 | $199,000 -5.2% |
| 2015 | -- | $210,000 |
| 2014 | -- | $210,000 |
| 2013 | -- | $210,000 |
| 2012 | -- | $210,000 |
| 2011 | -- | $210,000 -6.7% |
| 2010 | -- | $225,000 |
| 2009 | -- | $225,000 |
| 2008 | -- | $225,000 |
| 2007 | -- | $225,000 +125% |
| 2006 | -- | $100,000 |
| 2005 | -- | $100,000 |
| 2004 | -- | $100,000 |
| 2003 | -- | $100,000 +17.6% |
| 2002 | -- | $85,000 |
| 2001 | -- | $85,000 |
| 2000 | -- | $85,000 |
Find assessor info on the county website
Monthly payment
Climate risks
Neighborhood: Buckingham Lake - Crestwood
Nearby schools
Schools provided by the listing agent
- High: Albany
Source: Global MLS. This data may not be complete. We recommend contacting the local school district to confirm school assignments for this home.

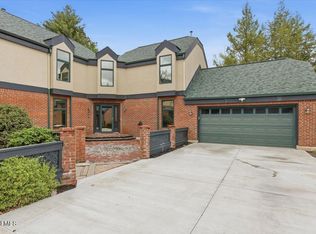
Similar homes
- $385,0003 bd2 ba1.9k sqft38 Milner Avenue, Albany, NY 12203Active
 MLS ID #202622445, Sandra R LaValle, Listing by: KW Platform. Global MLS
 - $395,0003 bd2 ba1.5k sqft120 Krumkill Road, Albany, NY 12208Active
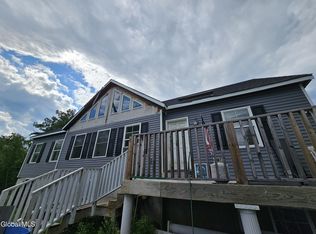 MLS ID #202623971, Katherine M Mejia, Listing by: Renovo Real Estate LLC. Global MLS
 - $450,0004 bd3 ba2.3k sqft10 Kaine Drive, Albany, NY 12203Active
 MLS ID #202625810, Karen E Charbonneau, Listing by: Miranda Real Estate Group Inc. Global MLS
 - $305,0003 bd1 ba1.1k sqft291 S Main Avenue, Albany, NY 12208Active
 MLS ID #202625602, Luke Khachadourian, Listing by: KW Platform. Global MLS
