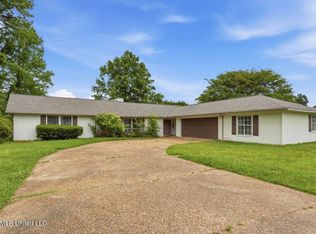
Welcome to one of Brandon's most unique homes! This contemporary, mid-century modern property offers three spacious bedrooms, two bathrooms, and a distinctive design centered around an open-air atrium. From the moment you step inside, the atrium creates a seamless connection between indoor and outdoor living perfect for entertaining guests and enjoying your morning coffee. The kitchen features granite countertops and tile flooring and opens to both the outdoor atrium and family room, creating a great flow for everyday living and entertaining. Convenient built-in storage near the back door provides additional functionality for an active household. Outside, you'll find beautifully maintained landscaping that complements the home's unique architecture, while the wooded backyard offers plenty of privacy and a peaceful setting. Enjoy the convenience of being within golf-cart driving distance of Castlewoods Country Club, where opportunities for golf, a golf simulator, dining, brunch, live music, swimming, and tennis are close to home. The property is also just minutes from the shopping, dining, entertainment, and other amenities that Flowood and Brandon have to offer. If you're looking for a home with character, privacy, convenience, and a layout unlike anything else on the market, this one is a must-see!
Pending
$256,000
212 Dublin Ct, Brandon, MS 39047
3beds
1,521sqft
Residential, Single Family Residence
Built in 1977
0.31 Acres Lot
$254,400 Zestimate®
$168/sqft
$-- HOA
What's special
Beautifully maintained landscapingTwo bathroomsTile flooringGranite countertopsThree spacious bedrooms
- 47 days
- 73
- 1
Likely to sell faster than
Zillow last checked:
Listing updated:
Listed by:
James M Harrison 601-209-8619,
Hopper Properties 601-724-1435
Source: MLS United,MLS#: 4159945
Facts & features
Interior
Bedrooms & bathrooms
- Bedrooms: 3
- Bathrooms: 2
- Full bathrooms: 2
Heating
- Central
Cooling
- Central Air
Appliances
- Included: Dishwasher, Electric Range
Features
- Built-in Features, Ceiling Fan(s), Granite Counters
- Flooring: Carpet, Ceramic Tile, Laminate
- Has fireplace: Yes
- Fireplace features: Den
Interior area
- Total structure area: 1,521
- Total interior livable area: 1,521 sqft
Video & virtual tour
Property
Parking
- Total spaces: 2
- Parking features: Carport, Concrete
- Carport spaces: 2
Features
- Levels: One
- Stories: 1
- Patio & porch: Brick
- Exterior features: Other
Lot
- Size: 0.31 Acres
- Features: Cul-De-Sac, Many Trees, Near Golf Course
Details
- Additional structures: Storage
- Parcel number: H11h00000100370
Construction
Type & style
- Home type: SingleFamily
- Architectural style: Contemporary
- Property subtype: Residential, Single Family Residence
Materials
- HardiPlank Type
- Foundation: Slab
- Roof: Architectural Shingles
Condition
- Updated/Remodeled
- New construction: No
- Year built: 1977
Utilities & green energy
- Sewer: Public Sewer
- Water: Public
- Utilities for property: Cable Available, Electricity Connected, Natural Gas Available, Sewer Connected, Water Available
Community & HOA
Community
- Subdivision: Castlewoods
HOA
- Has HOA: No
Location
- Region: Brandon
Financial & listing details
- Price per square foot: $168/sqft
- Tax assessed value: $131,070
- Annual tax amount: $1,188
- Date on market: 8/21/2026
- Electric utility on property: Yes
Estimated market value
$254,400
$242,000 - $267,000
$1,996/mo
Price history
| Date | Event | Price |
|---|---|---|
| 8/31/2026 | Pending sale | $256,000$168/sqft |
Source: MLS United #4159945 Report a problem | ||
| 8/21/2026 | Listed for sale | $256,000+8.1%$168/sqft |
Source: MLS United #4159945 Report a problem | ||
| 5/8/2023 | Sold | -- |
Source: MLS United #4044197 Report a problem | ||
| 4/8/2023 | Pending sale | $236,900$156/sqft |
Source: MLS United #4044197 Report a problem | ||
| 4/6/2023 | Listed for sale | $236,900+72.3%$156/sqft |
Source: MLS United #4044197 Report a problem | ||
| 6/12/2009 | Listing removed | $137,500$90/sqft |
Source: Century 21 #204868 Report a problem | ||
| 4/8/2009 | Listed for sale | $137,500$90/sqft |
Source: Century 21 #204868 Report a problem | ||
Public tax history
| Year | Property taxes | Tax assessment |
|---|---|---|
| 2025 | $1,188 +6.9% | $13,107 |
| 2024 | $1,112 -35% | $13,107 -17.5% |
| 2023 | $1,711 +107.5% | $15,884 +50% |
| 2022 | $825 | $10,589 |
| 2021 | $825 | $10,589 +10.3% |
| 2020 | $825 +13.4% | $9,600 |
| 2019 | $727 -2.6% | $9,600 |
| 2018 | $746 +2.6% | $9,600 |
| 2017 | $727 | $9,600 +3.1% |
| 2016 | $727 +11.9% | $9,314 |
| 2015 | $650 -0.1% | $9,314 |
| 2014 | $651 | $9,314 |
| 2013 | $651 +3.3% | $9,314 |
| 2012 | $630 +5.9% | $9,314 |
| 2011 | $595 | $9,314 |
| 2010 | $595 -55.7% | $9,314 -33.3% |
| 2009 | $1,342 +0.6% | $13,971 |
| 2008 | $1,335 +15.4% | $13,971 |
| 2007 | $1,157 -0.1% | -- |
| 2006 | $1,158 -0.7% | -- |
| 2005 | $1,166 -0.8% | -- |
| 2004 | $1,175 +0.3% | -- |
| 2003 | $1,171 +1.8% | -- |
| 2002 | $1,151 | -- |
| 2001 | -- | $12,363 -85% |
| 2000 | $1,066 | $82,420 |
Find assessor info on the county website
Monthly payment
Est. payment
Payment breakdown
Explore the cost of this home by adjusting the details. Changes won't be saved.Climate risks
Neighborhood: 39047
Nearby schools
Schools provided by the listing agent
- Elementary: Northwest Elementary School
- Middle: Northwest Rankin Middle
- High: Northwest Rankin
Source: MLS United. This data may not be complete. We recommend contacting the local school district to confirm school assignments for this home.
Similar homes
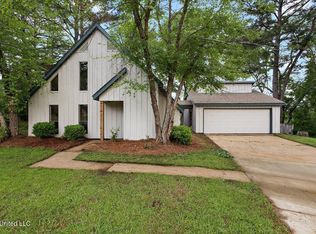
- $250,0003 bd2 ba2k sqft144 Westlake Dr, Brandon, MS 39047For Sale
 MLS ID #4163558, Jay Dempsey, Keller Williams. MLS United
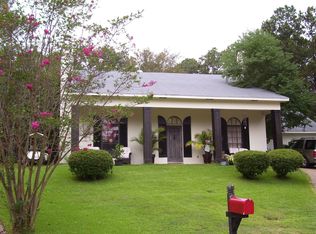
 - $315,0003 bd2 ba2k sqft200 Overland Ln, Brandon, MS 39047For Sale By Owner

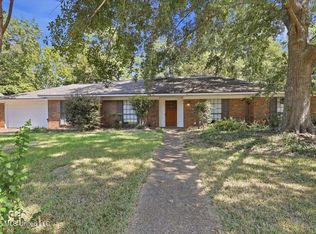
- $--3 bd2 ba1.2k sqft157 Dogwood Cir, Brandon, MS 39047Auction
 ServiceLink Auction
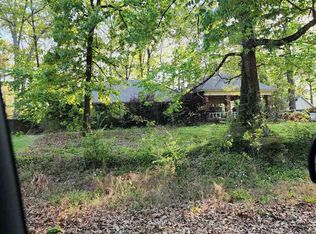
 - $234,0004 bd2 ba2k sqft500 Alverton Ct, Brandon, MS 39047For Sale
 MLS ID #4149223, Glendolyn Dace, W Real Estate LLC. MLS United
