Welcome to 212 Sandpiper Road — a beautifully designed bungalow built by respected local builder ALVES HOMES, located in the desirable community of Eagle Ridge on a CORNER LOT BACKING ONTO GREENBELT for added privacy. This home offers over 2,760 sq ft of comfortable living space, including a basement with SEPARATE ENTRANCE, making it ideal for families or those seeking additional flexible living space. The property has seen numerous upgrades including new side house concrete and walkways $22,000 (2022), a cedar deck and gazebo $20,000 (2023), an oversized approved fence $15,000 (2024), and a Spa World HOT TUB build into deck $24,000 (2025). The main floor features hardwood flooring throughout and an open-concept layout with vaulted ceilings, a bright living room with gas fireplace, and a spacious kitchen complete with granite countertops, large island, breakfast bar, pantry, and ample cabinetry. The primary bedroom offers a walk-in closet and private 4-piece ensuite, while a dedicated office provides the flexibility to serve as a bedroom if desired. Main floor laundry and a convenient powder room complete this level. The basement offers even more living space with two large bedrooms, a spacious recreation area, kitchenette, full bathroom, second laundry set, and a separate entrance through the garage. Step outside to enjoy the beautifully designed cedar deck and enclosed gazebo, featuring privacy slats and a built-in hot tub — creating the perfect space for relaxing or entertaining year-round. Additional highlights include central air, a furnace motor replaced in 2025, three sump pumps for added peace of mind, and parking for up to five vehicles including a double attached garage and driveway. Backing onto green space and located close to parks, schools, shopping, and walking trails, this home combines thoughtful upgrades, functional living space, and an exceptional outdoor setup. Book your private showing today.
For sale
C$659,900
212 E Sandpiper Rd, Wood Buffalo, AB T9K 0K7
3beds
1,427sqft
Single Family Residence
Built in 2008
5,662 Square Feet Lot
$-- Zestimate®
C$462/sqft
C$-- HOA
What's special
Beautifully designed bungalowBasement with separate entranceCedar deck and gazeboOversized approved fenceCentral airBacking onto green space
- 124 days |
- 4 |
- 0 |
Likely to sell faster than
Zillow last checked:
Listing updated:
Listed by:
Dustin Bauld, Associate,
Real Broker,
Jake Louvelle, Associate,
Real Broker
Source: courtesy of Pillar9 System,MLS®#: A2293140 Originating MLS®#: Fort McMurray
Originating MLS®#: Fort McMurrayFacts & features
Interior
Bedrooms & bathrooms
- Bedrooms: 3
- Bathrooms: 3
- Full bathrooms: 2
- 1/2 bathrooms: 1
Other
- Level: Main
- Dimensions: 13`9" x 15`2"
Bedroom
- Level: Basement
- Dimensions: 15`6" x 14`5"
Bedroom
- Level: Basement
- Dimensions: 12`8" x 14`3"
Other
- Level: Main
- Dimensions: 5`6" x 5`0"
Other
- Level: Basement
- Dimensions: 9`0" x 5`0"
Other
- Level: Main
- Dimensions: 10`1" x 5`8"
Dining room
- Level: Main
- Dimensions: 16`0" x 9`4"
Foyer
- Level: Main
- Dimensions: 8`3" x 7`11"
Other
- Level: Basement
- Dimensions: 17`11" x 10`7"
Game room
- Level: Basement
- Dimensions: 16`1" x 30`0"
Kitchen
- Level: Main
- Dimensions: 18`0" x 13`1"
Other
- Level: Basement
- Dimensions: 3`5" x 9`2"
Laundry
- Level: Main
- Dimensions: 6`1" x 9`11"
Living room
- Level: Main
- Dimensions: 14`7" x 20`6"
Office
- Level: Main
- Dimensions: 9`6" x 9`11"
Walk in closet
- Level: Basement
- Dimensions: 8`3" x 7`10"
Heating
- Forced Air
Cooling
- Central Air
Appliances
- Included: Dishwasher, Microwave, Refrigerator, Stove(s), Washer/Dryer
- Laundry: Laundry Room
Features
- Breakfast Bar, Ceiling Fan(s), Granite Counters, Kitchen Island, Pantry, Separate Entrance, Vaulted Ceiling(s), Wet Bar
- Flooring: Hardwood, Tile
- Doors: French Doors
- Basement: Full
- Number of fireplaces: 1
- Fireplace features: Gas, Living Room, Mantle
Interior area
- Total interior livable area: 1,427 sqft
- Finished area above ground: 1,427
- Finished area below ground: 1,339
Property
Parking
- Total spaces: 5
- Parking features: Double Garage Attached
- Attached garage spaces: 2
Features
- Levels: One
- Stories: 1
- Patio & porch: Deck, Patio
- Exterior features: Lighting, Private Yard
- Fencing: Fenced
- Frontage length: 14.38M 47`2"
Lot
- Size: 5,662 Square Feet
- Features: Back Yard, Corner Lot, Street Lighting, Yard Lights
Details
- Additional structures: Shed(s)
- Parcel number: 102213578
- Zoning: R1
Construction
Type & style
- Home type: SingleFamily
- Architectural style: Bungalow
- Property subtype: Single Family Residence
Materials
- Vinyl Siding
- Foundation: Concrete Perimeter
- Roof: Asphalt Shingle
Condition
- New construction: No
- Year built: 2008
Community & HOA
Community
- Features: Park, Playground, Sidewalks, Street Lights
- Subdivision: Eagle Ridge
HOA
- Has HOA: No
Location
- Region: Wood Buffalo
Financial & listing details
- Price per square foot: C$462/sqft
- Date on market: 3/13/2026
- Date available: 08/31/2026
- Inclusions: 2 fridges, 2 washers, 2 dryers (one set has steam options), Stove, Microwave, Hot tub, Natural Gas BBQ
Dustin Bauld, Associate
Dustin Bauld, Associate
(780) 747-2699
By pressing Contact Agent, you agree that the real estate professional identified above may call/text you about your search, which may involve use of automated means and pre-recorded/artificial voices. You don't need to consent as a condition of buying any property, goods, or services. Message/data rates may apply. You also agree to our Terms of Use. Zillow does not endorse any real estate professionals. We may share information about your recent and future site activity with your agent to help them understand what you're looking for in a home.
Price history
Price history is unavailable.
Public tax history
Tax history is unavailable.
Climate risks
Neighborhood: T9K
Nearby schools
GreatSchools rating
No schools nearby
We couldn't find any schools near this home.
- C$--3 bd2 ba-- sqft112 Warbler Ave #112, Wood Buffalo, AB T9K0K8Off Market

- C$469,9005 bd4 ba1.4k sqft102 NE Lanauze St, Wood Buffalo, AB T9K2S3For Sale

- C$--1 bd1 ba632 sqft108 Loutit Rd #1-BEDROOM, Wood Buffalo, AB T9K0A2Off Market

- C$--2 bd2 ba914 sqft108 Loutit Rd #2-BEDROOM, Wood Buffalo, AB T9K0A2Off Market
- C$1,5002 bd2 ba914 sqft108 Loutit Rd, Wood Buffalo, AB T9K0A2For Rent
- C$239,9002 bd2 ba1k sqft135 C SE Sandpiper Rd #3105, Wood Buffalo, AB T9K0N3For Sale
- C$449,0004 bd3 ba1.3k sqft109 NW Lanauze St, Wood Buffalo, AB T9K2S5For Sale
- C$274,8882 bd2 ba939 sqft135B N Sandpiper Rd #2602, Wood Buffalo, AB T9K0N3For Sale
Similar homes
- C$650,0005 bd4 ba1.9k sqft100 E Gravelstone Way, Wood Buffalo, AB T9K 0S8For Sale
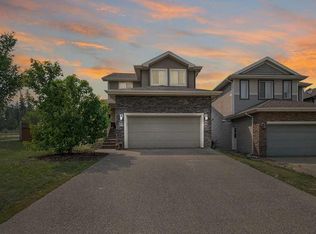 MLS ID #A2326505, Alyssa Thomson, Associate, The Agency North Central Alberta. courtesy of Pillar9 System
 - C$700,0005 bd4 ba1.9k sqft188 S Merganser Cres, Wood Buffalo, AB T9K 0S5For Sale
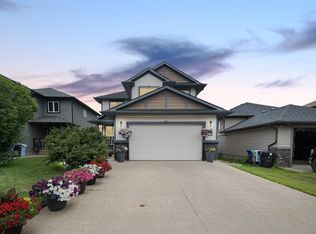 MLS ID #A2327117, Paige Cyr, Associate, The Agency North Central Alberta. courtesy of Pillar9 System
 - C$649,9005 bd4 ba2k sqft344 SW Killdeer Way, Wood Buffalo, AB T9K 0R3For Sale
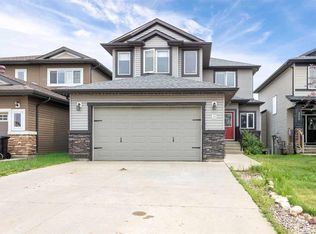 MLS ID #A2328160, Fatima Mian, Associate Broker, Re/Max Connect. courtesy of Pillar9 System
 - C$659,9005 bd3 ba1.7k sqft260 E Killdeer Way NE, Wood Buffalo, AB T9K 0R2For Sale
 MLS ID #A2311626, Gail Bibeau, Associate Broker, Royal Lepage Benchmark. courtesy of Pillar9 System
 - C$529,9006 bd5 ba1.9k sqft322 W Grosbeak Way, Wood Buffalo, AB T9K 0L8For SaleMLS ID #A2328820, Fatima Mian, Associate Broker, Re/Max Connect. courtesy of Pillar9 System
- C$654,9005 bd4 ba1.9k sqft205 NW Gravelstone Way, Wood Buffalo, AB T9K 0S9For SaleMLS ID #A2325636, Suzanne Anderson, Associate, Re/Max Connect. courtesy of Pillar9 System
- C$689,9004 bd3 ba1.6k sqft172 S Huberman Way, Wood Buffalo, AB T9K 0Z9For SaleMLS ID #A2324941, Krystal Jessome, Associate, Coldwell Banker United. courtesy of Pillar9 System
- C$635,0005 bd4 ba1.7k sqft193 SW Fisher Cres, Wood Buffalo, AB T9K 0B8For SaleMLS ID #A2326506, Paige Cyr, Associate, The Agency North Central Alberta. courtesy of Pillar9 System
- C$579,9004 bd4 ba1.4k sqft213 S Parry Cres, Wood Buffalo, AB T9K 2T5For SaleMLS ID #A2317087, Kristi Kennedy, Associate, Exp Realty. courtesy of Pillar9 System
- C$629,9005 bd3 ba1.8k sqft180 W Mountain Avens Cres, Wood Buffalo, AB T9K 0J6For SaleMLS ID #A2321132, Jadene Spitzer, Associate, Re/Max Connect. courtesy of Pillar9 System
- C$639,9006 bd4 ba1.9k sqft248 W Hawthorn Way, Wood Buffalo, AB T9K 0T2For SaleMLS ID #A2321593, Brehanna Smith, Associate, Exp Realty. courtesy of Pillar9 System
- C$599,9004 bd4 ba1.5k sqft495 E Killdeer Way, Wood Buffalo, AB T9K 0R6For SaleMLS ID #A2297050, Jolene Gunn, Associate, People 1st Realty . courtesy of Pillar9 System
- C$579,9005 bd3 ba1.3k sqft331 SW Falcon Dr, Wood Buffalo, AB T9K 0S2For SaleMLS ID #A2315409, Melanie Galea, Associate, Re/Max Connect. courtesy of Pillar9 System
- C$580,0004 bd4 ba1.7k sqft104 N Crane Rise, Wood Buffalo, AB T9K 0R6For SaleMLS ID #A2317368, Breanna Pinksen, Associate, Coldwell Banker United. courtesy of Pillar9 System
- C$579,0005 bd3 ba1.2k sqft299 W Pacific Cres, Wood Buffalo, AB T9K 0G5For SaleMLS ID #A2321282, Ty Ekroth, Broker, Re/Max Connect. courtesy of Pillar9 System
- C$614,8885 bd4 ba1.8k sqft153 E Trillium Rd, Wood Buffalo, AB T9K 0H4For SaleMLS ID #A2316865, Lisa Hartigan, Associate, Coldwell Banker United. courtesy of Pillar9 System
- C$564,9004 bd4 ba1.6k sqft141 NW Honeysuckle Way, Wood Buffalo, AB T9K 0M8For SaleMLS ID #A2323359, Brett Campbell, Associate, Royal Lepage Benchmark. courtesy of Pillar9 System
- C$544,0004 bd4 ba1.9k sqft117 N Barber Dr, Wood Buffalo, AB T9K 2E3For SaleMLS ID #A2327830, Joelle Fraser-Mcgaghey, Associate, People 1st Realty . courtesy of Pillar9 System
- C$509,0004 bd3 ba1.4k sqft129 SW Huckleberry St, Wood Buffalo, AB T9K 0N7For SaleMLS ID #A2326923, Dustin Bauld, Associate, Real Broker. courtesy of Pillar9 System
- C$577,0003 bd3 ba1.6k sqft134 N Cottonwood Creek Way, Wood Buffalo, AB T9K 2T9For SaleMLS ID #A2305871, Jadene Spitzer, Associate, Re/Max Connect. courtesy of Pillar9 System
