Move-In Ready Semi in Conestoga Valley Schools! Welcome to this wonderful semi-detached home, built by Garman Builders and nestled in the Conestoga Valley School District. From top to bottom, this home has been completely refreshed and is truly turn-key. Step inside to discover freshly painted interiors, brand-new carpeting throughout, and updated light fixtures. The spacious layout offers large, comfortable living areas, while the full walkout basement provides endless possibilities for additional living space, storage, or future finishing. Recent upgrades include a new dishwasher and brand-new central air conditioning for year-round comfort. Conveniently located near schools, shopping, parks, and healthcare facilities, with quick access to major highways—this home is perfectly positioned for modern living.
Pending
$335,000
212 Eagle Dr, Ephrata, PA 17522
3beds
1,560sqft
:
Get pre-qualified$2,205/mo
Single Family Residence
Built in 2009
3,920 Square Feet Lot
$333,800 Zestimate®
$215/sqft
$9/mo HOA
What's special
Full walkout basementNew dishwasherFreshly painted interiorsSpacious layoutBrand-new carpeting throughoutUpdated light fixtures
- 21 days |
- 1,173 |
- 50 |
Likely to sell faster than
Zillow last checked:
Listing updated:
Listed by:
Craig Hartranft 717-560-5051,
Berkshire Hathaway HomeServices Homesale Realty (800) 383-3535,
Listing Team: The Craig Hartranft Team, Co-Listing Team: The Craig Hartranft Team,Co-Listing Agent: Keith Shaub 717-278-3887,
Berkshire Hathaway HomeServices Homesale Realty
Source: Bright MLS,MLS#: PALA2091666
Facts & features
Interior
Bedrooms & bathrooms
- Bedrooms: 3
- Bathrooms: 3
- Full bathrooms: 2
- 1/2 bathrooms: 1
- Main level bathrooms: 1
Rooms
- Room types: Living Room, Dining Room, Primary Bedroom, Bedroom 2, Bedroom 3, Kitchen, Bathroom 1, Primary Bathroom, Half Bath
Primary bedroom
- Features: Ceiling Fan(s), Walk-In Closet(s), Flooring - Carpet
- Level: Upper
- Area: 252 Square Feet
- Dimensions: 14 X 18
Bedroom 2
- Features: Ceiling Fan(s), Flooring - Carpet
- Level: Upper
- Area: 154 Square Feet
- Dimensions: 14 X 11
Bedroom 3
- Features: Flooring - Carpet, Ceiling Fan(s)
- Level: Upper
- Area: 132 Square Feet
- Dimensions: 12 X 11
Primary bathroom
- Features: Flooring - Vinyl
- Level: Upper
- Area: 56 Square Feet
- Dimensions: 8 X 7
Bathroom 1
- Features: Flooring - Vinyl
- Level: Upper
- Area: 72 Square Feet
- Dimensions: 6 X 12
Dining room
- Features: Flooring - Carpet, Dining Area
- Level: Main
- Area: 121 Square Feet
- Dimensions: 11 X 11
Half bath
- Level: Main
Kitchen
- Features: Breakfast Bar, Flooring - Luxury Vinyl Tile
- Level: Main
- Area: 121 Square Feet
- Dimensions: 11 X 11
Living room
- Features: Flooring - Carpet
- Level: Main
- Area: 198 Square Feet
- Dimensions: 18 X 11
Heating
- Forced Air, Natural Gas
Cooling
- Central Air, Electric
Appliances
- Included: Microwave, Dishwasher, Disposal, Oven/Range - Electric, Refrigerator, Water Heater, Electric Water Heater
- Laundry: Upper Level, Washer/Dryer Hookups Only
Features
- Breakfast Area, Ceiling Fan(s), Combination Dining/Living, Dining Area, Floor Plan - Traditional, Bathroom - Stall Shower, Dry Wall
- Flooring: Carpet, Hardwood, Vinyl
- Basement: Partial,Interior Entry,Exterior Entry,Walk-Out Access
- Has fireplace: No
Interior area
- Total structure area: 1,560
- Total interior livable area: 1,560 sqft
- Finished area above ground: 1,560
- Finished area below ground: 0
Video & virtual tour
Property
Parking
- Total spaces: 1
- Parking features: Garage Faces Front, Garage Door Opener, Driveway, Attached, Off Street
- Attached garage spaces: 1
- Has uncovered spaces: Yes
Accessibility
- Accessibility features: None
Features
- Levels: Two
- Stories: 2
- Patio & porch: Deck
- Exterior features: Sidewalks
- Pool features: None
- Has view: Yes
- View description: Panoramic
Lot
- Size: 3,920 Square Feet
- Features: Private, Rear Yard
Details
- Additional structures: Above Grade, Below Grade
- Parcel number: 2104262000000
- Zoning: RESIDENTIAL
- Special conditions: Standard
Construction
Type & style
- Home type: SingleFamily
- Architectural style: Traditional
- Property subtype: Single Family Residence
- Attached to another structure: Yes
Materials
- Frame, Vinyl Siding, Stone
- Foundation: Other
- Roof: Shingle
Condition
- Very Good
- New construction: No
- Year built: 2009
Utilities & green energy
- Electric: 200+ Amp Service, Circuit Breakers
- Sewer: Public Sewer
- Water: Public
Community & HOA
Community
- Subdivision: Eagle View Estates
HOA
- Has HOA: Yes
- Services included: Common Area Maintenance
- HOA fee: $105 annually
- HOA name: EAGLEVIEW ESTATES HOA
Location
- Region: Ephrata
- Municipality: WEST EARL TWP
Financial & listing details
- Price per square foot: $215/sqft
- Tax assessed value: $171,900
- Annual tax amount: $3,640
- Date on market: 7/13/2026
- Listing agreement: Exclusive Right To Sell
- Listing terms: Cash,Conventional,FHA,VA Loan
- Ownership: Fee Simple
Estimated market value
$333,800
$317,000 - $350,000
$2,047/mo
Price history
| Date | Event | Price |
|---|---|---|
| 7/25/2026 | Pending sale | $335,000$215/sqft |
Source:  Bright MLS #PALA2091666 Report a problem Bright MLS #PALA2091666 Report a problem | ||
| 7/13/2026 | Listed for sale | $335,000+99.4%$215/sqft |
Source: Bright MLS #PALA2091666 Report a problem | ||
| 12/1/2009 | Sold | $167,990$108/sqft |
Source: Public Record Report a problem | ||
Public tax history
| Year | Property taxes | Tax assessment |
|---|---|---|
| 2025 | $3,496 +2.2% | $171,900 |
| 2024 | $3,421 +2.4% | $171,900 |
| 2023 | $3,341 +4.2% | $171,900 |
| 2022 | $3,206 | $171,900 |
| 2021 | $3,206 +346.5% | $171,900 |
| 2020 | $718 -76.2% | $171,900 |
| 2019 | $3,020 +330.7% | $171,900 +2.4% |
| 2018 | $701 -77.8% | $167,900 +13% |
| 2017 | $3,158 | $148,600 |
| 2016 | $3,158 +43.3% | $148,600 |
| 2015 | $2,204 | $148,600 |
| 2014 | $2,204 | $148,600 |
| 2013 | -- | $148,600 |
| 2012 | -- | $148,600 |
| 2011 | -- | $148,600 |
| 2010 | -- | $148,600 +543.3% |
| 2009 | -- | $23,100 |
| 2007 | -- | $23,100 |
| 2006 | -- | $23,100 |
Find assessor info on the county website
Monthly payment
Est. payment
Payment breakdown
Explore the cost of this home by adjusting the details. Changes won't be saved.Climate risks
Neighborhood: 17522
Nearby schools
GreatSchools rating
- 9/10Brownstown El SchoolGrades: K-5Distance: 2 mi
- 7/10Gerald G Huesken Middle SchoolGrades: 6-8Distance: 7.2 mi
- 7/10Conestoga Valley Senior High SchoolGrades: 9-12Distance: 7.1 mi
Schools provided by the listing agent
- District: Conestoga Valley
Source: Bright MLS. This data may not be complete. We recommend contacting the local school district to confirm school assignments for this home.
- $329,9003 bd4 ba1.9k sqft216 Eagle Dr, Ephrata, PA 17522Pending
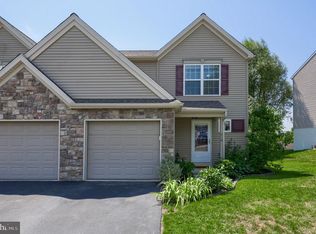
- $309,3003 bd3 ba1.5k sqft206 Eagle Dr, Ephrata, PA 17522Off Market

- $334,0003 bd2 ba1.4k sqft220 Eagle Dr, Ephrata, PA 17522Off Market
- $340,4003 bd3 ba2k sqft202 Eagle Dr, Ephrata, PA 17522Off Market

- $338,6003 bd2 ba1.4k sqft137 Hawk Ln, Brownstown, PA 17508Off Market
- $311,9003 bd2 ba1.4k sqft141 Hawk Ln, Leola, PA 17540Off Market
- $354,3003 bd3 ba1.9k sqft228 Eagle Dr, Ephrata, PA 17522Off Market
- $340,0003 bd3 ba2.1k sqft194 Eagle Dr, Ephrata, PA 17522Sold
A local agent can set up tours, give advice and negotiate with sellers.
Similar homes
- $355,0003 bd3 ba1.7k sqft67 Agape Dr, Ephrata, PA 17522For Sale
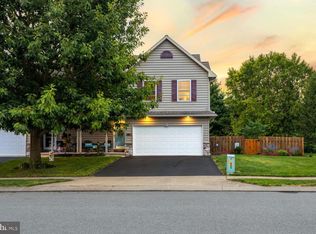
 MLS ID #PALA2092708, Jeremy Ganse, RE/MAX SmartHub Realty. Bright MLS
 - $349,9004 bd2 ba1.3k sqft355 Vista Dr, Ephrata, PA 17522For Sale
 MLS ID #PALA2092588, Lydia Wingert, RE/MAX Pinnacle. Bright MLS
 - $284,9004 bd2 ba1.7k sqft428 E Main St, Ephrata, PA 17522For Sale
 MLS ID #PALA2092924, Kelly Spayd, Keller Williams Platinum Realty - Wyomissing. Bright MLS
 - $425,0004 bd2 ba1.8k sqft152 Brian Dr, Ephrata, PA 17522For Sale
 MLS ID #PALA2092446, Ashley Bleacher, Howard Hanna Real Estate Services - Lancaster. Bright MLS
 - $309,9003 bd3 ba1.6k sqft53 Perseverance Ln, Ephrata, PA 17522For SaleMLS ID #PALA2090806, David Wissler, Coldwell Banker Realty. Bright MLS
- $259,9953 bd1 ba1k sqft351 E Fulton St, Ephrata, PA 17522For SaleMLS ID #PALA2092564, Parker Wolfe, Prime Home Real Estate, LLC. Bright MLS
- $319,9003 bd2 ba1.5k sqft218 School House Rd, Lancaster, PA 17603For SaleMLS ID #PALA2092464, Melissa Boots, Realty ONE Group Unlimited. Bright MLS
- $325,0002 bd2 ba1.4k sqft424 Haymarket Ln, Lititz, PA 17543AuctionMLS ID #PALA2091720, John Rutt, II, Hostetter Realty LLC. Bright MLS
- $329,0003 bd3 ba1.4k sqft631 Sunflower St, New Holland, PA 17557For SaleMLS ID #PALA2091528, Leon Stoltzfus, Hostetter Realty LLC. Bright MLS
- $349,9003 bd2 ba1.6k sqft12 Michigan Dr, Sinking Spring, PA 19608For SaleMLS ID #PABK2075690, Brad Bentz, Coldwell Banker Realty. Bright MLS
- $299,9003 bd2 ba1.3k sqft433 Crosswinds Dr, Lititz, PA 17543For SaleMLS ID #PALA2092878, Leah Weaver, Hostetter Realty LLC. Bright MLS
- $275,0003 bd2 ba1.2k sqft1323 Church St, Lititz, PA 17543For SaleMLS ID #PALA2092496, Alayne Klopp, RE/MAX Evolved. Bright MLS
- $340,0003 bd3 ba2.2k sqft3065 W Oak St, Lebanon, PA 17042For SaleMLS ID #PALN2027510, Kim Jones, Iron Valley Real Estate. Bright MLS
- $235,0003 bd2 ba1.2k sqft49 Hilldale Dr, Ephrata, PA 17522For SaleMLS ID #PALA2090832, Brendan Herbetko, Premier Select Realty Co.. Bright MLS
- $364,9003 bd1 ba1.7k sqft2707 Kimberly Rd, Lancaster, PA 17603For SaleMLS ID #PALA2092904, Brandon Leaman, RE/MAX SmartHub Realty. Bright MLS
- $319,9002 bd2 ba1.7k sqft33 Hoover Rd, Lancaster, PA 17603For SaleMLS ID #PALA2092046, Christian Will, Keller Williams Elite. Bright MLS
- $299,9003 bd1 ba975 sqft2264 Nicholson Square Dr, Lancaster, PA 17601For SaleMLS ID #PALA2092384, Lisa Larsen, Lusk & Associates Sotheby's International Realty. Bright MLS
- $350,0003 bd2 ba1.4k sqft728 Heather Rdg, Manheim, PA 17545For SaleMLS ID #PALA2092578, Renee Mitchell-Treier, Realty ONE Group Unlimited. Bright MLS
- $359,9003 bd2 ba1.7k sqft32 Loganberry Ct, Womelsdorf, PA 19567For SaleMLS ID #PABK2074102, Dave Mattes, RE/MAX Of Reading. Bright MLS
- $379,9003 bd2 ba1.5k sqft203 Whittier Ln, Lancaster, PA 17602For SaleMLS ID #PALA2090776, Dan Parson, Keller Williams Elite. Bright MLS
