Welcome home to 212 East Ave! This inviting two-story home sits on a quiet street in a convenient central location. Set on an extra-wide and deep .48-acre lot, this property offers exceptional outdoor space, outstanding functionality, and room to enjoy both inside and out.
Welcoming curb appeal, a double-wide concrete driveway, and covered front porch stretching the width of the home create an inviting first impression. Inside, an open and comfortable floor plan is filled with natural light from an abundance of windows. The living room is anchored by a stone hearth with decorative fireplace, while the central dining area connects to the kitchen, creating an ideal space for everyday living and entertaining. Durable vinyl flooring runs throughout much of the main level.
A practical rear entry hall serves as the perfect everyday entrance, featuring both a wood-burning stove and gas heater while providing direct access to the backyard retreat. A well-appointed first-floor full bath with glass shower doors completes the main level.
Upstairs you'll find four functional bedrooms along with a second full bath, offering flexibility for family, guests, or home office space. The partially finished basement adds additional living or recreation space and includes a dedicated laundry area.
Outside is where this property truly shines. The fully fenced, park-like backyard is beautifully landscaped and designed for entertaining, complete with a concrete patio, pergola, and in-ground pool. A massive four-car Morton building with overhead doors at both the front and rear provides incredible storage, workshop space, or room for hobbies and recreational vehicles.
A rare opportunity to own a home with an oversized lot, exceptional garage space, and an outstanding backyard setting. Showings begin immediately. Square footage based on survey measurements. Offers considered starting 7/20. Let's move.
Pending
$384,900
212 East Ave, Buffalo, NY 14224
4beds
1,796sqft
Single Family Residence
Built in 1947
0.48 Acres Lot
$-- Zestimate®
$214/sqft
$-- HOA
What's special
In-ground poolFully fenced park-like backyardOutstanding backyard settingExceptional garage spaceInviting two-story homeExceptional outdoor spaceWelcoming curb appeal
- 26 days |
- 3,863 |
- 345 |
Zillow last checked:
Listing updated:
Listed by:
Keller Williams Realty WNY 716-832-3300,
Joshua Assad 716-570-5401
Source: NYSAMLSs,MLS#: B1695243 Originating MLS: Buffalo
Originating MLS: BuffaloFacts & features
Interior
Bedrooms & bathrooms
- Bedrooms: 4
- Bathrooms: 2
- Full bathrooms: 2
- Main level bathrooms: 1
Bedroom 1
- Level: Second
- Dimensions: 16.00 x 11.00
Bedroom 2
- Level: Second
- Dimensions: 11.00 x 11.00
Bedroom 3
- Level: Second
- Dimensions: 12.00 x 9.00
Bedroom 4
- Level: Second
- Dimensions: 12.00 x 9.00
Basement
- Level: Basement
- Dimensions: 35.00 x 10.00
Dining room
- Level: First
- Dimensions: 16.00 x 11.00
Kitchen
- Level: First
- Dimensions: 12.00 x 12.00
Living room
- Level: First
- Dimensions: 23.00 x 13.00
Other
- Level: First
- Dimensions: 16.00 x 12.00
Heating
- Gas, Forced Air
Cooling
- Central Air
Appliances
- Included: Appliances Negotiable, Dryer, Gas Oven, Gas Range, Gas Water Heater, Refrigerator, Washer
- Laundry: In Basement
Features
- Separate/Formal Dining Room, Entrance Foyer, Living/Dining Room
- Flooring: Carpet, Ceramic Tile, Luxury Vinyl, Varies
- Basement: Full,Partially Finished
- Number of fireplaces: 2
Interior area
- Total structure area: 1,796
- Total interior livable area: 1,796 sqft
Video & virtual tour
Property
Parking
- Total spaces: 4
- Parking features: Detached, Electricity, Garage, Storage, Workshop in Garage, Driveway, Garage Door Opener
- Garage spaces: 4
Features
- Levels: Two
- Stories: 2
- Patio & porch: Covered, Patio, Porch
- Exterior features: Concrete Driveway, Fully Fenced, Pool, Patio
- Pool features: In Ground
- Fencing: Full
Lot
- Size: 0.48 Acres
- Dimensions: 100 x 207
- Features: Near Public Transit, Rectangular, Rectangular Lot, Residential Lot
Details
- Parcel number: 1468001356200003011100
- Special conditions: Standard
Construction
Type & style
- Home type: SingleFamily
- Architectural style: Colonial,Two Story
- Property subtype: Single Family Residence
Materials
- Aluminum Siding, Vinyl Siding, Copper Plumbing
- Foundation: Block
- Roof: Asphalt
Condition
- Resale
- Year built: 1947
Utilities & green energy
- Electric: Circuit Breakers
- Sewer: Connected
- Water: Connected, Public
- Utilities for property: Electricity Connected, High Speed Internet Available, Sewer Connected, Water Connected
Community & HOA
Community
- Subdivision: Ebenezer Lands
Location
- Region: Buffalo
Financial & listing details
- Price per square foot: $214/sqft
- Tax assessed value: $80,100
- Annual tax amount: $8,101
- Date on market: 7/13/2026
- Cumulative days on market: 26 days
- Listing terms: Cash,Conventional,FHA,VA Loan
Estimated market value
Not available
Estimated sales range
Not available
Not available
Price history
| Date | Event | Price |
|---|---|---|
| 7/21/2026 | Pending sale | $384,900$214/sqft |
Source:  NYSAMLSs #B1695243 Report a problem NYSAMLSs #B1695243 Report a problem | ||
| 7/13/2026 | Listed for sale | $384,900+29.8%$214/sqft |
Source: NYSAMLSs #B1695243 Report a problem | ||
| 3/1/2022 | Sold | $296,500+23.6%$165/sqft |
Source: NYSAMLSs #B1380185 Report a problem | ||
| 12/13/2021 | Pending sale | $239,900$134/sqft |
Source: NYSAMLSs #B1380185 Report a problem | ||
| 12/6/2021 | Listed for sale | $239,900$134/sqft |
Source: NYSAMLSs #B1380185 Report a problem | ||
Public tax history
| Year | Property taxes | Tax assessment |
|---|---|---|
| 2025 | -- | $78,100 |
| 2024 | -- | $78,100 |
| 2023 | -- | $78,100 |
| 2022 | -- | $78,100 |
| 2021 | -- | $78,100 |
| 2020 | -- | $78,100 |
| 2019 | -- | $78,100 |
| 2018 | -- | $78,100 |
| 2017 | $6,973 +68.2% | $78,100 |
| 2016 | $4,146 | $78,100 |
| 2015 | -- | $78,100 |
| 2014 | -- | $78,100 |
| 2013 | -- | $78,100 |
| 2012 | -- | $78,100 +6.8% |
| 2011 | -- | $73,100 |
| 2010 | -- | $73,100 |
| 2009 | -- | $73,100 |
| 2008 | -- | $73,100 +5% |
| 2007 | -- | $69,600 |
| 2006 | -- | $69,600 |
| 2005 | -- | $69,600 |
| 2004 | -- | $69,600 |
| 2003 | -- | $69,600 |
| 2002 | -- | $69,600 |
| 2001 | -- | $69,600 +3.3% |
| 2000 | -- | $67,400 |
Find assessor info on the county website
Monthly payment
Climate risks
Neighborhood: 14224
Nearby schools
GreatSchools rating
- 4/10Clinton Elementary SchoolGrades: K-5Distance: 1.4 mi
- 5/10East Middle SchoolGrades: 6-8Distance: 0.5 mi
- 7/10West Seneca East Senior High SchoolGrades: 9-12Distance: 0.6 mi
Schools provided by the listing agent
- District: West Seneca
Source: NYSAMLSs. This data may not be complete. We recommend contacting the local school district to confirm school assignments for this home.
- $217,7003 bd1 ba2.1k sqft208 East Ave, Buffalo, NY 14224Off Market
- $273,5003 bd1 ba1.4k sqft220 East Ave, Buffalo, NY 14224Off Market
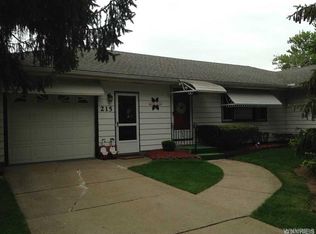
- $268,9003 bd2 ba1.2k sqft215 East Ave, Buffalo, NY 14224Off Market
- $275,9003 bd1 ba1.2k sqft205 East Ave, Buffalo, NY 14224Off Market
- $245,0003 bd1 ba1.2k sqft194 East Ave, Buffalo, NY 14224Off Market
- $375,0007 bd2 ba2.9k sqft1201 Center Rd, Buffalo, NY 14224Sold
- $253,4004 bd1 ba1.6k sqft227 East Ave, Buffalo, NY 14224Off Market
- $--1 bd1 ba700 sqft1199 Center Rd #1, Buffalo, NY 14224Off Market
A local agent can set up tours, give advice and negotiate with sellers.
Similar homes
- $389,9004 bd2 ba2.3k sqft117 Emerald Dr, Buffalo, NY 14224For Sale

 MLS ID #B1702289, Jennifer Sennett, Listing by: Keller Williams Realty Lancaster. NYSAMLSs
 - $329,9004 bd2 ba1.8k sqft23 Villa Maria Rd, Buffalo, NY 14224For Sale
 MLS ID #B1704760, Cynthia J Durkin, Listing by: Howard Hanna WNY Inc.. NYSAMLSs
 - $399,9994 bd2 ba2k sqft1057 Mineral Springs Rd, Buffalo, NY 14224For Sale
 MLS ID #B1699466, Joseph Gullo, Listing by: MJ Peterson Real Estate Inc.. NYSAMLSs
 - $349,9003 bd2 ba1.8k sqft4955 Seneca St, Buffalo, NY 14224For Sale
 MLS ID #B1700012, Michael Bartlett, Listing by: Berkshire Hathaway Homeservices Zambito Realtors. NYSAMLSs
 - $399,9004 bd3 ba1.8k sqft32 E Bihrwood Dr, Buffalo, NY 14224For SaleMLS ID #B1693122, Jack Qizhan Yao, Listing by: Realmart Realty LLC. NYSAMLSs
- $350,0006 bd3 ba2.5k sqft20 East Ave, Buffalo, NY 14224For SaleMLS ID #B1668237, Brian Kras, Listing by: WNY Metro Roberts Realty. NYSAMLSs
- $339,9004 bd2 ba2.1k sqft335 French Rd, West Seneca, NY 14224For SaleMLS ID #B1699355, Chandra Hoyt, Listing by: Howard Hanna WNY Inc.. NYSAMLSs
- $449,9004 bd3 ba2k sqft93 Hemlock Dr, West Seneca, NY 14224For SaleMLS ID #B1704220, Alexis Erway, Listing by: Howard Hanna WNY Inc.. NYSAMLSs
- $399,0004 bd3 ba2.1k sqft33 Gregory Dr, Buffalo, NY 14224For SaleMLS ID #B1700473, Shanan King, Listing by: WNY Metro Roberts Realty. NYSAMLSs
- $386,9003 bd1 ba1.5k sqft344 Bullis Rd, West Seneca, NY 14224For SaleHubzu
- $419,9003 bd2 ba1.8k sqft16 Garnet Dr, Buffalo, NY 14227For SaleMLS ID #B1704390, Jennifer E Hubert, Listing by: WNY Metro Roberts Realty. NYSAMLSs
- $349,9002 bd2 ba1.2k sqft1608 Orchard Park Rd, West Seneca, NY 14224For SaleMLS ID #11904524, Vitaly Isaacs, Listing by: Statewide Properties LLC. NY State MLS
- $375,5006 bd4 ba2.2k sqft92 French Lea Rd, Buffalo, NY 14224For SaleMLS ID #B1701560, Ann J Caruana, Listing by: Chubb-Aubrey Leonard Real Estate. NYSAMLSs
- $474,9994 bd3 ba2.1k sqft44 Wedgewood Dr, Cheektowaga, NY 14227For SaleMLS ID #R1704801, Heather Mcguire, Listing by: Realty One Group Empower. NYSAMLSs
- $449,9004 bd3 ba2k sqft45 Sunset Creek Dr, West Seneca, NY 14224For SaleMLS ID #B1696254, Michael P Kearns, Listing by: WNY Metro Roberts Realty. NYSAMLSs
- $259,9003 bd2 ba2.1k sqft23 Willow Dr, West Seneca, NY 14224For SaleMLS ID #B1704289, Kani Tall, Listing by: HUNT Real Estate ERA. NYSAMLSs
- $239,9003 bd2 ba1k sqft249 Boncroft Dr, Buffalo, NY 14224For SaleMLS ID #B1703573, Nicholas Leszczynski, Listing by: HUNT Real Estate ERA. NYSAMLSs
- $--4 bd2 ba2k sqft151 Ludwig Ave, Buffalo, NY 14227AuctionServiceLink Auction
- $379,0002 bd2 ba1.3k sqft56 Mayfield Dr, Buffalo, NY 14224For SaleMLS ID #B1689344, Barbara Anne Kivi, Listing by: Keller Williams Realty WNY. NYSAMLSs
- $419,9004 bd3 ba1.9k sqft139 Denise Dr, Cheektowaga, NY 14227For SaleMLS ID #B1699206, Syed J Rizvi, Listing by: Keller Williams Realty WNY. NYSAMLSs
