212 Indigo Springs Dr is an unbeatable combination of comfort, space and peace in the middle of Columbia. With freshly updated interiors that feel both modern and inviting, you'll be tempted to unwind and linger here for a time.Start your days relaxing in peace on the screened porch that opens directly to a peaceful community pond, providing a unique getaway from the rigors of everyday life. The main level includes a bedroom (w/private bathroom), an office, a dining area, and a large and warm living room with a fireplace - providing you with ample opportunity for both entertaining and enjoying quiet evenings at home.In addition to these wonderful spaces, there is a very large bonus room upstairs and multiple large bedrooms. The primary suite has been designed to feel like a true retreat; the spa-inspired bathroom has granite countertop, tiled walk-in shower, large garden tub, along with a custom-designed closet that has been created to be both stylish and functional.Great multifunctional living spaces, as well as thoughtful updates throughout, this house has been designed for day to day living as well as the making of long-lasting memories. Disclaimer: CMLS has not reviewed and, therefore, does not endorse vendors who may appear in listings.
Pending
Price cut: $10K (6/25)
$364,990
212 Indigo Springs Dr, Columbia, SC 29229
5beds
3,400sqft
:
Get pre-qualified$2,329/mo
Single Family Residence
Built in 2006
0.25 Acres Lot
$362,600 Zestimate®
$107/sqft
$47/mo HOA
What's special
Modern and invitingLarge garden tubGreat multifunctional living spacesFreshly updated interiorsScreened porchDining areaSpa-inspired bathroom
- 65 days |
- 355 |
- 23 |
Zillow last checked:
Listing updated:
Listed by:
Peyton Henderson,
Compass Carolinas LLC
Source: Consolidated MLS,MLS#: 635166
Facts & features
Interior
Bedrooms & bathrooms
- Bedrooms: 5
- Bathrooms: 4
- Full bathrooms: 4
- Main level bathrooms: 1
Rooms
- Room types: Bonus Room, Office
Primary bedroom
- Features: Sitting Room, Walk-In Closet(s), Ceiling Fan(s)
- Level: Second
Bedroom 2
- Features: Ceiling Fan(s)
- Level: Second
Bedroom 3
- Features: Ceiling Fan(s)
- Level: Second
Bedroom 4
- Level: Second
Bedroom 5
- Features: Ceiling Fan(s)
- Level: Main
Dining room
- Features: Floors-Hardwood
- Level: Main
Kitchen
- Features: Eat-in Kitchen, Counter Tops-Solid Surfac, Granite Counters, Floors-Tile
- Level: Main
Living room
- Features: Floors-Hardwood, Fireplace, Ceiling Fan
- Level: Main
Heating
- Central, Electric
Cooling
- Central Air
Appliances
- Included: Free-Standing Range, Smooth Surface, Dishwasher, Disposal, Dryer, Refrigerator, Washer, Microwave Above Stove, Microwave Built In, Gas Water Heater
Features
- Ceiling Fan(s)
- Flooring: Hardwood, Tile, Carpet
- Has basement: No
- Number of fireplaces: 1
- Fireplace features: Gas Log-Natural
Interior area
- Total structure area: 3,400
- Total interior livable area: 3,400 sqft
Property
Parking
- Total spaces: 2
- Parking features: Garage - Attached
- Attached garage spaces: 2
Features
- Stories: 2
- Exterior features: Gutters - Partial
- Waterfront features: Common Pond
Lot
- Size: 0.25 Acres
- Dimensions: 10701
Details
- Parcel number: 231040812
Construction
Type & style
- Home type: SingleFamily
- Architectural style: Traditional
- Property subtype: Single Family Residence
Materials
- Vinyl
- Foundation: Slab
Condition
- New construction: No
- Year built: 2006
Utilities & green energy
- Sewer: Public Sewer
- Water: Public
Community & HOA
Community
- Subdivision: THE SUMMIT - INDIGO SPRINGS
HOA
- Has HOA: Yes
- Services included: Common Area Maintenance, Playground, Pool, Sidewalk Maintenance, Street Light Maintenance, Tennis Courts
- HOA fee: $280 semi-annually
Location
- Region: Columbia
Financial & listing details
- Price per square foot: $107/sqft
- Tax assessed value: $214,500
- Annual tax amount: $2,105
- Date on market: 5/28/2026
- Listing agreement: Exclusive Right To Sell
- Road surface type: Paved
Estimated market value
$362,600
$344,000 - $381,000
$2,794/mo
Price history
| Date | Event | Price |
|---|---|---|
| 7/28/2026 | Pending sale | $364,990$107/sqft |
Source:  Consolidated MLS #635166 Report a problem Consolidated MLS #635166 Report a problem | ||
| 7/13/2026 | Contingent | $364,990$107/sqft |
Source: Consolidated MLS #635166 Report a problem | ||
| 6/25/2026 | Price change | $364,990-2.7%$107/sqft |
Source: Consolidated MLS #635166 Report a problem | ||
| 5/28/2026 | Listed for sale | $375,000+82.1%$110/sqft |
Source: Consolidated MLS #635166 Report a problem | ||
| 1/3/2014 | Sold | $205,900-1.5%$61/sqft |
Source: Public Record Report a problem | ||
| 10/7/2013 | Price change | $209,000-2.8%$61/sqft |
Source: Coldwell Banker United, Realtors #329640 Report a problem | ||
| 8/30/2013 | Price change | $215,000-1.8%$63/sqft |
Source: Coldwell Banker United, Realtors #329640 Report a problem | ||
| 6/11/2013 | Price change | $219,000-2.6%$64/sqft |
Source: Coldwell Banker United, Realtors #329640 Report a problem | ||
| 4/11/2013 | Listed for sale | $224,900-2.2%$66/sqft |
Source: Coldwell Banker United, Realtors #329640 Report a problem | ||
| 7/11/2012 | Listing removed | $229,900$68/sqft |
Source: ERA Wilder Realty #304898 Report a problem | ||
| 5/2/2012 | Price change | $229,900-4.2%$68/sqft |
Source: ERA Wilder Realty #304898 Report a problem | ||
| 2/4/2012 | Listed for sale | $239,900-20%$71/sqft |
Source: ERA Wilder Realty #304898 Report a problem | ||
| 10/6/2010 | Listing removed | $300,000$88/sqft |
Source: United, Realtors Report a problem | ||
| 4/13/2010 | Pending sale | $300,000$88/sqft |
Source: United, Realtors Report a problem | ||
| 12/15/2009 | Price change | $300,000+9.1%$88/sqft |
Source: United, Realtors Report a problem | ||
| 7/16/2009 | Price change | $274,900-1.8%$81/sqft |
Source: United, Realtors Report a problem | ||
| 6/22/2009 | Listed for sale | $279,900+15.6%$82/sqft |
Source: Coldwell Banker United, Realtors #246833 Report a problem | ||
| 1/8/2007 | Sold | $242,225$71/sqft |
Source: Public Record Report a problem | ||
Public tax history
| Year | Property taxes | Tax assessment |
|---|---|---|
| 2022 | $2,105 -0.7% | $8,580 |
| 2021 | $2,120 -1.5% | $8,580 |
| 2020 | $2,152 +0.8% | $8,580 |
| 2019 | $2,135 +2.8% | $8,580 +4.1% |
| 2018 | $2,077 | $8,240 |
| 2017 | $2,077 +2% | $8,240 |
| 2016 | $2,035 +0.4% | $8,240 |
| 2015 | $2,028 -0.4% | $8,240 -95.5% |
| 2014 | $2,036 +12% | $181,200 +2399.3% |
| 2013 | $1,818 | $7,250 -25.2% |
| 2012 | -- | $9,690 |
| 2011 | -- | $9,690 |
| 2010 | -- | $9,690 |
| 2009 | -- | $9,690 |
| 2008 | -- | $9,690 -4.9% |
| 2007 | -- | $10,190 +579.3% |
| 2006 | -- | $1,500 |
Find assessor info on the county website
Monthly payment
Est. payment
Payment breakdown
Explore the cost of this home by adjusting the details. Changes won't be saved.Climate risks
Neighborhood: 29229
Nearby schools
GreatSchools rating
- 7/10Rice Creek Elementary SchoolGrades: PK-5Distance: 1.2 mi
- 5/10Kelly Mill Middle SchoolGrades: 2-8Distance: 1.8 mi
- 6/10Ridge View High SchoolGrades: 9-12Distance: 1.1 mi
Schools provided by the listing agent
- Elementary: Rice Creek
- Middle: Kelly Mill
- High: Ridge View
- District: Richland Two
Source: Consolidated MLS. This data may not be complete. We recommend contacting the local school district to confirm school assignments for this home.
- $299,8005 bd4 ba2.8k sqft216 Indigo Springs Dr, Columbia, SC 29229Off Market
- $287,4005 bd4 ba2.8k sqft208 Indigo Springs Dr, Columbia, SC 29229Sold

- $303,7004 bd2 ba2.6k sqft220 Indigo Springs Dr, Columbia, SC 29229Off Market
- $306,0005 bd3 ba2.5k sqft204 Indigo Springs Dr, Columbia, SC 29229Sold

- $329,4005 bd3 ba3.2k sqft217 Indigo Springs Dr, Columbia, SC 29229Off Market
- $304,6004 bd2 ba2.8k sqft213 Indigo Springs Dr, Columbia, SC 29229Off Market
- $316,9004 bd2 ba3.1k sqft209 Indigo Springs Dr, Columbia, SC 29229Off Market
- $325,6005 bd4 ba3.3k sqft221 Indigo Springs Dr, Columbia, SC 29229Off Market
A local agent can set up tours, give advice and negotiate with sellers.
Similar homes
- $374,5006 bd4 ba3.7k sqft301 Kellwood Way, Columbia, SC 29229For Sale
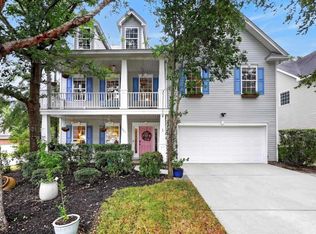 MLS ID #639561, Blaire Kobliski. Consolidated MLS
 - $375,0005 bd3 ba3.4k sqft121 Grandview Cir, Columbia, SC 29229For Sale
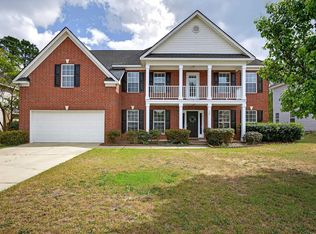 MLS ID #631110, Allison Agnew. Consolidated MLS
 - $380,0006 bd4 ba3.7k sqft172 Berkeley Ridge Dr, Columbia, SC 29229For Sale
 MLS ID #635128, Timothy Nesmith. Consolidated MLS
 - $325,0004 bd3 ba2.6k sqft124 Grandview Cir, Columbia, SC 29229For Sale
 MLS ID #639210, SrDerra Davis-Wilson. Consolidated MLS
 - $365,0004 bd3 ba3.3k sqft286 Traditions Cir, Columbia, SC 29229For SaleMLS ID #637187, Katherine Widener. Consolidated MLS
- $325,0004 bd3 ba2.7k sqft1509 Legion Dr, Columbia, SC 29229For SaleMLS ID #632618, Michelle McDonnell. Consolidated MLS
- $315,0004 bd3 ba2.5k sqft175 Ashewicke Dr, Columbia, SC 29229For SaleMLS ID #636984, Victor D Hugee. Consolidated MLS
- $282,5004 bd3 ba2k sqft212 Sterling Hills Cir, Columbia, SC 29229For SaleMLS ID #638225, Abby Hughes. Consolidated MLS
- $419,0006 bd4 ba3.8k sqft201 Berkeley Ridge Dr, Columbia, SC 29229For SaleMLS ID #630605, Constance Peacon. Consolidated MLS
- $269,9994 bd3 ba1.9k sqft14 Red Cedar Dr, Columbia, SC 29229For SaleMLS ID #639246, Jeff Orwat. Consolidated MLS
- $290,0004 bd3 ba2.5k sqft10 Mystic Way Dr, Columbia, SC 29229For SaleMLS ID #632684, Dylon Donnahoo. Consolidated MLS
- $303,9004 bd3 ba2k sqft128 Beacon Ln, Columbia, SC 29229For SaleMLS ID #635173, Jeff Stilwell. Consolidated MLS
- $305,0004 bd3 ba2.1k sqft107 Water Hickory Way, Columbia, SC 29229For SaleMLS ID #635480, Tessa A Belton. Consolidated MLS
- $310,0005 bd4 ba2.6k sqft125 Fallstaff Rd, Columbia, SC 29229For SaleMLS ID #634911, Jessica Matthews. Consolidated MLS
- $355,0005 bd5 ba3.5k sqft129 Esso Ln, Elgin, SC 29045For SaleMLS ID #639434, Marquis Cobb. Consolidated MLS
- $290,0004 bd2 ba2k sqft183 Silverwood Trl, Columbia, SC 29229For SaleMLS ID #638112, Chad Rains. Consolidated MLS
- $320,0004 bd3 ba2.8k sqft241 Kenmore Park Dr, Columbia, SC 29223For SaleMLS ID #637389, Myrtice Boulware. Consolidated MLS
- $240,0003 bd2 ba1.8k sqft517 Timber Crest Dr, Columbia, SC 29229For SaleMLS ID #638294, Celia Means. Consolidated MLS
- $254,9004 bd3 ba2.1k sqft14 Scottsdale Ct, Columbia, SC 29229For SaleMLS ID #638026, Scott Baker. Consolidated MLS
- $255,0004 bd3 ba1.8k sqft4 Hempstead Pl, Columbia, SC 29229For SaleMLS ID #637950, Ruslan Roberts. Consolidated MLS
