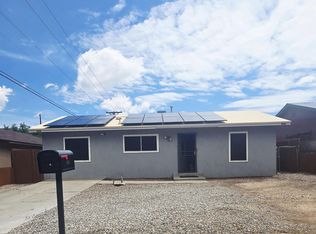
Stop scrolling--this is the affordable, high-quality gem you've been waiting for! Perfectly located near dining, shopping, and I-40 to be anywhere in the city quickly, this stunning home boasts unbeatable curb appeal under a mature mulberry shade tree. Standout Features:Exterior: Durable metal roof, crisp new white stucco, and a stately speakeasy front door.Garage: True pass-through garage--perfect for secure backyard toy storage!Interior: Freshly painted ceilings & walls, new baseboards, new luxury vinyl plank flooring, and plush new bedroom carpets.Kitchen & Baths: Fully remodeled with pricey handmade cabinetry, trendy fixtures, and sparkling new stainless appliances.
Pending
$289,900
212 Jane St NE, Albuquerque, NM 87123
3beds
1,140sqft
Single Family Residence
Built in 1978
6,098 Square Feet Lot
$285,300 Zestimate®
$254/sqft
$-- HOA
What's special
- 103 days
- 19
- 0
Likely to sell faster than
Zillow last checked:
Listing updated:
Listed by:
Remington Properties LLC 505-977-2004,
Realty One of New Mexico 505-883-9400
Source: SWMLS,MLS#: 1105950
Facts & features
Interior
Bedrooms & bathrooms
- Bedrooms: 3
- Bathrooms: 2
- Full bathrooms: 1
- 3/4 bathrooms: 1
Primary bedroom
- Level: Main
- Area: 156.21
- Dimensions: 12.7 x 12.3
Bedroom 2
- Level: Main
- Area: 117.7
- Dimensions: 11 x 10.7
Bedroom 3
- Level: Main
- Area: 117.7
- Dimensions: 11 x 10.7
Kitchen
- Level: Main
- Area: 151
- Dimensions: 15.1 x 10
Living room
- Level: Main
- Area: 191.71
- Dimensions: 16.11 x 11.9
Heating
- Central, Natural Gas
Cooling
- Evaporative Cooling
Appliances
- Included: Dishwasher, Free-Standing Gas Range, Disposal, Microwave, Refrigerator
- Laundry: Washer Hookup, Electric Dryer Hookup, Gas Dryer Hookup
Features
- Entrance Foyer, Main Level Primary, Shower Only, Separate Shower
- Flooring: Carpet, Laminate
- Windows: Thermal Windows
- Has basement: No
- Has fireplace: No
Interior area
- Total structure area: 1,140
- Total interior livable area: 1,140 sqft
Video & virtual tour
Property
Parking
- Total spaces: 1
- Parking features: Attached, Door-Multi, Garage, Two Car Garage, Garage Door Opener
- Attached garage spaces: 1
Accessibility
- Accessibility features: None
Features
- Levels: One
- Stories: 1
- Patio & porch: Open, Patio
- Exterior features: Private Yard
- Fencing: Back Yard
Lot
- Size: 6,098 Square Feet
- Features: Landscaped, Few Trees
Details
- Parcel number: 102105639652411309
- Zoning description: R-1B*
- Special conditions: Standard
Construction
Type & style
- Home type: SingleFamily
- Property subtype: Single Family Residence
Materials
- Frame, Stucco
- Foundation: Slab
- Roof: Metal,Pitched
Condition
- Resale
- New construction: No
- Year built: 1978
Utilities & green energy
- Sewer: Public Sewer
- Water: Public
- Utilities for property: Electricity Connected, Natural Gas Connected, Sewer Connected, Water Connected
Green energy
- Energy generation: None
Community & HOA
Community
- Subdivision: Central Business Add
Location
- Region: Albuquerque
Financial & listing details
- Price per square foot: $254/sqft
- Tax assessed value: $149,472
- Annual tax amount: $14,649
- Date on market: 6/21/2026
- Cumulative days on market: 17 days
- Listing terms: Cash,Conventional,FHA,VA Loan
- Road surface type: Paved
Estimated market value
$285,300
$271,000 - $300,000
$1,761/mo
Price history
| Date | Event | Price |
|---|---|---|
| 7/9/2026 | Pending sale | $289,900$254/sqft |
Source:  SWMLS #1105950 Report a problem SWMLS #1105950 Report a problem | ||
| 6/25/2026 | Listing removed | $289,900$254/sqft |
Source: SWMLS #1105950 Report a problem | ||
| 6/23/2026 | Listed for sale | $289,900$254/sqft |
Source: SWMLS #1105950 Report a problem | ||
Public tax history
| Year | Property taxes | Tax assessment |
|---|---|---|
| 2025 | $1,598 -10.6% | $49,819 +3% |
| 2024 | $1,788 +2.1% | $48,368 +3% |
| 2023 | $1,750 -73.5% | $46,959 +3% |
| 2022 | $6,597 | $45,592 +3% |
| 2021 | -- | $44,265 +3% |
| 2020 | $5,184 | $42,976 +3% |
| 2019 | -- | $41,724 |
| 2018 | $1,334 -9.3% | $41,724 +3% |
| 2017 | $1,470 +6.7% | $40,509 +5.5% |
| 2016 | $1,378 -96.3% | $38,392 +3% |
| 2015 | $37,275 +2807.7% | $37,275 +3% |
| 2014 | $1,282 | $36,189 +3% |
| 2013 | $1,282 | $35,136 |
| 2012 | -- | $35,136 +3% |
| 2011 | -- | $34,112 +3% |
| 2010 | -- | $33,119 +3% |
| 2009 | -- | $32,155 +3% |
| 2008 | -- | $31,219 +3% |
| 2007 | -- | $30,310 +3% |
| 2006 | -- | $29,427 +3% |
| 2005 | -- | $28,570 +3% |
| 2004 | -- | $27,739 +3% |
| 2003 | -- | $26,931 +3% |
| 2002 | -- | $26,159 +3% |
| 2001 | -- | $25,397 -1% |
| 2000 | -- | $25,664 |
Find assessor info on the county website
Monthly payment
Est. payment
Payment breakdown
Explore the cost of this home by adjusting the details. Changes won't be saved.Climate risks
Neighborhood: Sandia Vista
Similar homes
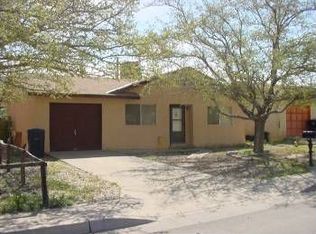
- $286,0003 bd2 ba1k sqft724 Monell Dr NE, Albuquerque, NM 87123For Sale
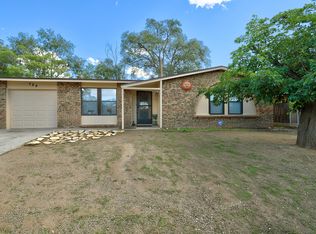 MLS ID #1112526, Jennifer L Wilson, RE/MAX SELECT. SWMLS
 - $297,5002 bd2 ba983 sqft316 Palmer Park Dr NE, Albuquerque, NM 87123For Sale
 MLS ID #1109032, Rachelle K Simone, Realty One of New Mexico. SWMLS
 - $300,0002 bd2 ba1k sqft10812 Lagrange Park Dr NE, Albuquerque, NM 87123For Sale
 MLS ID #1111153, Rachelle K Simone, Realty One of New Mexico. SWMLS
 - $290,0003 bd2 ba1.2k sqft10605 Menaul Blvd NE, Albuquerque, NM 87112For Sale
 MLS ID #1112640, Jeanine R Cervantes, Southwest Realty. SWMLS
