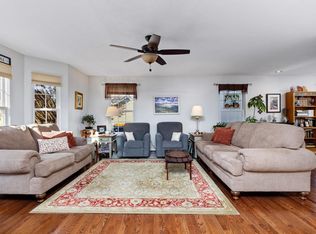
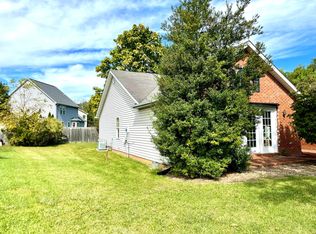
Tucked away on a quiet cul-de-sac in a desirable residential neighborhood, this spacious 4-bedroom, 2.5-bath home offers comfort, privacy, and convenience. The thoughtfully designed floor plan provides plenty of room for everyday living, while the attached garage adds ease and functionality. Step outside to enjoy the backyard that feels private, with no homes directly behind-perfect for relaxing or outdoor gatherings. Ideally located just minutes from grocery stores, shopping and dining, with quick access to I-64 for an easy commute to Staunton or Charlottesville. This home is ready for your personal touch, and the seller is offering $5,000 toward buyer selected updates with an acceptable offer-a great opportunity to customize and add value. Come see today!
Pending
$349,900
212 Kingsport Rd, Waynesboro, VA 22980
4beds
2,044sqft
Single Family Residence
Built in 2003
0.28 Acres Lot
$351,200 Zestimate®
$171/sqft
$-- HOA
What's special
Attached garageThoughtfully designed floor planQuiet cul-de-sac
- 212 days
- 19
- 0
Zillow last checked:
Listing updated:
Listed by:
WHITNEY JORDAN 540-280-8000,
EXP REALTY LLC - STAFFORD 434-422-5664
Source: CAAR,MLS#: 674184 Originating MLS: Charlottesville Area Association of Realtors
Originating MLS: Charlottesville Area Association of RealtorsFacts & features
Interior
Bedrooms & bathrooms
- Bedrooms: 4
- Bathrooms: 3
- Full bathrooms: 2
- 1/2 bathrooms: 1
- Main level bathrooms: 1
Rooms
- Room types: Bathroom, Bedroom, Dining Room, Full Bath, Half Bath, Kitchen, Living Room
Primary bedroom
- Level: Second
Bedroom
- Level: Second
Primary bathroom
- Level: Second
Bathroom
- Level: Second
Dining room
- Level: First
Half bath
- Level: First
Kitchen
- Level: First
Living room
- Level: First
Heating
- Central, Forced Air, Natural Gas
Cooling
- Central Air, Heat Pump
Appliances
- Included: Dishwasher, Electric Range, Disposal, Microwave, Refrigerator, Dryer, Washer
Features
- Flooring: Carpet, Linoleum
- Windows: Vinyl
- Basement: Crawl Space
- Number of fireplaces: 1
- Fireplace features: One, Gas Log
Interior area
- Total structure area: 2,380
- Total interior livable area: 2,044 sqft
- Finished area above ground: 2,044
- Finished area below ground: 0
Property
Parking
- Total spaces: 1
- Parking features: Attached, Concrete, Garage Faces Front, Garage, Garage Door Opener, Off Street
- Attached garage spaces: 1
Features
- Levels: Two
- Stories: 2
- Patio & porch: Deck, Front Porch, Porch
- Exterior features: Fence
- Fencing: Privacy,Partial
Lot
- Size: 0.28 Acres
- Features: Garden, Landscaped, Level
Details
- Additional structures: Shed(s)
- Parcel number: 2411134
- Zoning description: R-5 Planned Unit Development
Construction
Type & style
- Home type: SingleFamily
- Architectural style: Traditional
- Property subtype: Single Family Residence
Materials
- Brick, Stick Built, Vinyl Siding
- Foundation: Block
- Roof: Architectural
Condition
- New construction: No
- Year built: 2003
Utilities & green energy
- Sewer: Public Sewer
- Water: Public
- Utilities for property: Cable Available, Natural Gas Available
Community & HOA
Community
- Features: Sidewalks
- Subdivision: HOPEMAN STATION
HOA
- Has HOA: No
Location
- Region: Waynesboro
Financial & listing details
- Price per square foot: $171/sqft
- Tax assessed value: $308,200
- Annual tax amount: $2,527
- Date on market: 3/10/2026
- Cumulative days on market: 36 days
Estimated market value
$351,200
$334,000 - $369,000
$2,360/mo
Price history
| Date | Event | Price |
|---|---|---|
| 3/18/2026 | Pending sale | $349,900$171/sqft |
Source:  CAAR #674184 Report a problem CAAR #674184 Report a problem | ||
| 3/10/2026 | Listed for sale | $349,900$171/sqft |
Source: CAAR #674184 Report a problem | ||
Public tax history
| Year | Property taxes | Tax assessment |
|---|---|---|
| 2025 | $2,373 +10.8% | $308,200 +10.8% |
| 2024 | $2,141 | $278,100 |
| 2023 | $2,141 +10.1% | $278,100 +28.6% |
| 2022 | $1,946 | $216,200 |
| 2021 | $1,946 +7% | $216,200 +7% |
| 2020 | $1,819 +13.7% | $202,100 +13.7% |
| 2018 | $1,599 +3.4% | $177,700 |
| 2017 | $1,546 +15.3% | $177,700 +6% |
| 2016 | $1,341 | $167,600 |
| 2015 | $1,341 | $167,600 +0.2% |
| 2014 | -- | $167,300 |
| 2013 | -- | -- |
| 2012 | -- | -- |
| 2010 | -- | -- |
Find assessor info on the county website
Monthly payment
Est. payment
Payment breakdown
Explore the cost of this home by adjusting the details. Changes won't be saved.Climate risks
Neighborhood: 22980
Nearby schools
Schools provided by the listing agent
- Elementary: William Perry
- Middle: Kate Collins
- High: Waynesboro
Source: CAAR. This data may not be complete. We recommend contacting the local school district to confirm school assignments for this home.
Similar homes
- $365,0004 bd3 ba2k sqft129 Forever Ct, Waynesboro, VA 22980For Sale

 MLS ID #679056, ROBERT THOMAS III, TERRAMARK REALTY LLC. CAAR
 - $349,9003 bd3 ba1.8k sqft525 Edwardian Ln, Waynesboro, VA 22980For Sale
 MLS ID #681850, JENNIFER CLINE, OLD DOMINION REALTY INC - AUGUSTA. CAAR
 - $351,0003 bd2 ba2.4k sqft1858 Calf Mountain Rd, Waynesboro, VA 22980For Sale
 MLS ID #681772, ROB WILSON, ROBERT WILSON REALTY CO.. CAAR
 - $379,0004 bd2 ba2.2k sqft924 Washington Ave, Waynesboro, VA 22980For Sale
 MLS ID #681931, JO WALLING, NEST REALTY GROUP STAUNTON. CAAR
 - $325,0003 bd2 ba1.3k sqft214 Adventure Trl, Waynesboro, VA 22980For SaleMLS ID #679045, KAMERON LEWIS, NEST REALTY GROUP STAUNTON. CAAR
- $395,9004 bd3 ba2.3k sqft1411 Sunset Ln, Waynesboro, VA 22980For SaleMLS ID #680504, RAY SNYDER, REAL ESTATE PLUS. CAAR
- $299,9004 bd2 ba2.6k sqft409 8th St, Waynesboro, VA 22980For Sale
 MLS ID #VAWB2000276, Zach Koops, Real Broker, LLC. Bright MLS
 - $249,9003 bd2 ba1.7k sqft603 Dooms Crossing Rd, Waynesboro, VA 22980For SaleMLS ID #682817, MYRA BEAMS, REAL BROKER LLC. CAAR
- $454,9004 bd3 ba2.4k sqft1627 Chatham Rd, Waynesboro, VA 22980For SaleMLS ID #681556, PERSINGER REAL ESTATE GROUP TEAM, REAL BROKER LLC. CAAR
- $409,9003 bd3 ba2.1k sqft21 Amelia Dr, Waynesboro, VA 22980For SaleMLS ID #679832, KERI WILFONG, NEST REALTY GROUP STAUNTON. CAAR
- $420,0005 bd3 ba3k sqft1010 Glenwood Blvd, Waynesboro, VA 22980For SaleMLS ID #682069, HEATHER BROGDEN, KLINE & CO. REAL ESTATE. CAAR
- $399,9004 bd3 ba1.9k sqft100 Vine St, Waynesboro, VA 22980For SaleMLS ID #677016, MICHAEL PLECKER, YES REALTY PARTNERS. CAAR
- $405,0004 bd3 ba2.1k sqft156 Pheasant Run, Waynesboro, VA 22980For SaleMLS ID #677822, JOHAN TORRES, TOWN REALTY. CAAR
- $474,0004 bd3 ba2k sqft240 Claybrook Dr, Waynesboro, VA 22980For SaleMLS ID #678607, MATTHEW FALLS, RE/MAX ADVANTAGE-WAYNESBORO. CAAR
- $459,9003 bd2 ba2.5k sqft1217 Meadowbrook Rd, Waynesboro, VA 22980For SaleMLS ID #681865, HEATHER BROGDEN, KLINE & CO. REAL ESTATE. CAAR
- $499,5005 bd2 ba1.5k sqft1732 W Main St, Waynesboro, VA 22980For SaleMLS ID #676274, RICHARD SPURZEM, RICHARD T. SPURZEM REAL ESTATE. CAAR
- $349,9003 bd2 ba1.5k sqft517 Old White Hill Rd, Stuarts Draft, VA 24477For SaleMLS ID #682688, CATHY WARD, OLD DOMINION REALTY INC - AUGUSTA. CAAR
- $264,9004 bd2 ba1.3k sqft1412 C St, Waynesboro, VA 22980For SaleMLS ID #681348, CAROLYN BOOK, EXP REALTY LLC. CAAR
- $459,0003 bd4 ba2.6k sqft1075 Fairway Dr, Waynesboro, VA 22980For SaleMLS ID #680908, JEFF FIFE, WESTHILLS LTD. REALTORS. CAAR
