The perfect home is ready to move in and enjoy its many features. New carpet throughout, Plenty of natural sunlight through the breakfast room. From there, step out to your patio with your morning coffee and enjoy the view of the serene pond. The kitchen has plenty of cabinet space. Exterior trim has been painted. Washer and Dryer stay with the home. This is a great location just minutes from restaurants, shopping, and much more. Home is ready to move right in and enjoy.
Pending
Price cut: $9.9K (7/16)
$265,000
212 Lakeshore Dr, Lebanon, IN 46052
2beds
1,167sqft
:
Get pre-qualified$1,635/mo
Residential, Single Family Residence
Built in 2004
6,969 Square Feet Lot
$-- Zestimate®
$227/sqft
$-- HOA
What's special
New carpet throughout
- 73 days |
- 538 |
- 24 |
Zillow last checked:
Listing updated:
Listed by:
Kevin Elson 317-281-2575,
eXp Realty LLC
Source: MIBOR as distributed by MLS GRID,MLS#: 22101491
Facts & features
Interior
Bedrooms & bathrooms
- Bedrooms: 2
- Bathrooms: 2
- Full bathrooms: 2
- Main level bathrooms: 2
- Main level bedrooms: 2
Primary bedroom
- Level: Main
- Area: 180 Square Feet
- Dimensions: 15x12
Bedroom 2
- Level: Main
- Area: 121 Square Feet
- Dimensions: 11x11
Breakfast room
- Level: Main
- Area: 100 Square Feet
- Dimensions: 10x10
Family room
- Level: Main
- Area: 336 Square Feet
- Dimensions: 21x16
Kitchen
- Level: Main
- Area: 160 Square Feet
- Dimensions: 16x10
Heating
- Forced Air, Natural Gas
Cooling
- Central Air
Appliances
- Included: Dishwasher, Dryer, Gas Water Heater, Microwave, Electric Oven, Refrigerator, Washer
- Laundry: Main Level
Features
- Attic Access, Pantry, Walk-In Closet(s)
- Windows: Wood Work Painted
- Has basement: No
- Attic: Access Only
Interior area
- Total structure area: 1,167
- Total interior livable area: 1,167 sqft
Property
Parking
- Total spaces: 2
- Parking features: Attached
- Attached garage spaces: 2
Features
- Levels: One
- Stories: 1
- Patio & porch: Covered, Patio
- Has view: Yes
- View description: Pond
- Water view: Pond
- Waterfront features: Pond
Lot
- Size: 6,969 Square Feet
- Features: Sidewalks, Storm Sewer
Details
- Parcel number: 061024000005003002
- Horse amenities: None
Construction
Type & style
- Home type: SingleFamily
- Architectural style: Traditional
- Property subtype: Residential, Single Family Residence
Materials
- Brick, Vinyl Siding
- Foundation: Slab
Condition
- New construction: No
- Year built: 2004
Utilities & green energy
- Water: Public
Community & HOA
Community
- Subdivision: Brighton Bay
HOA
- Has HOA: No
Location
- Region: Lebanon
Financial & listing details
- Price per square foot: $227/sqft
- Tax assessed value: $261,900
- Annual tax amount: $2,634
- Date on market: 5/13/2026
- Cumulative days on market: 55 days
Estimated market value
Not available
Estimated sales range
Not available
Not available
Price history
| Date | Event | Price |
|---|---|---|
| 7/22/2026 | Pending sale | $265,000$227/sqft |
Source:  MIBOR as distributed by MLS GRID #22101491 Report a problem MIBOR as distributed by MLS GRID #22101491 Report a problem | ||
| 7/16/2026 | Price change | $265,000-3.6%$227/sqft |
Source: MIBOR as distributed by MLS GRID #22101491 Report a problem | ||
| 6/26/2026 | Pending sale | $274,900$236/sqft |
Source: MIBOR as distributed by MLS GRID #22101491 Report a problem | ||
| 5/28/2026 | Price change | $274,900-1.8%$236/sqft |
Source: MIBOR as distributed by MLS GRID #22101491 Report a problem | ||
| 5/13/2026 | Listed for sale | $279,900+20.1%$240/sqft |
Source: MIBOR as distributed by MLS GRID #22101491 Report a problem | ||
| 5/31/2022 | Sold | $233,000+8.4%$200/sqft |
Source: MIBOR as distributed by MLS GRID #21850335 Report a problem | ||
| 4/29/2022 | Pending sale | $215,000$184/sqft |
Source: MIBOR as distributed by MLS GRID #21850335 Report a problem | ||
| 4/28/2022 | Listed for sale | $215,000+83.1%$184/sqft |
Source: MIBOR as distributed by MLS GRID #21850335 Report a problem | ||
| 9/30/2004 | Sold | $117,400$101/sqft |
Source: MIBOR as distributed by MLS GRID #2414449 Report a problem | ||
Public tax history
| Year | Property taxes | Tax assessment |
|---|---|---|
| 2025 | $2,613 +16.2% | $261,900 +3.2% |
| 2024 | $2,249 +37.9% | $253,900 +10.7% |
| 2023 | $1,631 +17.9% | $229,300 +32.3% |
| 2022 | $1,384 +0.7% | $173,300 +15.5% |
| 2021 | $1,374 +14.7% | $150,100 +0.3% |
| 2020 | $1,198 +12.6% | $149,600 +6.3% |
| 2019 | $1,064 +0.2% | $140,700 +12.3% |
| 2018 | $1,062 -0.6% | $125,300 +0.1% |
| 2017 | $1,067 -0.1% | $125,200 +2.5% |
| 2016 | $1,069 +3.4% | $122,200 +2.6% |
| 2014 | $1,033 +32.4% | $119,100 +14.5% |
| 2013 | $780 -8.6% | $104,000 -5.9% |
| 2012 | $854 +3.1% | $110,500 +2.6% |
| 2011 | $829 +7.1% | $107,700 +1.7% |
| 2010 | $773 +7.4% | $105,900 +0.9% |
| 2009 | $720 -5.7% | $105,000 +3.6% |
| 2007 | $763 -22.1% | $101,400 |
| 2006 | $980 | $101,400 +2.7% |
| 2005 | -- | $98,700 |
Find assessor info on the county website
Monthly payment
Est. payment
Payment breakdown
Explore the cost of this home by adjusting the details. Changes won't be saved.Climate risks
Neighborhood: 46052
Nearby schools
GreatSchools rating
- 9/10Central Elementary SchoolGrades: PK-5Distance: 1.6 mi
- 5/10Lebanon Middle SchoolGrades: 6-8Distance: 0.9 mi
- 9/10Lebanon Senior High SchoolGrades: 9-12Distance: 1.1 mi
Schools provided by the listing agent
- Elementary: Central Elementary School
- Middle: Lebanon Middle School
- High: Lebanon Senior High School
Source: MIBOR as distributed by MLS GRID. This data may not be complete. We recommend contacting the local school district to confirm school assignments for this home.
- $290,0002 bd2 ba1.6k sqft214 Lakeshore Dr, Lebanon, IN 46052Sold
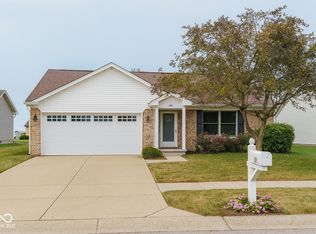
- $287,7002 bd2 ba1.6k sqft214 Tahoe Dr, Lebanon, IN 46052Off Market
- $306,6002 bd2 ba1.6k sqft212 Tahoe Dr, Lebanon, IN 46052Off Market
- $254,1002 bd2 ba1.3k sqft216 Lakeshore Dr, Lebanon, IN 46052Off Market
- $271,1002 bd1 ba1.1k sqft121 Lakeshore Dr, Lebanon, IN 46052Off Market
- $--1 bd1 ba971 sqft123 Lakeshore Dr, Lebanon, IN 46052Off Market
- $187,0002 bd1 ba879 sqft147 Lakeshore Dr, Lebanon, IN 46052Off Market
- $197,7002 bd2 ba1k sqft145 Lakeshore Dr, Lebanon, IN 46052Off Market
A local agent can set up tours, give advice and negotiate with sellers.
A local lender can help you make sure your offer is ready when you are.
Similar homes
- $270,0003 bd2 ba1.3k sqft2990 N State Road 39, Lebanon, IN 46052Active
 MLS ID #22112246, Saman Baig, Wilson Trust Realty LLC. MIBOR as distributed by MLS GRID
 - $265,0003 bd1 ba1.2k sqft1012 Fenley Dr, Lebanon, IN 46052Active
 MLS ID #22109295, Jennifer Lane, Homeward Bound Realty LLC. MIBOR as distributed by MLS GRID
 - $230,0003 bd2 ba1k sqft534 E Walnut St, Lebanon, IN 46052Active
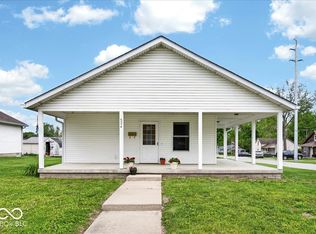 MLS ID #22101309, Teresa Dittemore, F.C. Tucker Company. MIBOR as distributed by MLS GRID
 - $299,0003 bd2 ba1.2k sqft4825 E State Road 47, Lebanon, IN 46052Active
 MLS ID #22105680, Carrie Vavul, Carpenter, REALTORS®. MIBOR as distributed by MLS GRID
 - $326,6003 bd2 ba1.5k sqft2739 Stonebridge Dr, Lebanon, IN 46052ActiveMLS ID #22095814, Mike Robinson, eXp Realty LLC. MIBOR as distributed by MLS GRID
- $230,0002 bd1 ba1.5k sqft1711 Lafayette Ave Unit 23, Lebanon, IN 46052ActiveMLS ID #22107552, Mahlie Dukes, Indiana Realty Group. MIBOR as distributed by MLS GRID
- $325,0003 bd3 ba1.5k sqft874 Black Rock Cir, Lebanon, IN 46052ActiveMLS ID #22084865, Zeida Suljkanovic, Berkshire Hathaway Home. MIBOR as distributed by MLS GRID
- $265,0002 bd1 ba1.3k sqft5709 W State Road 234, Jamestown, IN 46147ActiveMLS ID #22107983, Kimberly White, F.C. Tucker Company. MIBOR as distributed by MLS GRID
- $374,9003 bd2 ba1.6k sqft928 Angilee Way, Lebanon, IN 46052ActiveMIBOR as distributed by MLS GRID
- $200,0002 bd1 ba1.5k sqft1711 Lafayette Ave Unit 11, Lebanon, IN 46052ActiveMLS ID #22092390, Sandy Busald, eXp Realty, LLC. MIBOR as distributed by MLS GRID
- $324,7003 bd2 ba1.3k sqft6279 Briargate Dr, Zionsville, IN 46077ActiveMLS ID #22115384, Hilary Casstevens, Epique Inc. MIBOR as distributed by MLS GRID
- $254,9003 bd2 ba1.1k sqft5578 Henderson Dr, Brownsburg, IN 46112ActiveMLS ID #22108610, Lindsay Adams, Pillario Property Management LLC. MIBOR as distributed by MLS GRID
- $219,9003 bd2 ba1.1k sqft520 E Pike St, Kirklin, IN 46050For Sale
 MLS ID #841063, Robert McDaniel, McColly Real Estate. NIRA as distributed by MLS GRID
 - $225,0002 bd3 ba1.4k sqft1852 Misty Lake Dr, Indianapolis, IN 46260ActiveMLS ID #22106483, Gurvinder Gill, CENTURY 21 Scheetz. MIBOR as distributed by MLS GRID
- $299,9003 bd2 ba1.3k sqft1043 Briarwood Dr, Brownsburg, IN 46112ActiveMLS ID #22108866, Brenda Robidou, Ever Real Estate, LLC. MIBOR as distributed by MLS GRID
- $255,0003 bd2 ba1.4k sqft6634 Oakview Dr N, Indianapolis, IN 46278ActiveMLS ID #22105730, Margaret D'Souza, Red Door Real Estate. MIBOR as distributed by MLS GRID
- $329,9003 bd2 ba1.5k sqft2046 Meadowlark Ln, Brownsburg, IN 46112ActiveMLS ID #22112812, Jamie Brown, CENTURY 21 Scheetz. MIBOR as distributed by MLS GRID
- $314,9003 bd2 ba1.3k sqft602 S Main St, Whitestown, IN 46075ActiveMLS ID #22110929, Kristen Woodworth, F.C. Tucker Company. MIBOR as distributed by MLS GRID
- $345,0003 bd2 ba1.4k sqft6376 W State Road 47, Thorntown, IN 46071For SaleMLS ID #202627611, Janilyn Layton, BerkshireHathaway HS IN Realty. IRMLS
- $389,9003 bd2 ba1.5k sqft329 N East St, Westfield, IN 46074ActiveMLS ID #22116233, Jared Nelson, AMR Real Estate LLC. MIBOR as distributed by MLS GRID
