Come discover this beautiful new construction home in the desirable FFG Community!
This thoughtfully designed 3-bedroom, open-concept home offers modern style, quality craftsmanship, and exceptional comfort. The spacious living area features a cathedral ceiling and a corner ventless gas log brick fireplace.The open living and dining areas flow seamlessly into the custom kitchen, which will include beautiful granite countertops, custom cabinetry, a center island, and a large pantry for added storage. The private primary suite offers a generous walk-in closet and an en-suite bath with a double vanity and walk-in shower.Enjoy a bright sunroom, which opens onto a 12x14 covered deck and a screened porch--perfect for relaxing or entertaining.Additional features include,Premier luxury vinyl plank flooring throughout, Double-hung insulated vinyl windows, Encapsulated crawlspace with dehumidifier.Brick and vinyl exterior.Don't miss this opportunity to own a beautiful new home FFG Community.
For sale
$439,900
212 Lakeview Dr, Crossville, TN 38558
3beds
1,853sqft
:
Get pre-qualified$2,612/mo
Single Family Residence
Built in 2026
0.26 Acres Lot
$-- Zestimate®
$237/sqft
$137/mo HOA
What's special
Modern styleCenter islandBrick and vinyl exteriorScreened porchQuality craftsmanshipDouble-hung insulated vinyl windowsOpen-concept home
- 15 days |
- 270 |
- 14 |
Zillow last checked:
Listing updated:
Listed by:
Tina Griffith 423-319-6624,
Weichert, Realtors-The Webb Agency 931-707-8787
Source: East Tennessee Realtors,MLS#: 1348206
Facts & features
Interior
Bedrooms & bathrooms
- Bedrooms: 3
- Bathrooms: 2
- Full bathrooms: 2
Heating
- Central, Natural Gas
Cooling
- Central Air, Ceiling Fan(s)
Appliances
- Included: Tankless Water Heater, Gas Range, Dishwasher, Disposal, Microwave, Refrigerator
Features
- Walk-In Closet(s), Cathedral Ceiling(s), Kitchen Island, Pantry
- Windows: Windows - Vinyl
- Basement: Crawl Space Sealed,Other
- Number of fireplaces: 1
- Fireplace features: Brick, Ventless, Gas Log
Interior area
- Total structure area: 1,853
- Total interior livable area: 1,853 sqft
Property
Parking
- Total spaces: 2
- Parking features: Garage Door Opener, Attached, Main Level
- Attached garage spaces: 2
Features
- Has view: Yes
- View description: Other
Lot
- Size: 0.26 Acres
- Dimensions: 75 x 153
- Features: Wooded
Details
- Parcel number: 077I H 00700 000
Construction
Type & style
- Home type: SingleFamily
- Architectural style: Traditional
- Property subtype: Single Family Residence
Materials
- Vinyl Siding, Brick, Frame
Condition
- Year built: 2026
Utilities & green energy
- Sewer: Public Sewer
- Water: Public
Community & HOA
Community
- Features: Sidewalks
- Security: Smoke Detector(s)
- Subdivision: Canterbury
HOA
- Has HOA: Yes
- Amenities included: Golf Course, Recreation Facilities, Security
- Services included: Trash, Sewer, Some Amenities
- HOA fee: $137 monthly
Location
- Region: Crossville
Financial & listing details
- Price per square foot: $237/sqft
- Tax assessed value: $16,000
- Annual tax amount: $45
- Date on market: 7/14/2026
Estimated market value
Not available
Estimated sales range
Not available
Not available
Price history
| Date | Event | Price |
|---|---|---|
| 7/14/2026 | Listed for sale | $439,900+5398.8%$237/sqft |
Source:  East Tennessee Realtors #1348206 Report a problem East Tennessee Realtors #1348206 Report a problem | ||
| 1/8/2026 | Sold | $8,000-20%$4/sqft |
Source: East Tennessee Realtors #1317977 Report a problem | ||
| 12/20/2025 | Pending sale | $10,000$5/sqft |
Source: East Tennessee Realtors #1317977 Report a problem | ||
| 10/8/2025 | Listed for sale | $10,000+53.8%$5/sqft |
Source: East Tennessee Realtors #1317977 Report a problem | ||
| 11/9/1998 | Sold | $6,500$4/sqft |
Source: Public Record Report a problem | ||
Public tax history
| Year | Property taxes | Tax assessment |
|---|---|---|
| 2025 | $45 | $4,000 |
| 2024 | $45 | $4,000 |
| 2023 | $45 | $4,000 |
| 2022 | $45 +36.5% | $4,000 +88.2% |
| 2021 | $33 | $2,125 |
| 2020 | $33 | $2,125 |
| 2019 | $33 | $2,125 |
| 2018 | $33 +0.8% | $2,125 |
| 2017 | $33 +3.1% | $2,125 |
| 2016 | $32 +0.6% | $2,125 |
| 2015 | $32 | $2,125 |
| 2014 | $32 | $2,125 |
| 2013 | $32 -0.2% | $2,125 |
| 2012 | $32 | $2,125 |
| 2011 | -- | $2,125 -3.8% |
| 2010 | $31 +7.1% | $2,210 |
| 2009 | $29 +7.3% | $2,210 |
| 2008 | $27 | $2,210 |
| 2007 | $27 -24.4% | $2,210 |
| 2006 | $36 +36% | $2,210 +36% |
| 2005 | $27 | $1,625 |
| 2004 | $27 +13.9% | $1,625 |
| 2002 | $23 | $1,625 |
| 2001 | -- | $1,625 -75% |
| 2000 | -- | $6,500 |
Find assessor info on the county website
Monthly payment
Est. payment
Payment breakdown
Explore the cost of this home by adjusting the details. Changes won't be saved.Climate risks
Neighborhood: 38558
Nearby schools
GreatSchools rating
- 7/10Crab Orchard Elementary SchoolGrades: PK-8Distance: 5.9 mi
- 5/10Stone Memorial High SchoolGrades: 9-12Distance: 5.5 mi
Schools provided by the listing agent
- Elementary: Crab Orchard
- Middle: Crab Orchard
- High: Stone Memorial
Source: East Tennessee Realtors. This data may not be complete. We recommend contacting the local school district to confirm school assignments for this home.
- $262,200-- bd2 ba1.1k sqft214 Lakeview Dr, Fairfield Glade, TN 38558Off Market
- $16,0001 Acres210 Lakeview Dr, Crossville, TN 38558Off Market
- $16,00010,454 Square Feet113 Shelley Ln, Fairfield Glade, TN 38558Off Market
- $16,0001 Acres216 Lakeview Dr, Crossville, TN 38558Off Market
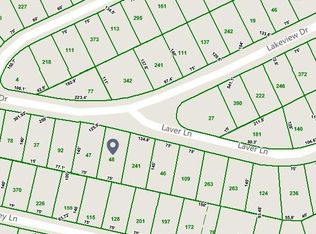
- $16,0001 Acres115 Shelley Ln, Fairfield Glade, TN 38558Off Market
- $221,8002 bd2 ba1.2k sqft208 Lakeview Dr, Fairfield Glade, TN 38558Off Market
- $16,00010,497 Square Feet111 Shelley Ln, Fairfield Glade, TN 38558Off Market
- $--10,497 Square Feet111 Shelley Ln LOT 373, Crossville, TN 38558Off Market
A local agent can set up tours, give advice and negotiate with sellers.
A local lender can help you make sure your offer is ready when you are.
Similar homes
- $369,0003 bd2 ba1.6k sqft539 Snead Dr, Crossville, TN 38558For Sale

 MLS ID #1349537, Melissa Williams, Mountaineer Realty LLC. East Tennessee Realtors
 - $440,0003 bd2 ba2.1k sqft52 & 32 Harley Cir, Crossville, TN 38558For Sale
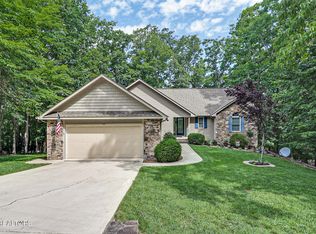 MLS ID #1346054, Genelle M. Thomas, Better Homes and Garden Real Estate Gwin Realty. East Tennessee Realtors
 - $389,0003 bd2 ba1.8k sqft129 Lisa Ln, Crossville, TN 38558For Sale
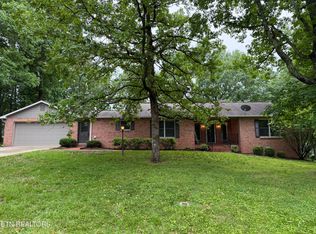 MLS ID #1343155, Sheryl Webb, Weichert, Realtors-The Webb Agency. East Tennessee Realtors
 - $338,7003 bd2 ba1.7k sqft334 Lakeview Dr, Fairfield Glade, TN 38558For Sale
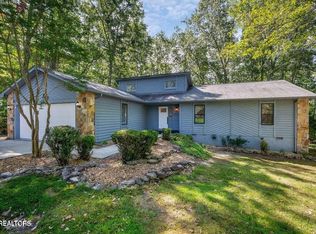
 MLS ID #3148138, Maggie McHugh. RealTracs MLS as distributed by MLS GRID
 - $447,0003 bd3 ba2.2k sqft18 Heather Glen Dr, Fairfield Glade, TN 38558For SaleMLS ID #1340452, Karen Bertram, Blue Beagle Properties. East Tennessee Realtors
- $399,0003 bd2 ba1.5k sqft169 Anglewood Dr, Crossville, TN 38558New ConstructionMLS ID #3221856, Mary Smith Cody. RealTracs MLS as distributed by MLS GRID
- $525,0003 bd2 ba1.7k sqft124 Canterbury Dr, Fairfield Glade, TN 38558For SaleMLS ID #1293658, Glenn C Kirkwood, Monarch Realty Group. East Tennessee Realtors
- $459,0003 bd2 ba1.8k sqft233 Albemarle Cir, Fairfield Glade, TN 38558For SaleMLS ID #1304609, Dave Goodwin, Weichert, Realtors-The Webb Agency. East Tennessee Realtors
- $440,0003 bd3 ba2.3k sqft17 Kenwood Ct, Fairfield Glade, TN 38558For Sale
 MLS ID #237224, Rick Potter, Century 21 Realty Group. UCMLS
 - $369,0003 bd2 ba1.9k sqft42 Havenridge Pl, Fairfield Glade, TN 38558For SaleMLS ID #1345738, Pam Fountain, Century 21 Fountain Realty, LLC. East Tennessee Realtors
- $447,5003 bd2 ba1.6k sqft136 Pomeroy Dr, Fairfield Glade, TN 38558For SaleMLS ID #1337668, Linda C Steinmann, Weichert, Realtors-The Webb Agency. East Tennessee Realtors
- $340,0003 bd2 ba1.8k sqft116 Rolling Green Dr, Crossville, TN 38558For SaleMLS ID #2941544, Melissa Marchuk. RealTracs MLS as distributed by MLS GRID
- $409,0003 bd2 ba1.5k sqft180 Albermarle Ln Lot 164, Crossville, TN 38558New ConstructionMLS ID #3245549, Mary Smith Cody. RealTracs MLS as distributed by MLS GRID
- $247,0003 bd3 ba1.7k sqft20 Black Oak Cir, Fairfield Glade, TN 38558For SaleMLS ID #1347773, Theron McClellan, Better Homes and Garden Real Estate Gwin Realty. East Tennessee Realtors
- $449,0003 bd2 ba2.1k sqft1509 Ted Davis Rd, Crossville, TN 38572For SaleMLS ID #3311763, Kristi Tollett. RealTracs MLS as distributed by MLS GRID
- $429,0003 bd2 ba1.5k sqft267 Eli Ford Rd, Crossville, TN 38571For SaleMLS ID #1327530, Shelley L Marshall, First Realty Company. East Tennessee Realtors
- $349,7003 bd3 ba2.5k sqft170 Baltusrol Rd, Fairfield Glade, TN 38558For SaleMLS ID #1332467, Katherine Stallworth, Weichert, Realtors-The Webb Agency. East Tennessee Realtors
- $525,0002 bd4 ba2.6k sqft12/14 Ridge Crest Cir, Crossville, TN 38558For SaleMLS ID #1345589, Pat Tingle, Mountaineer Realty LLC. East Tennessee Realtors
- $394,9003 bd2 ba1.9k sqft329 Hilltop Dr, Crossville, TN 38555For SaleMLS ID #244040, Rick Potter, Century 21 Realty Group. UCMLS
- $--3 bd2 ba2.3k sqft1434 Stanley St, Crossville, TN 38555AuctionAuction.com 2
