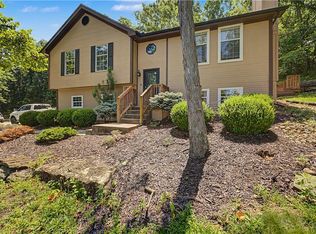
Welcome home to this hidden gem tucked away on a quiet cul-de-sac at the back of the subdivision! Offering the perfect blend of privacy, comfort, and convenience, this move-in-ready 4-bedroom home features a bright, open floor plan designed for everyday living and effortless entertaining.
The spacious kitchen is the heart of the home, complete with granite countertops, a center island, and plenty of room for a large dining table—ideal for family meals and gatherings. Just off the kitchen, step onto the deck overlooking the expansive backyard, creating the perfect space to relax, entertain, or enjoy your morning coffee.
Upstairs, you'll find very large bedrooms that provide plenty of space for everyone, including a comfortable primary suite. The finished lower level offers additional living space perfect for a recreation room, home office, fitness area, or playroom, plus a 4th spacious bedroom and 3rd full bathroom.
Located in one of Missouri's top-rated school districts, this home offers a peaceful setting with easy access to shopping, dining, and everyday conveniences. Come take a look on how to truly make the property your own.
Move in before school starts and start making memories in a home that offers the space, location, and lifestyle you've been looking for!
Coming soon 08/09
$350,000
212 NE Greystone Way, Grain Valley, MO 64029
4beds
1,926sqft
:
Get pre-qualified$2,373/mo
Single Family Residence
Built in 2021
8,400 Square Feet Lot
$-- Zestimate®
$182/sqft
$-- HOA
What's special
- --
- on Zillow |
- 378
- views |
- 38
- saves |
Zillow last checked:
Listing updated:
Listed by:
Karen Lux 816-697-4000,
Realty Executives,
Kealyn Wilkinson 816-566-4344,
Realty Executives
Source: Heartland MLS as distributed by MLS GRID,MLS#: 2632614
Facts & features
Interior
Bedrooms & bathrooms
- Bedrooms: 4
- Bathrooms: 3
- Full bathrooms: 3
Primary bedroom
- Features: Carpet, Ceiling Fan(s), Walk-In Closet(s)
- Level: Main
Bedroom 2
- Features: Carpet
- Level: Main
Bedroom 3
- Features: Carpet
- Level: Main
Bedroom 4
- Features: Carpet
- Level: Lower
Primary bathroom
- Features: Granite Counters, Shower Over Tub
- Level: Main
Bathroom 2
- Features: Shower Over Tub
- Level: Main
Bathroom 3
- Features: Shower Only
- Level: Lower
Family room
- Features: Carpet, Ceiling Fan(s)
- Level: Lower
Kitchen
- Features: Ceramic Tiles, Granite Counters, Kitchen Island
- Level: Main
Living room
- Features: Carpet, Ceiling Fan(s), Fireplace
- Level: Main
Heating
- Forced Air
Cooling
- Electric
Appliances
- Included: Dishwasher, Disposal, Microwave, Refrigerator, Stainless Steel Appliance(s)
- Laundry: In Basement, In Bathroom
Features
- Ceiling Fan(s), Kitchen Island, Stained Cabinets, Vaulted Ceiling(s), Walk-In Closet(s)
- Flooring: Carpet, Ceramic Tile
- Windows: Thermal Windows
- Basement: Basement BR,Daylight,Finished
- Number of fireplaces: 1
- Fireplace features: Gas, Living Room
Interior area
- Total structure area: 1,926
- Total interior livable area: 1,926 sqft
- Finished area above ground: 1,402
- Finished area below ground: 524
Property
Parking
- Total spaces: 2
- Parking features: Attached, Garage Door Opener, Garage Faces Front
- Attached garage spaces: 2
Features
- Patio & porch: Deck
- Fencing: Wood
Lot
- Size: 8,400 Square Feet
- Dimensions: 70 x 120
- Features: City Limits, Level
Details
- Parcel number: 37520404300000000
Construction
Type & style
- Home type: SingleFamily
- Architectural style: Traditional
- Property subtype: Single Family Residence
Materials
- Frame, Stone Veneer, Wood Siding
- Roof: Composition
Condition
- Year built: 2021
Utilities & green energy
- Sewer: Public Sewer
- Water: Public
Community & HOA
Community
- Security: Smoke Detector(s)
- Subdivision: Greystone Estates
HOA
- Has HOA: No
Location
- Region: Grain Valley
Financial & listing details
- Price per square foot: $182/sqft
- Tax assessed value: $324,010
- Annual tax amount: $5,016
- Date on market: 7/21/2026
- Listing terms: Cash,Conventional,FHA,FmHA,USDA Loan,VA Loan
- Ownership: Private
- Road surface type: Paved
Estimated market value
Not available
Estimated sales range
Not available
Not available
Price history
| Date | Event | Price |
|---|---|---|
| 5/21/2023 | Listing removed | -- |
Source:  Heartland MLS as distributed by MLS GRID #2433636 Report a problem Heartland MLS as distributed by MLS GRID #2433636 Report a problem | ||
| 5/13/2023 | Price change | $349,000-1.7%$181/sqft |
Source: Heartland MLS as distributed by MLS GRID #2433636 Report a problem | ||
| 5/5/2023 | Listed for sale | $355,000+14.5%$184/sqft |
Source: Heartland MLS as distributed by MLS GRID #2433636 Report a problem | ||
| 12/21/2022 | Sold | -- |
Source: Heartland MLS as distributed by MLS GRID #2406943 Report a problem | ||
| 10/8/2022 | Pending sale | $310,000$161/sqft |
Source: Heartland MLS as distributed by MLS GRID #2406943 Report a problem | ||
| 10/6/2022 | Listed for sale | $310,000$161/sqft |
Source: Heartland MLS as distributed by MLS GRID #2406943 Report a problem | ||
| 7/1/2021 | Sold | -- |
Source: Heartland MLS as distributed by MLS GRID #2257596 Report a problem | ||
Public tax history
| Year | Property taxes | Tax assessment |
|---|---|---|
| 2025 | $5,016 +8.6% | $61,562 +9.8% |
| 2024 | $4,617 +3.9% | $56,050 |
| 2023 | $4,444 +5.3% | $56,050 +20.4% |
| 2022 | $4,220 +620.9% | $46,550 +604% |
| 2021 | $585 | $6,612 |
Find assessor info on the county website
Monthly payment
Est. payment
Payment breakdown
Explore the cost of this home by adjusting the details. Changes won't be saved.Climate risks
Neighborhood: 64029
Nearby schools
GreatSchools rating
- 5/10Sni-A-Bar Elementary SchoolGrades: K-5Distance: 0.4 mi
- 9/10Grain Valley Middle SchoolGrades: 6-8Distance: 1.2 mi
- 9/10Grain Valley High SchoolGrades: 9-12Distance: 0.5 mi
Schools provided by the listing agent
- Elementary: Matthews
- Middle: Grain Valley North
- High: Grain Valley
Source: Heartland MLS as distributed by MLS GRID. This data may not be complete. We recommend contacting the local school district to confirm school assignments for this home.
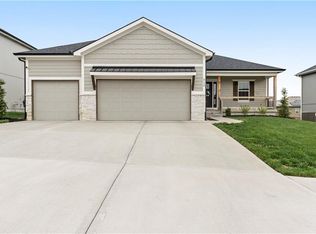
- $--3 bd2 ba1.5k sqft512 SW Meadowood Dr, Grain Valley, MO 64029Sold
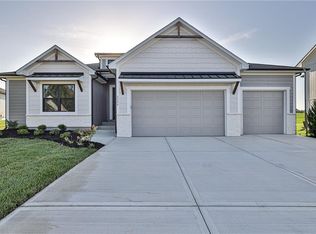
- $535,2004 bd4 ba2.9k sqft2324 NE Andromada Ct, Blue Springs, MO 64029Off Market
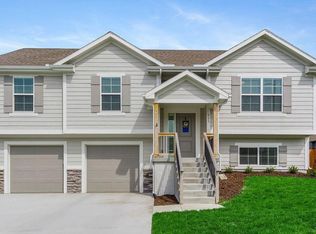
- $383,4003 bd3 ba1.8k sqft513 SW Ridgeview Dr, Grain Valley, MO 64029Off Market
- $--4 bd3 ba1.9k sqft212 NE Greystone Blvd, Grain Valley, MO 64029Sold

- $--3 bd2 ba1.5k sqft1612 NE Crumley St, Grain Valley, MO 64029Sold
- $--4 bd3 ba2.2k sqft1410 NW Maple Dr, Grain Valley, MO 64029Sold
- $--4 bd3 ba1.8k sqft506 SW Meadowood Dr, Grain Valley, MO 64029Sold
- $--4 bd3 ba1.6k sqft512 SW Hillside Dr, Grain Valley, MO 64029Sold
A local agent can set up tours, give advice and negotiate with sellers.
A local lender can help you make sure your offer is ready when you are.
Similar homes
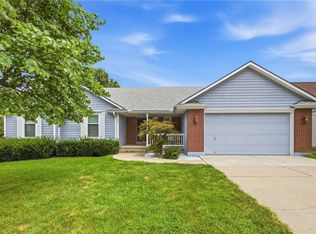
- $360,0003 bd3 ba2k sqft813 SW Foxtail Dr, Grain Valley, MO 64029For Sale
 MLS ID #2633978, Gary Derks, ReeceNichols- Leawood Town Center. Heartland MLS as distributed by MLS GRID
 - $365,0004 bd3 ba1.9k sqft1308 NW Hilltop Ln, Grain Valley, MO 64029For Sale
 MLS ID #2631154, M&M Home Group, ReeceNichols - Lees Summit. Heartland MLS as distributed by MLS GRID
 - $325,0003 bd3 ba2k sqft1218 Windcrest Ct, Grain Valley, MO 64029For Sale
 MLS ID #2632415, Elizabeth Knipp, ReeceNichols - Lees Summit. Heartland MLS as distributed by MLS GRID
 - $318,5003 bd3 ba2.1k sqft401 S Minter Rd, Grain Valley, MO 64029For Sale
 MLS ID #2628812, Maggie Sanchez Garcia, Realty of America. Heartland MLS as distributed by MLS GRID
 - $365,0005 bd3 ba1.9k sqft1614 NW Hilltop Ln, Grain Valley, MO 64029For SaleMLS ID #2613989, Breeze Team, EXP Realty LLC. Heartland MLS as distributed by MLS GRID
- $349,0002 bd2 ba1.4k sqft804 NW Cedar Ln, Grain Valley, MO 64029For SaleMLS ID #2631779, Jim Dilley, Compass Realty Group. Heartland MLS as distributed by MLS GRID
- $369,9005 bd3 ba1.9k sqft1307 NW Hilltop Ln, Grain Valley, MO 64029For SaleMLS ID #2614310, Breeze Team, EXP Realty LLC. Heartland MLS as distributed by MLS GRID
- $325,0003 bd2 ba1.5k sqft1010 NW Scenic Dr, Grain Valley, MO 64029For SaleMLS ID #2628332, Jared Brunton, Modern Realty Advisors. Heartland MLS as distributed by MLS GRID
- $398,0003 bd2 ba1.8k sqft707 NW Baytree Cir, Grain Valley, MO 64029For SaleMLS ID #2630632, Pat Carlson, ReeceNichols - Lees Summit. Heartland MLS as distributed by MLS GRID
- $299,9003 bd2 ba1.9k sqft716 SW Brome Dr, Grain Valley, MO 64029For SaleMLS ID #2630741, Mike Cooper, RE/MAX Premier Properties. Heartland MLS as distributed by MLS GRID
- $349,9003 bd3 ba1.8k sqft958 NW Maplewood Ct, Grain Valley, MO 64029For SaleMLS ID #2624129, Kelly Cottini, 1st Class Real Estate KC. Heartland MLS as distributed by MLS GRID
- $389,9004 bd3 ba2k sqft1801 SW Hilltop Ct, Grain Valley, MO 64029For SaleMLS ID #2632747, Ben Wong, 1st Class Real Estate KC. Heartland MLS as distributed by MLS GRID
- $288,0004 bd3 ba1.7k sqft602 W Walnut St, Grain Valley, MO 64029For SaleMLS ID #2604544, Kevin Thellman, RE/MAX Elite, REALTORS. Heartland MLS as distributed by MLS GRID
- $389,0004 bd3 ba2k sqft2017 NE Summerfield Ct, Blue Springs, MO 64029For SaleMLS ID #2633337, Jenell Boley Crooks, PC Crooks, Platinum Realty LLC. Heartland MLS as distributed by MLS GRID
- $307,9993 bd3 ba1.3k sqft901 SW Foxtail Dr, Grain Valley, MO 64029For SaleMLS ID #2623867, Vicki Testerman, Mainstay Brokerage LLC. Heartland MLS as distributed by MLS GRID
- $290,0003 bd3 ba1.8k sqft1104 SE Alice St, Blue Springs, MO 64014For SaleMLS ID #2634101, Summer Sterling, Real Broker, LLC. Heartland MLS as distributed by MLS GRID
- $325,0003 bd2 ba1.6k sqft425 NE Sunview Cir, Blue Springs, MO 64014For SaleMLS ID #2631487, Heather Couch, RE/MAX Heritage. Heartland MLS as distributed by MLS GRID
- $208,0003 bd3 ba1.3k sqft1003 NE Clear Creek Rd, Grain Valley, MO 64029For SaleMLS ID #2633842, Lee Anderson, Weichert Realtors - Generations. Heartland MLS as distributed by MLS GRID
- $419,9004 bd3 ba2.5k sqft953 NW Birch Ct, Grain Valley, MO 64029For SaleMLS ID #2619139, Chet Meierarend, RE/MAX Premier Properties. Heartland MLS as distributed by MLS GRID
- $214,9003 bd2 ba1k sqft1019 Christie Ln, Grain Valley, MO 64029For SaleMLS ID #2626951, Sally Moore, Weichert, Realtors Welch & Co.. Heartland MLS as distributed by MLS GRID
