Beautifully maintained, move-in ready home nestled in a highly desirable subdivision! This stunning 4-bedroom, 2.5-bath story-and-a-half floor plan offers the perfect blend of comfort, space, and potential. Enjoy over sized bedrooms, an inviting open-concept kitchen, dining, and living area designed for both everyday living and entertaining. The full unfinished walk-out basement provides endless possibilities for future expansion, while the fully fenced backyard is perfect for relaxing, pets, or gatherings. Second story deck balcony provides privacy and beauty for your quite moments. Located in a sought-after school district and priced to sell, this exceptional home is an opportunity you don’t want to miss. Schedule your showing today!
Contingent
Price cut: $5.1K (6/25)
$419,900
953 NW Birch Ct, Grain Valley, MO 64029
4beds
2,560sqft
:
Get pre-qualified$2,838/mo
Single Family Residence
Built in 2005
6,978 Square Feet Lot
$-- Zestimate®
$164/sqft
$19/mo HOA
What's special
- 68 days |
- 435 |
- 17 |
Zillow last checked:
Listing updated:
Listed by:
Chet Meierarend 816-365-3012,
RE/MAX Premier Properties
Source: Heartland MLS as distributed by MLS GRID,MLS#: 2619139
Facts & features
Interior
Bedrooms & bathrooms
- Bedrooms: 4
- Bathrooms: 3
- Full bathrooms: 2
- 1/2 bathrooms: 1
Primary bedroom
- Features: Carpet, Ceiling Fan(s)
- Level: First
- Area: 195 Square Feet
- Dimensions: 15 x 13
Bedroom 2
- Features: Carpet, Ceiling Fan(s)
- Level: Second
- Area: 121 Square Feet
- Dimensions: 11 x 11
Bedroom 3
- Features: Carpet, Ceiling Fan(s)
- Level: Second
- Area: 121 Square Feet
- Dimensions: 11 x 11
Bedroom 4
- Features: Carpet, Ceiling Fan(s), Walk-In Closet(s)
- Level: Second
- Area: 378 Square Feet
- Dimensions: 21 x 18
Primary bathroom
- Features: Ceramic Tiles, Double Vanity, Walk-In Closet(s)
- Level: First
- Area: 120 Square Feet
- Dimensions: 12 x 10
Bathroom 1
- Features: Shower Only
- Level: Second
- Area: 40 Square Feet
- Dimensions: 8 x 5
Dining room
- Level: First
- Area: 154 Square Feet
- Dimensions: 15 x 11
Great room
- Features: Carpet, Ceiling Fan(s), Fireplace
- Level: First
- Area: 252 Square Feet
- Dimensions: 17 x 14
Half bath
- Level: First
- Area: 30 Square Feet
- Dimensions: 6 x 5
Kitchen
- Features: Kitchen Island, Pantry
- Level: First
- Area: 286 Square Feet
- Dimensions: 26 x 11
Laundry
- Level: First
- Area: 30 Square Feet
- Dimensions: 6 x 5
Heating
- Heat Pump
Cooling
- Electric, Heat Pump
Appliances
- Laundry: Main Level, Off The Kitchen
Features
- Kitchen Island, Pantry, Vaulted Ceiling(s), Walk-In Closet(s)
- Windows: Thermal Windows
- Basement: Full,Bath/Stubbed,Walk-Out Access
- Number of fireplaces: 1
- Fireplace features: Gas, Great Room
Interior area
- Total structure area: 2,560
- Total interior livable area: 2,560 sqft
- Finished area above ground: 2,560
- Finished area below ground: 0
Video & virtual tour
Property
Parking
- Total spaces: 2
- Parking features: Attached, Garage Faces Front
- Attached garage spaces: 2
Features
- Patio & porch: Deck, Patio, Porch
- Spa features: Bath
Lot
- Size: 6,978 Square Feet
- Features: Cul-De-Sac
Details
- Parcel number: 37340101000000000
Construction
Type & style
- Home type: SingleFamily
- Architectural style: Traditional
- Property subtype: Single Family Residence
Materials
- Board & Batten Siding, Frame
- Roof: Composition
Condition
- Year built: 2005
Utilities & green energy
- Sewer: Public Sewer
- Water: Public
Green energy
- Energy efficient items: Insulation
Community & HOA
Community
- Subdivision: Rosewood Hills
HOA
- Has HOA: Yes
- Amenities included: Other, Pool
- HOA fee: $225 annually
- HOA name: Rosewood Hills HOA
Location
- Region: Grain Valley
Financial & listing details
- Price per square foot: $164/sqft
- Tax assessed value: $351,780
- Annual tax amount: $5,445
- Date on market: 5/22/2026
- Listing terms: Cash,Conventional,FHA,VA Loan
- Ownership: Private
Estimated market value
Not available
Estimated sales range
Not available
Not available
Price history
| Date | Event | Price |
|---|---|---|
| 7/8/2026 | Contingent | $419,900$164/sqft |
Source:  Heartland MLS as distributed by MLS GRID #2619139 Report a problem Heartland MLS as distributed by MLS GRID #2619139 Report a problem | ||
| 6/25/2026 | Price change | $419,900-1.2%$164/sqft |
Source: Heartland MLS as distributed by MLS GRID #2619139 Report a problem | ||
| 5/22/2026 | Listed for sale | $425,000+51.8%$166/sqft |
Source: Heartland MLS as distributed by MLS GRID #2619139 Report a problem | ||
| 5/14/2019 | Sold | -- |
Source: Heartland MLS as distributed by MLS GRID #2154462 Report a problem | ||
| 4/16/2019 | Pending sale | $279,900$109/sqft |
Source: Storyhouse Realty LLC #2154462 Report a problem | ||
| 3/23/2019 | Listed for sale | $279,900+36.4%$109/sqft |
Source: Heartland MLS #2154462 Report a problem | ||
| 11/27/2018 | Listing removed | $205,182-16.3%$80/sqft |
Source: Auction.com Report a problem | ||
| 11/6/2018 | Listed for sale | -- |
Source: Auction.com Report a problem | ||
| 9/26/2014 | Sold | -- |
Source: Heartland MLS as distributed by MLS GRID #45001_1868412 Report a problem | ||
| 2/2/2014 | Listing removed | $245,000$96/sqft |
Source: Owner Report a problem | ||
| 1/1/2014 | Price change | $245,000+11.4%$96/sqft |
Source: Owner Report a problem | ||
| 11/28/2013 | Listed for sale | $220,000+37.6%$86/sqft |
Source: Owner Report a problem | ||
| 6/25/2013 | Sold | -- |
Source: Heartland MLS as distributed by MLS GRID #45001_1823573 Report a problem | ||
| 5/17/2013 | Pending sale | $159,900$62/sqft |
Source: Weber & Associates #1823573 Report a problem | ||
| 5/7/2013 | Price change | $159,900-8.6%$62/sqft |
Source: Weber & Associates #1823573 Report a problem | ||
| 4/6/2013 | Listed for sale | $174,900-16.7%$68/sqft |
Source: Weber & Associates #1823573 Report a problem | ||
| 12/18/2012 | Sold | -- |
Source: Public Record Report a problem | ||
| 6/18/2010 | Listing removed | $210,000$82/sqft |
Source: Realty Executives #1601038 Report a problem | ||
| 4/23/2009 | Price change | $210,000-1.9%$82/sqft |
Source: Realty Executives #1601038 Report a problem | ||
| 3/20/2009 | Listed for sale | $214,000$84/sqft |
Source: Realty Executives Mid-America Region #1601038 Report a problem | ||
Public tax history
| Year | Property taxes | Tax assessment |
|---|---|---|
| 2025 | $5,445 -4.7% | $66,838 -3.6% |
| 2024 | $5,712 +3.9% | $69,350 |
| 2023 | $5,498 +20% | $69,350 +37.2% |
| 2022 | $4,582 +2.4% | $50,541 |
| 2021 | $4,474 +8.5% | $50,541 +10% |
| 2020 | $4,125 +2.1% | $45,965 |
| 2019 | $4,041 | $45,965 +8.7% |
| 2018 | $4,041 +0.4% | $42,305 |
| 2017 | $4,025 +15.6% | $42,305 +14.2% |
| 2016 | $3,482 +21.1% | $37,050 +21.9% |
| 2014 | $2,875 -21.7% | $30,400 -22% |
| 2013 | $3,669 -0.3% | $38,950 |
| 2012 | $3,680 +1.6% | $38,950 |
| 2011 | $3,620 +2.5% | $38,950 |
| 2010 | $3,531 -24% | $38,950 |
| 2009 | $4,644 -0.2% | $38,950 -25.7% |
| 2008 | $4,653 +59.8% | $52,440 |
| 2007 | $2,911 +538.2% | $52,440 +922.2% |
| 2006 | $456 +2.1% | $5,130 |
| 2005 | $447 +5.7% | $5,130 |
| 2004 | $423 | $5,130 |
| 2003 | -- | $5,130 |
Find assessor info on the county website
Monthly payment
Est. payment
Payment breakdown
Explore the cost of this home by adjusting the details. Changes won't be saved.Climate risks
Neighborhood: 64029
Getting around
9 / 100
Car-DependentNearby schools
GreatSchools rating
- 8/10Prairie Branch Elementary SchoolGrades: K-5Distance: 0.3 mi
- 6/10Grain Valley North Middle SchoolGrades: 6-8Distance: 0.9 mi
- 9/10Grain Valley High SchoolGrades: 9-12Distance: 2.1 mi
Schools provided by the listing agent
- Elementary: Prairie Branch
- Middle: Grain Valley North
- High: Grain Valley
Source: Heartland MLS as distributed by MLS GRID. This data may not be complete. We recommend contacting the local school district to confirm school assignments for this home.
- $337,1003 bd2 ba1.5k sqft955 NW Birch Ct, Grain Valley, MO 64029Off Market
- $352,8003 bd3 ba1.6k sqft951 NW Birch Ct, Grain Valley, MO 64029Off Market
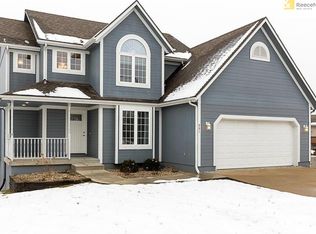
- $304,9003 bd2 ba1.2k sqft954 NW Maplewood Ct, Grain Valley, MO 64029Off Market
- $317,0003 bd2 ba1.2k sqft956 NW Maplewood Ct, Grain Valley, MO 64029Off Market
- $--4 bd3 ba2.6k sqft957 NW Birch Ct, Grain Valley, MO 64029Sold
- $336,1004 bd4 ba2.8k sqft952 NW Maplewood Ct, Grain Valley, MO 64029Off Market
- $407,2004 bd3 ba2.7k sqft950 NW Birch Ct, Grain Valley, MO 64029Off Market
- $349,9003 bd3 ba1.8k sqft958 NW Maplewood Ct, Grain Valley, MO 64029For Sale
A local agent can set up tours, give advice and negotiate with sellers.
A local lender can help you make sure your offer is ready when you are.
Similar homes
- $450,0004 bd4 ba2k sqft600 SW Valley Dr, Grain Valley, MO 64029New Construction
 MLS ID #2596412, Gail Yancik, ReeceNichols - Lees Summit. Heartland MLS as distributed by MLS GRID
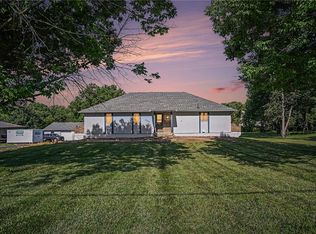
 - $515,0004 bd3 ba2.8k sqft2105 NE Porter Rd, Blue Springs, MO 64014For Sale
 MLS ID #2622428, Christopher Bunton, ReeceNichols - Lees Summit. Heartland MLS as distributed by MLS GRID
 - $499,9004 bd3 ba2.2k sqft2351 NE Skopelos Ct, Grain Valley, MO 64029New Construction
 MLS ID #2630782, Bill Reifeiss, Keller Williams Platinum Prtnr. Heartland MLS as distributed by MLS GRID
 - $375,0004 bd3 ba1.6k sqft1000 NW 4th St, Oak Grove, MO 64075For Sale
 MLS ID #2632389, Sandra Booker, Platinum Realty LLC. Heartland MLS as distributed by MLS GRID
 - $389,8533 bd2 ba1.8k sqft905 SW Bluebird Ln, Oak Grove, MO 64075New ConstructionHeartland MLS as distributed by MLS GRID
- $509,9004 bd3 ba2.4k sqft2368 NE Colonnade Ave, Blue Springs, MO 64029New ConstructionMLS ID #2596733, Bill Reifeiss, Keller Williams Platinum Prtnr. Heartland MLS as distributed by MLS GRID
- $485,0004 bd4 ba3.5k sqft3409 NW Nautical Ct, Blue Springs, MO 64015For SaleMLS ID #2627340, Sue Shores, Realty ONE Group Esteem. Heartland MLS as distributed by MLS GRID
- $363,6403 bd2 ba1.5k sqft904 SW Bluebird St, Oak Grove, MO 64075New ConstructionMLS ID #2629513, Lauren Roush, Platinum Realty LLC. Heartland MLS as distributed by MLS GRID
- $389,7494 bd3 ba2.2k sqft1500 SW 9th St, Oak Grove, MO 64075New ConstructionHeartland MLS as distributed by MLS GRID
- $399,9004 bd3 ba1.9k sqft4801 SW 6th Ter, Blue Springs, MO 64014New ConstructionHeartland MLS as distributed by MLS GRID
- $608,0004 bd3 ba3k sqft2700 Wheatley Dr, Blue Springs, MO 64029New ConstructionHeartland MLS as distributed by MLS GRID
- $380,0005 bd4 ba2.5k sqft12911 S Al Gossett Rd, Lone Jack, MO 64070For SaleMLS ID #2602567, Anita Covert, RE/MAX Elite, REALTORS. Heartland MLS as distributed by MLS GRID
- $550,0004 bd3 ba2.5k sqft1112 SW Crabtree Cir, Oak Grove, MO 64075For SaleMLS ID #2628978, Jeremy Johnston, ReeceNichols - Lees Summit. Heartland MLS as distributed by MLS GRID
- $419,9004 bd3 ba1.6k sqft2200 SE Oak Ridge Dr, Oak Grove, MO 64075New ConstructionMLS ID #2623111, Jenell Boley Crooks, PC Crooks, Platinum Realty LLC. Heartland MLS as distributed by MLS GRID
- $435,0004 bd4 ba3.3k sqft4132 SW Leeward Dr, Lees Summit, MO 64082For SaleMLS ID #2632927, Roderick Johnson, ReeceNichols - Lees Summit. Heartland MLS as distributed by MLS GRID
- $437,1593 bd2 ba1.8k sqft8919 SW 6th St, Lees Summit, MO 64064New ConstructionHeartland MLS as distributed by MLS GRID
- $419,0004 bd3 ba1.9k sqft1807 Alpine Dr, Pleasant Hill, MO 64080For SaleMLS ID #2617134, Tammy Foxworthy, Platinum Realty LLC. Heartland MLS as distributed by MLS GRID
- $424,3754 bd3 ba2.2k sqft355 SW Chavis Dr, Lees Summit, MO 64064New ConstructionHeartland MLS as distributed by MLS GRID
- $430,0002 bd2 ba1.6k sqft4237 NE Park Springs Dr, Lees Summit, MO 64064For SaleMLS ID #2616678, Hendrix Group, Real Broker, LLC. Heartland MLS as distributed by MLS GRID
- $362,8813 bd2 ba1.5k sqft1501 SW 9th St #G7jkiq, G7jkiq Oak Grove, MO 64075New ConstructionMLS ID #2597879, Lauren Roush, Platinum Realty LLC. Heartland MLS as distributed by MLS GRID
