Meticulously kept ranch in the Trails of Park Ridge without the hassle or wait of new construction. This beautiful home offers an open-concept floor plan designed for both comfort and elegance with the ease and convenience of single level living. The light-filled great room features vaulted ceilings and a cozy fireplace, flowing seamlessly into a gourmet kitchen outfitted with granite countertops, custom cabinetry, a walk-in pantry, and a large central island perfect for entertaining.
The primary suite serves as a private retreat, complete with a tray ceiling, a spacious walk-in closet, and a spa-like bathroom featuring a double vanity, whirlpool tub, and generously sized shower. A second bedroom and full bathroom provide space for family or guests. This home has been maintained to the highest standard, from the gleaming hardwoods and fresh paint, to the spotless 2-car garage.
The large unfinished basement is a clean slate waiting to be finished. Whether you need two additional bedrooms, a third full bathroom, a home theater, or a fitness studio, this space offers the opportunity to nearly double your living square footage and significantly increase your home equity.
Step outside to a patio and peaceful backyard setting that perfectly complements the home’s quiet interior. Forget the lawnmower and snow shovel—your HOA takes care of it all. Enjoy access to the premier Park Ridge amenities, including 3 swimming pools, a clubhouse with a fitness center, tennis courts, and walking trails. Conveniently located with quick access to highways, local shopping and dining.
Taxes and SqFt per county record. Room sizes approx. No preferences or limitations or discrimination because of any of the protected classes under Fair Housing.
Contingent
Price cut: $20K (6/10)
$430,000
4237 NE Park Springs Dr, Lees Summit, MO 64064
2beds
1,630sqft
:
Get pre-qualified$3,111/mo
Single Family Residence
Built in 2007
8,186 Square Feet Lot
$-- Zestimate®
$264/sqft
$197/mo HOA
What's special
- 79 days |
- 517 |
- 28 |
Zillow last checked:
Listing updated:
Listed by:
Hendrix Group 913-558-4362,
Real Broker, LLC,
Chris Hendrix 913-558-5092,
Real Broker, LLC
Source: Heartland MLS as distributed by MLS GRID,MLS#: 2616678
Facts & features
Interior
Bedrooms & bathrooms
- Bedrooms: 2
- Bathrooms: 2
- Full bathrooms: 2
Primary bedroom
- Features: Carpet, Ceiling Fan(s)
- Level: Main
- Dimensions: 13 x 12
Bedroom 1
- Features: Carpet, Ceiling Fan(s)
- Level: Main
- Dimensions: 12 x 10
Primary bathroom
- Features: Ceramic Tiles, Double Vanity, Separate Shower And Tub, Walk-In Closet(s)
- Level: Main
- Dimensions: 13 x 10
Bathroom 1
- Features: Ceramic Tiles, Shower Over Tub
- Level: Main
- Dimensions: 12 x 5
Dining room
- Level: Main
- Dimensions: 12 x 9
Great room
- Features: Built-in Features, Carpet, Ceiling Fan(s), Fireplace
- Level: Main
- Dimensions: 17 x 13
Kitchen
- Features: Granite Counters, Kitchen Island, Pantry
- Level: Main
- Dimensions: 12 x 12
Laundry
- Features: Built-in Features, Ceramic Tiles
- Level: Main
- Dimensions: 7 x 5
Heating
- Natural Gas, Heat Pump
Cooling
- Electric
Appliances
- Included: Dishwasher, Disposal, Dryer, Humidifier, Microwave, Refrigerator, Stainless Steel Appliance(s), Washer
- Laundry: Laundry Room, Main Level
Features
- Ceiling Fan(s), Kitchen Island, Pantry, Vaulted Ceiling(s), Walk-In Closet(s)
- Flooring: Carpet, Tile, Wood
- Basement: Full,Interior Entry,Sump Pump
- Number of fireplaces: 1
- Fireplace features: Gas, Gas Starter, Great Room
Interior area
- Total structure area: 1,630
- Total interior livable area: 1,630 sqft
- Finished area above ground: 1,630
Property
Parking
- Total spaces: 2
- Parking features: Attached, Garage Door Opener, Garage Faces Front
- Attached garage spaces: 2
Features
- Patio & porch: Patio
- Spa features: Bath
Lot
- Size: 8,186 Square Feet
- Features: City Limits, City Lot
Details
- Parcel number: 43640020500000000
Construction
Type & style
- Home type: SingleFamily
- Architectural style: Traditional
- Property subtype: Single Family Residence
Materials
- Stone Trim, Stucco & Frame
- Roof: Tile
Condition
- Year built: 2007
Utilities & green energy
- Sewer: Public Sewer
- Water: Public
Community & HOA
Community
- Security: Smoke Detector(s)
- Subdivision: Park Ridge Manor
HOA
- Has HOA: Yes
- Amenities included: Clubhouse, Play Area, Pool, Tennis Court(s), Trail(s)
- Services included: Maintenance Grounds, Snow Removal, Trash
- HOA fee: $2,359 annually
- HOA name: Park Ridge Manor
Location
- Region: Lees Summit
Financial & listing details
- Price per square foot: $264/sqft
- Tax assessed value: $351,780
- Annual tax amount: $5,818
- Date on market: 5/14/2026
- Listing terms: Cash,Conventional,FHA,VA Loan
- Ownership: Private
- Road surface type: Paved
Estimated market value
Not available
Estimated sales range
Not available
Not available
Price history
| Date | Event | Price |
|---|---|---|
| 7/30/2026 | Contingent | $430,000$264/sqft |
Source:  Heartland MLS as distributed by MLS GRID #2616678 Report a problem Heartland MLS as distributed by MLS GRID #2616678 Report a problem | ||
| 6/28/2026 | Listed for sale | $430,000$264/sqft |
Source: Heartland MLS as distributed by MLS GRID #2616678 Report a problem | ||
| 6/24/2026 | Pending sale | $430,000$264/sqft |
Source: Heartland MLS as distributed by MLS GRID #2616678 Report a problem | ||
| 6/10/2026 | Price change | $430,000-4.4%$264/sqft |
Source: Heartland MLS as distributed by MLS GRID #2616678 Report a problem | ||
| 6/4/2026 | Listed for sale | $450,000$276/sqft |
Source: Heartland MLS as distributed by MLS GRID #2616678 Report a problem | ||
| 5/16/2026 | Pending sale | $450,000$276/sqft |
Source: Heartland MLS as distributed by MLS GRID #2616678 Report a problem | ||
| 5/14/2026 | Listed for sale | $450,000+91.5%$276/sqft |
Source: Heartland MLS as distributed by MLS GRID #2616678 Report a problem | ||
| 4/11/2012 | Sold | -- |
Source: Heartland MLS as distributed by MLS GRID #1763764 Report a problem | ||
| 3/7/2012 | Price change | $235,000-5.2%$144/sqft |
Source: Keller Williams Realty Platinum Partners #1763764 Report a problem | ||
| 2/5/2012 | Price change | $248,000+3.8%$152/sqft |
Source: Keller Williams Realty Platinum Partners #1763764 Report a problem | ||
| 1/3/2012 | Listed for sale | $239,000$147/sqft |
Source: Owner Report a problem | ||
Public tax history
| Year | Property taxes | Tax assessment |
|---|---|---|
| 2025 | $5,818 +0.6% | $66,838 +11.7% |
| 2024 | $5,782 +2.1% | $59,851 |
| 2023 | $5,662 +6.5% | $59,851 +18.4% |
| 2022 | $5,317 +1.5% | $50,540 |
| 2021 | $5,238 +7.7% | $50,540 +10% |
| 2020 | $4,863 +3% | $45,936 |
| 2019 | $4,721 | $45,936 +0.1% |
| 2018 | $4,721 -4.1% | $45,907 |
| 2017 | $4,924 +5.4% | $45,907 +2.6% |
| 2016 | $4,670 +9.4% | $44,745 +12.1% |
| 2014 | $4,268 +0% | $39,900 |
| 2013 | $4,268 +0.8% | $39,900 |
| 2012 | $4,232 -0.1% | $39,900 |
| 2011 | $4,237 +20.7% | $39,900 |
| 2010 | $3,512 +99% | $39,900 +23.4% |
| 2009 | $1,764 +1% | $32,336 +183.6% |
| 2008 | $1,747 | $11,400 |
| 2007 | -- | $11,400 |
Find assessor info on the county website
Monthly payment
Est. payment
Payment breakdown
Explore the cost of this home by adjusting the details. Changes won't be saved.Climate risks
Neighborhood: 64064
Nearby schools
GreatSchools rating
- 8/10Chapel Lakes Elementary SchoolGrades: K-5Distance: 1.5 mi
- 7/10Delta Woods Middle SchoolGrades: 6-8Distance: 0.9 mi
- 8/10Blue Springs South High SchoolGrades: 9-12Distance: 4.8 mi
Schools provided by the listing agent
- Elementary: Chapel Lakes
- Middle: Delta Woods
- High: Blue Springs South
Source: Heartland MLS as distributed by MLS GRID. This data may not be complete. We recommend contacting the local school district to confirm school assignments for this home.
- $523,4003 bd3 ba2k sqft4241 NE Park Springs Dr, Lees Summit, MO 64064Off Market
- $490,1003 bd3 ba1.7k sqft4235 NE Park Springs Dr, Lees Summit, MO 64064Off Market
- $471,5003 bd3 ba2k sqft4245 NE Park Springs Dr, Lees Summit, MO 64064Off Market
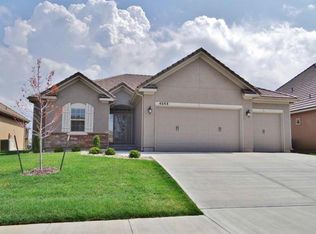
- $601,0003 bd3 ba3.2k sqft4233 NE Park Springs Dr, Lees Summit, MO 64064Off Market
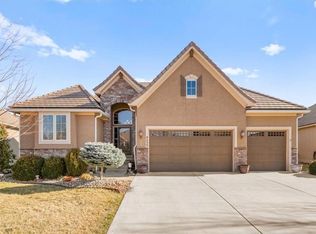
- $451,1002 bd2 ba1.7k sqft4238 NE Park Springs Dr, Lees Summit, MO 64064Off Market
- $472,6003 bd3 ba1.7k sqft4234 NE Park Springs Dr, Lees Summit, MO 64064Off Market
- $528,9003 bd3 ba2.7k sqft4242 NE Park Springs Dr, Lees Summit, MO 64064Off Market
- $452,4003 bd2 ba1.7k sqft4249 NE Park Springs Dr, Lees Summit, MO 64064Off Market
A local agent can set up tours, give advice and negotiate with sellers.
A local lender can help you make sure your offer is ready when you are.
Similar homes
- $410,0003 bd2 ba1.7k sqft219 NW Redwood Ct, Lees Summit, MO 64064For Sale
 MLS ID #2628735, THE FUSSELL GROUP, KW KANSAS CITY METRO. Heartland MLS as distributed by MLS GRID
 - $420,0003 bd3 ba1.9k sqft909 S Ann St, Independence, MO 64056For Sale
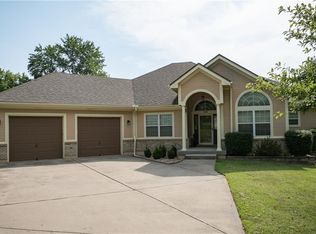 MLS ID #2632898, Brittany Pedersen, Platinum Realty LLC. Heartland MLS as distributed by MLS GRID
 - $420,0005 bd4 ba1.9k sqft126 Beach Dr, Lake Tapawingo, MO 64015For Sale
 MLS ID #2619854, Mike Smith, RE/MAX Heritage. Heartland MLS as distributed by MLS GRID
 - $430,0004 bd3 ba2.4k sqft2412 NW Peekaboo Ct, Blue Springs, MO 64015For Sale
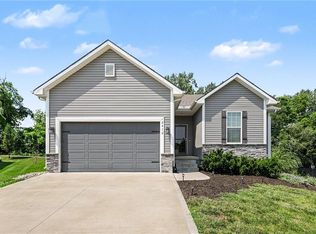 MLS ID #2632418, Lance Tomlin, ReeceNichols - Lees Summit. Heartland MLS as distributed by MLS GRID
 - $415,0004 bd3 ba2k sqft205 NE Noeleen Ln, Lees Summit, MO 64086For SaleMLS ID #2633284, Wendi Elkins, Premium Realty Group LLC. Heartland MLS as distributed by MLS GRID
- $485,0003 bd3 ba2.2k sqft4021 NE Sagamore Dr #D, Lees Summit, MO 64064For SaleMLS ID #2624639, Jon Mooneyham, Keller Williams Platinum Prtnr. Heartland MLS as distributed by MLS GRID
- $465,0004 bd3 ba2k sqft2219 N Whitney Rd, Independence, MO 64058For SaleMLS ID #2633592, Aerianna Pazienza, 1st Class Real Estate KC. Heartland MLS as distributed by MLS GRID
- $479,9004 bd3 ba2.3k sqft124 SE Briar Valley Ln, Blue Springs, MO 64064For SaleMLS ID #2620246, Joe Ientile, KW Diamond Partners. Heartland MLS as distributed by MLS GRID
- $469,9503 bd2 ba1.5k sqft501 SW Newport Dr, Blue Springs, MO 64014New ConstructionHeartland MLS as distributed by MLS GRID
- $398,0003 bd2 ba1.8k sqft707 NW Baytree Cir, Grain Valley, MO 64029For SaleMLS ID #2630632, Pat Carlson, ReeceNichols - Lees Summit. Heartland MLS as distributed by MLS GRID
- $329,0003 bd3 ba1.7k sqft2417 NE Bridgeport Dr, Lees Summit, MO 64086For SaleMLS ID #2633033, Lisa Lewis, ReeceNichols - Lees Summit. Heartland MLS as distributed by MLS GRID
- $479,0003 bd3 ba1.8k sqft917 SW American Royal Way, Lees Summit, MO 64081For SaleMLS ID #2633194, Telina Shepperd, Weichert Realtors - Generations. Heartland MLS as distributed by MLS GRID
- $459,9003 bd2 ba1.6k sqft2310 NW Rymeg Dr, Grain Valley, MO 64029For SaleMLS ID #2633078, M&M Home Group, ReeceNichols - Lees Summit. Heartland MLS as distributed by MLS GRID
- $365,0004 bd3 ba1.9k sqft1308 NW Hilltop Ln, Grain Valley, MO 64029For SaleMLS ID #2631154, M&M Home Group, ReeceNichols - Lees Summit. Heartland MLS as distributed by MLS GRID
- $375,0002 bd2 ba1.3k sqft5368 S Davidson Ct, Independence, MO 64055For SaleMLS ID #2629780, C. Suzanne Crews, RE/MAX Premier Properties. Heartland MLS as distributed by MLS GRID
- $325,0003 bd3 ba1.7k sqft403 NE Station Dr, Lees Summit, MO 64086For SaleMLS ID #2627006, Lucas Corbin, Real Broker, LLC. Heartland MLS as distributed by MLS GRID
- $310,0003 bd2 ba1.5k sqft2007 SE 5th St, Lees Summit, MO 64063For SaleMLS ID #2630548, Austin Freed, Keller Williams Platinum Prtnr. Heartland MLS as distributed by MLS GRID
- $415,0004 bd3 ba2.2k sqft1400 SW Pacific Dr, Lees Summit, MO 64081For SaleMLS ID #2629165, Jessica Kurzweil, ReeceNichols - Lees Summit. Heartland MLS as distributed by MLS GRID
- $349,0002 bd2 ba1.4k sqft804 NW Cedar Ln, Grain Valley, MO 64029For SaleMLS ID #2631779, Jim Dilley, Compass Realty Group. Heartland MLS as distributed by MLS GRID
- $390,0004 bd3 ba2.4k sqft2112 NE Springbrook St, Blue Springs, MO 64014For SaleMLS ID #2622101, Lois Spargur, Keller Williams Platinum Prtnr. Heartland MLS as distributed by MLS GRID
