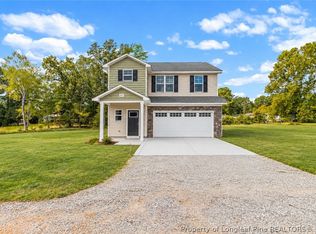
The 1646 sf plan offers a thoughtfully designed 3-bedroom, 2.5-bathroom two story home situated on a spacious half-acre lot. With an open-concept layout, this home features a welcoming covered front porch that leads into a spacious great room, seamlessly connected to the kitchen and dining area—ideal for modern living and entertaining.
The kitchen boasts a large island, granite countertops, stainless steel appliances, and abundant cabinet and counter space. The generous Owner’s Suite includes a large walk-in closet, dual vanities, and a walk-in shower. Two additional bedrooms share a full bath.
Additional highlights include a separate laundry room, mudroom, and a two-car garage.
Conveniently located just minutes from I-295 and Plank Rd with smooth commute to base, this home combines quiet suburban living with easy access to surrounding amenities on a big 0.5 acre lot
New construction
Price cut: $10K (9/1)
$279,900
212 Nandina Rd, Raeford, NC 28376
3beds
1,646sqft
Single Family Residence
Built in 2026
-- sqft lot
$279,500 Zestimate®
$170/sqft
$-- HOA
What's special
Welcoming covered front porchWalk-in showerSpacious half-acre lotGranite countertopsTwo-car garageSeparate laundry roomLarge walk-in closet
- 268 days
- 196
- 11
Zillow last checked:
Listing updated:
Listed by:
KATARZYNA TAPIA,
FATHOM REALTY NC, LLC FAY.
Source: LPRMLS,MLS#: 755483 Originating MLS: Longleaf Pine Realtors
Originating MLS: Longleaf Pine RealtorsFacts & features
Interior
Bedrooms & bathrooms
- Bedrooms: 3
- Bathrooms: 3
- Full bathrooms: 2
- 1/2 bathrooms: 1
Heating
- Heat Pump
Cooling
- Central Air, Electric
Appliances
- Included: Dishwasher, Electric Range, Microwave, Range, Stainless Steel Appliance(s)
- Laundry: Washer Hookup, Dryer Hookup, Main Level, In Unit
Features
- Ceiling Fan(s), Double Vanity, Eat-in Kitchen, Granite Counters, Kitchen Island, Kitchen/Dining Combo, Primary Downstairs, Living/Dining Room, Bath in Primary Bedroom, Open Concept, Open Floorplan, Pantry
- Flooring: Luxury Vinyl Plank, Carpet
- Basement: None
- Has fireplace: Yes
Interior area
- Total interior livable area: 1,646 sqft
Video & virtual tour
Property
Parking
- Total spaces: 2
- Parking features: Attached, Garage
- Attached garage spaces: 2
Features
- Levels: Two
- Stories: 2
- Patio & porch: Front Porch, Patio, Porch
- Exterior features: Porch, Patio
Lot
- Features: 1/4 to 1/2 Acre Lot, Cleared, Level
- Topography: Cleared,Level
Details
- Parcel number: 694251501129
- Special conditions: None
Construction
Type & style
- Home type: SingleFamily
- Architectural style: Two Story
- Property subtype: Single Family Residence
Materials
- Vinyl Siding
Condition
- New Construction
- New construction: Yes
- Year built: 2026
Details
- Warranty included: Yes
Utilities & green energy
- Sewer: Septic Tank
- Water: Public
Community & HOA
Community
- Security: Smoke Detector(s)
- Subdivision: None
HOA
- Has HOA: No
Location
- Region: Raeford
Financial & listing details
- Price per square foot: $170/sqft
- Date on market: 1/9/2026
- Cumulative days on market: 268 days
- Listing terms: Cash,Conventional,FHA,New Loan,USDA Loan,VA Loan
- Inclusions: none
- Exclusions: none
- Ownership: More than a year
Estimated market value
$279,500
$266,000 - $293,000
$1,998/mo
Price history
| Date | Event | Price |
|---|---|---|
| 9/1/2026 | Price change | $279,900-3.4%$170/sqft |
Source:  LPRMLS #755483 Report a problem LPRMLS #755483 Report a problem | ||
| 8/17/2026 | Price change | $289,900-3.3%$176/sqft |
Source: LPRMLS #755483 Report a problem | ||
| 2/27/2026 | Price change | $299,900-6.3%$182/sqft |
Source: LPRMLS #755483 Report a problem | ||
| 1/9/2026 | Listed for sale | $319,900$194/sqft |
Source: LPRMLS #755483 Report a problem | ||
Public tax history
Tax history is unavailable.
Monthly payment
Est. payment
Payment breakdown
Explore the cost of this home by adjusting the details. Changes won't be saved.Climate risks
Neighborhood: 28376
Nearby schools
Schools provided by the listing agent
- Middle: Hoke County Schools
- High: Hoke County Schools
Source: LPRMLS. This data may not be complete. We recommend contacting the local school district to confirm school assignments for this home.
- $279,9003 bd3 ba1.6k sqft297 Nandina Dr, Raeford, NC 28376New Construction
- $15,650-- bd-- ba-- sqft706 Mockingbird Hill Rd, Raeford, NC 28376Off Market
- $203,000-- bd3 ba1k sqft720 Mockingbird Hill Rd, Raeford, NC 28376Off Market
- $6,840-- bd-- ba-- sqftOff Mockingbird Hill Rd, Raeford, NC 28376Off Market
Similar homes
- $279,9003 bd3 ba1.6k sqft297 Nandina Dr, Raeford, NC 28376New ConstructionMLS ID #755481, KATARZYNA TAPIA, FATHOM REALTY NC, LLC FAY.. LPRMLS
- $304,9003 bd2 ba1.5k sqft307 Barberry Rd, Raeford, NC 28376New Construction
 MLS ID #755382, KATARZYNA TAPIA, FATHOM REALTY NC, LLC FAY.. LPRMLS
 - $305,0003 bd3 ba1.8k sqft380 Contractor Ct, Raeford, NC 28376New Construction

 MLS ID #10189533, Oscar Corrales. Doorify MLS
 - $288,0003 bd2 ba1.7k sqft136 Cross Creek Dr, Raeford, NC 28376For Sale
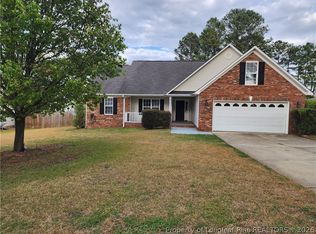 MLS ID #762036, KEVIN BALDWIN SR., SHOW ME REAL ESTATE LLC. LPRMLS
 - $240,0003 bd2 ba1.6k sqft195 Moorea Dr, Raeford, NC 28376For Sale
 MLS ID #4375731, Geoffrey Lamb, Metrolina Estates Realty LLC. Canopy MLS as distributed by MLS GRID
 - $265,0003 bd2 ba1.7k sqft195 Presley St, Raeford, NC 28376For SaleMLS ID #10192165, Lucia Turlington. Doorify MLS
- $199,5003 bd3 ba1.9k sqft104 Franklin Rd, Raeford, NC 28376For SaleMLS ID #10190179, Tracy Dowling. Doorify MLS
