The SEC-1400 Plan by Southeastern Construction offers 3 Bedrooms & 2 Bathrooms with two car garage located on the big half an acre lot. This ranch home has an open concept floor plan. Front covered porch leads to the great room that opens up to the kitchen and the dining room. Kitchen features big island, granite countertops, SS appliances and lots of cabinet and countertop space. The Large Owners Suite with a large WIC, shower and dual vanities. Two other bedrooms share a full bathroom. Separate laundry room and mud room completes this beautiful home.
Floor plans and pictures are for marketing purposes and subject to change. Conveniently located within minutes of driving to I-295, Fort Bragg, shopping and schools.
Pending
$280,000
713 Porter Rd, Hope Mills, NC 28376
3beds
1,405sqft
:
Get pre-qualified$1,697/mo
Single Family Residence
Built in 2026
-- sqft lot
$280,500 Zestimate®
$199/sqft
$-- HOA
What's special
Front covered porchTwo car garageKitchen features big islandGranite countertopsSs appliancesOpen concept floor plan
- 213 days |
- 104 |
- 4 |
Zillow last checked:
Listing updated:
Listed by:
KATARZYNA TAPIA,
FATHOM REALTY NC, LLC FAY.
Source: LPRMLS,MLS#: 755542 Originating MLS: Longleaf Pine Realtors
Originating MLS: Longleaf Pine RealtorsFacts & features
Interior
Bedrooms & bathrooms
- Bedrooms: 3
- Bathrooms: 2
- Full bathrooms: 2
Heating
- Heat Pump
Cooling
- Central Air, Electric
Appliances
- Included: Dishwasher, Electric Range, Microwave, Range, Stainless Steel Appliance(s)
- Laundry: Washer Hookup, Dryer Hookup, Main Level, In Unit
Features
- Ceiling Fan(s), Double Vanity, Eat-in Kitchen, Granite Counters, Kitchen Island, Kitchen/Dining Combo, Primary Downstairs, Living/Dining Room, Bath in Primary Bedroom, Open Concept, Open Floorplan, Pantry
- Flooring: Luxury Vinyl Plank, Carpet
- Basement: None
- Number of fireplaces: 1
- Fireplace features: Factory Built, Living Room
Interior area
- Total interior livable area: 1,405 sqft
Property
Parking
- Total spaces: 2
- Parking features: Attached, Garage
- Attached garage spaces: 2
Lot
- Features: 1/4 to 1/2 Acre Lot
Details
- Parcel number: 0413891424
- Special conditions: None
Construction
Type & style
- Home type: SingleFamily
- Architectural style: Ranch
- Property subtype: Single Family Residence
Materials
- Vinyl Siding
Condition
- New Construction
- New construction: Yes
- Year built: 2026
Details
- Warranty included: Yes
Utilities & green energy
- Sewer: Septic Tank
- Water: Well
Community & HOA
Community
- Security: Smoke Detector(s)
- Subdivision: None
HOA
- Has HOA: No
Location
- Region: Hope Mills
Financial & listing details
- Price per square foot: $199/sqft
- Date on market: 1/9/2026
- Cumulative days on market: 207 days
- Listing terms: Cash,Conventional,FHA,New Loan,VA Loan
- Inclusions: none
- Exclusions: none
- Ownership: Less than a year
Estimated market value
$280,500
$266,000 - $295,000
$1,789/mo
Price history
| Date | Event | Price |
|---|---|---|
| 7/25/2026 | Pending sale | $280,000$199/sqft |
Source:  LPRMLS #755542 Report a problem LPRMLS #755542 Report a problem | ||
| 6/29/2026 | Listed for sale | $280,000$199/sqft |
Source: LPRMLS #755542 Report a problem | ||
| 6/22/2026 | Pending sale | $280,000$199/sqft |
Source: LPRMLS #755542 Report a problem | ||
| 1/9/2026 | Listed for sale | $280,000$199/sqft |
Source: LPRMLS #755542 Report a problem | ||
Public tax history
Tax history is unavailable.
Monthly payment
Est. payment
Payment breakdown
Explore the cost of this home by adjusting the details. Changes won't be saved.Climate risks
Neighborhood: 28376
Nearby schools
GreatSchools rating
- 7/10Gallberry Farm ElementaryGrades: PK-5Distance: 2.9 mi
- 8/10Gray's Creek MiddleGrades: 6-8Distance: 3.4 mi
- 7/10Gray's Creek High SchoolGrades: 9-12Distance: 3.2 mi
Schools provided by the listing agent
- Middle: Grays Creek Middle School
- High: Grays Creek Senior High
Source: LPRMLS. This data may not be complete. We recommend contacting the local school district to confirm school assignments for this home.
- $319,9003 bd3 ba1.6k sqft745 Porter Rd, Hope Mills, NC 28376New Construction

- $304,6004 bd2 ba1.5k sqft725 Porter Rd, Hope Mills, NC 28376New Construction
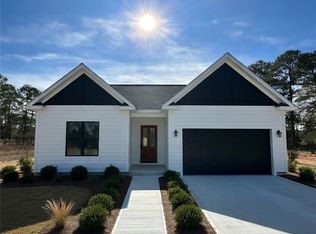
- $477,3453 bd3 ba2.3k sqft737 Porter Rd, Hope Mills, NC 28348Sold

- $24,000-- bd-- ba-- sqft736 Porter Rd, Hope Mills, NC 28348Off Market
- $156,2003 bd1 ba1.2k sqft754 Orchard St, Hope Mills, NC 28348Off Market
- $162,9002 bd1 ba1.4k sqft716 Porter Rd, Hope Mills, NC 28348Off Market
- $130,6003 bd1 ba1.1k sqft802 Orchard St, Hope Mills, NC 28348Off Market
- $143,2002 bd1 ba1 sqft742 Orchard St, Hope Mills, NC 28348Off Market
A local agent can set up tours, give advice and negotiate with sellers.
A local lender can help you make sure your offer is ready when you are.
Similar homes
- $304,6004 bd2 ba1.5k sqft725 Porter Rd, Hope Mills, NC 28376New ConstructionMLS ID #755543, KATARZYNA TAPIA, FATHOM REALTY NC, LLC FAY.. LPRMLS
- $279,9003 bd2 ba1.4k sqft1434 Halsey Loop, Hope Mills, NC 28348New Construction
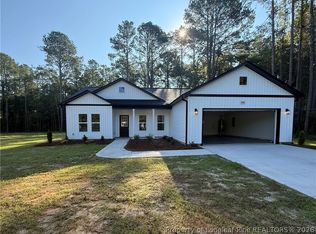 MLS ID #761628, LONGLEAF TEAM POWERED BY LONGLEAF PROPERTIES, LONGLEAF PROPERTIES OF SANDHILLS LLC.. LPRMLS
 - $236,0003 bd2 ba1.5k sqft4122 Mill Bridge Rd, Hope Mills, NC 28348For Sale
 MLS ID #765041, TARA LONG, COLDWELL BANKER ADVANTAGE - FAYETTEVILLE. LPRMLS
 - $234,9003 bd2 ba1.2k sqft107 Jefferson Dr, Raeford, NC 28376For Sale
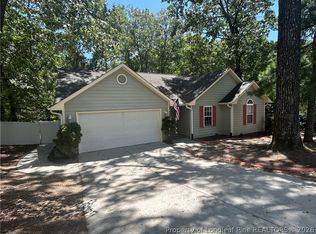 MLS ID #766718, ANDREE FREEMAN, MANNING REALTY. LPRMLS
 - $268,9003 bd2 ba1.4k sqft6108 Muscat Rd, Hope Mills, NC 28348New ConstructionMLS ID #761797, JAY DOWDY, BHHS ALL AMERICAN HOMES #2. LPRMLS
- $279,9003 bd2 ba1.6k sqft264 Himalaya Dr, Raeford, NC 28376For SaleMLS ID #759439, STEPHANIE BELL, LPT REALTY LLC. LPRMLS
- $277,5003 bd2 ba1.7k sqft195 Presley St, Raeford, NC 28376For Sale
 MLS ID #10120296, Lucia Turlington. Doorify MLS
 - from $300,9003 bd3 ba1.7k sqftIntrigue Plan, Turnberry South, Raeford, NC 28376New ConstructionDream Finders Homes
- $225,0003 bd2 ba1.1k sqft5811 Paragon Point, Hope Mills, NC 28348For SaleMLS ID #766913, VIVIAN ORTIZ, FAYETTEVILLE HOMES FOR YOU INC. LPRMLS
- $279,9904 bd3 ba1.4k sqft848 Hilton Dr, Fayetteville, NC 28311For SaleMLS ID #767385, ANNMARIE GAY, ERA STROTHER REAL ESTATE. LPRMLS
- $325,0003 bd3 ba1.8k sqft370 Bulldawg Ln, Raeford, NC 28376For SaleMLS ID #759120, PAULA DINGWALL, HOMES AT FORT BRAGG, LLC.. LPRMLS
- $240,0003 bd2 ba1.6k sqft195 Moorea Dr, Raeford, NC 28376For Sale
 MLS ID #4375731, Geoffrey Lamb, Metrolina Estates Realty LLC. Canopy MLS as distributed by MLS GRID
 - $268,9003 bd2 ba1.3k sqft6456 Rannock Dr, Fayetteville, NC 28304New ConstructionMLS ID #763830, JAMES "ALEX" MCFADYEN, COLDWELL BANKER ADVANTAGE - FAYETTEVILLE. LPRMLS
- $310,0003 bd3 ba1.6k sqft1438 W Parkton Tobemory Rd W, Parkton, NC 28359New ConstructionMLS ID #762538, HOPE HATCHER, FOUR D'S PROPERTIES & REALTY COMPANY LLC. LPRMLS
- $272,0003 bd2 ba1.7k sqft158 Ironwood Way, Raeford, NC 28376For SaleMLS ID #10158808, Meisha Spang. Doorify MLS
- $260,0004 bd3 ba1.6k sqft1232 Jereens Creek Rd, Fayetteville, NC 28312For SaleMLS ID #764794, YOLANDA MCCULLOUGH DAVIS, EXIT REALTY PREFERRED. LPRMLS
- $276,5003 bd2 ba1.6k sqft5114 Lake Valley Dr, Fayetteville, NC 28303For SaleMLS ID #766049, PROPERTY CLOSERS, COLDWELL BANKER ADVANTAGE - FAYETTEVILLE. LPRMLS
- $295,0003 bd2 ba1.7k sqft136 Cross Creek Dr, Raeford, NC 28376For SaleMLS ID #762036, KEVIN BALDWIN SR., SHOW ME REAL ESTATE LLC. LPRMLS
- $240,0003 bd2 ba1.4k sqft1315 Oak Knolls Dr, Fayetteville, NC 28314For SaleMLS ID #766774, MARVA LUCAS-MOORE, LUCASMOORE REALTY INC.. LPRMLS
- $340,0373 bd2 ba1.4k sqft4526 Bunkers Bay Ln, Hope Mills, NC 28371New ConstructionMLS ID #765934, SELLING THE SANDHILLS POWERED BY RW PROPERTY OF THE PINES, REALTY WORLD PROPERTIES OF THE PINES. LPRMLS
