Welcome to this charming Ridgefield Cape Cod, beautifully set on a picturesque one-acre property in the sought-after town of Ridgefield, Connecticut. This meticulously maintained home offers a wonderful blend of classic charm, inviting living spaces, and modern-day comfort. With three bedrooms, bright and open living areas, and a thoughtful layout, this home is truly move-in ready. The level backyard is a private oasis, featuring enchanting "secret" gardens that create a peaceful setting for relaxing, entertaining, or enjoying the outdoors with seasonal views of Manamasco lake. A bonus barn-style shed provides wonderful additional storage for gardening equipment, hobbies, or outdoor essentials. From the moment you arrive, you'll appreciate the care and attention to detail throughout this lovely home. Perfectly situated in beautiful Ridgefield, with its charming Main Street, restaurants, shops, cultural attractions, and convenient access to commuting routes, this is a special opportunity to make a meticulously cared-for home your own.
For sale
$859,000
212 Old Sib Road, Ridgefield, CT 06877
3beds
2,014sqft
Single Family Residence
Built in 1967
1 Acres Lot
$-- Zestimate®
$427/sqft
$-- HOA
What's special
- 9 days
- 2,032
- 196
Zillow last checked:
Listing updated:
Listed by:
Barbara Reiss (203)526-9323,
William Pitt Sotheby's Int'l 203-438-9531
Source: Smart MLS,MLS#: 24198977
Facts & features
Interior
Bedrooms & bathrooms
- Bedrooms: 3
- Bathrooms: 2
- Full bathrooms: 2
Rooms
- Room types: Laundry
Primary bedroom
- Features: Hardwood Floor
- Level: Upper
- Area: 294.8 Square Feet
- Dimensions: 22 x 13.4
Bedroom
- Features: Hardwood Floor
- Level: Upper
- Area: 244.2 Square Feet
- Dimensions: 22 x 11.1
Bedroom
- Features: Hardwood Floor
- Level: Main
- Area: 93.27 Square Feet
- Dimensions: 11.5 x 8.11
Den
- Features: Hardwood Floor
- Level: Main
- Area: 113.22 Square Feet
- Dimensions: 10.2 x 11.1
Dining room
- Features: Fireplace, Hardwood Floor
- Level: Main
- Area: 191.54 Square Feet
- Dimensions: 12.2 x 15.7
Kitchen
- Features: Hardwood Floor
- Level: Main
- Area: 192 Square Feet
- Dimensions: 12 x 16
Living room
- Features: Vaulted Ceiling(s), Built-in Features, Hardwood Floor
- Level: Main
- Area: 414 Square Feet
- Dimensions: 18 x 23
Rec play room
- Features: Parquet Floor
- Level: Lower
- Area: 407 Square Feet
- Dimensions: 22 x 18.5
Sun room
- Features: Hardwood Floor
- Level: Main
- Area: 245.66 Square Feet
- Dimensions: 14.2 x 17.3
Heating
- Hot Water, Oil
Cooling
- Ductless, Wall Unit(s)
Appliances
- Included: Oven/Range, Refrigerator, Dishwasher, Washer, Dryer, Water Heater
- Laundry: Lower Level
Features
- Open Floorplan
- Basement: Full,Partially Finished
- Attic: None
- Number of fireplaces: 2
Interior area
- Total structure area: 2,014
- Total interior livable area: 2,014 sqft
- Finished area above ground: 2,014
Property
Features
- Patio & porch: Deck
- Has view: Yes
- View description: Water
- Has water view: Yes
- Water view: Water
- Waterfront features: Walk to Water, Beach Access, Association Optional, Seasonal
Lot
- Size: 1 Acres
- Features: Few Trees, Level, Rolling Slope
Details
- Additional structures: Shed(s)
- Parcel number: 274314
- Zoning: RAA
- Other equipment: Generator Ready
Construction
Type & style
- Home type: SingleFamily
- Architectural style: Cape Cod
- Property subtype: Single Family Residence
Materials
- Shake Siding
- Foundation: Concrete Perimeter
- Roof: Asphalt
Condition
- New construction: No
- Year built: 1967
Utilities & green energy
- Sewer: Septic Tank
- Water: Well
Community & HOA
Community
- Features: Basketball Court, Golf, Health Club, Lake, Library, Park
HOA
- Has HOA: No
Location
- Region: Ridgefield
Financial & listing details
- Price per square foot: $427/sqft
- Tax assessed value: $332,920
- Annual tax amount: $9,119
- Date on market: 9/4/2026
Estimated market value
Not available
Estimated sales range
Not available
Not available
Price history
| Date | Event | Price |
|---|---|---|
| 9/11/2026 | Listed for sale | $859,000+63.2%$427/sqft |
Source:  Smart MLS #24198977 Report a problem Smart MLS #24198977 Report a problem | ||
| 7/15/2003 | Sold | $526,500+83.4%$261/sqft |
Source: Smart MLS #98154182 Report a problem | ||
| 3/17/1997 | Sold | $287,000+4.4%$143/sqft |
Source: Public Record Report a problem | ||
| 2/19/1996 | Sold | $275,000+14.6%$137/sqft |
Source: Smart MLS #96004169 Report a problem | ||
| 12/23/1992 | Sold | $240,000$119/sqft |
Source: Public Record Report a problem | ||
Public tax history
| Year | Property taxes | Tax assessment |
|---|---|---|
| 2025 | $9,119 +8.9% | $332,920 +4.7% |
| 2024 | $8,376 +2.1% | $317,870 |
| 2023 | $8,204 +7.9% | $317,870 +18.9% |
| 2022 | $7,602 +0.8% | $267,400 |
| 2021 | $7,543 +0.3% | $267,400 |
| 2020 | $7,519 | $267,400 |
| 2019 | $7,519 +1.2% | $267,400 |
| 2018 | $7,428 -0.1% | $267,400 -2.1% |
| 2017 | $7,432 +1.9% | $273,150 |
| 2016 | $7,290 +2.6% | $273,150 |
| 2015 | $7,105 | $273,150 |
| 2014 | $7,105 +0.8% | $273,150 -21.1% |
| 2012 | $7,052 -1.2% | $346,210 |
| 2011 | $7,135 +1% | $346,210 |
| 2010 | $7,063 +2% | $346,210 |
| 2009 | $6,924 +0.4% | $346,210 |
| 2008 | $6,893 -4% | $346,210 +19.9% |
| 2007 | $7,179 +2.6% | $288,660 |
| 2006 | $6,994 +3.5% | $288,660 |
| 2005 | $6,755 +6.3% | $288,660 |
| 2004 | $6,356 +6% | $288,660 |
| 2003 | $5,995 +23.4% | $288,660 +51.4% |
| 2001 | $4,858 +9.6% | $190,600 0% |
| 2000 | $4,432 +8% | $190,620 |
| 1997 | $4,102 | $190,620 |
Find assessor info on the county website
Monthly payment
Est. payment
Payment breakdown
Explore the cost of this home by adjusting the details. Changes won't be saved.Climate risks
Neighborhood: Mamanasco Lake
Nearby schools
Schools provided by the listing agent
- High: Ridgefield
Source: Smart MLS. This data may not be complete. We recommend contacting the local school district to confirm school assignments for this home.
Similar homes
- $750,0003 bd3 ba2.1k sqft32 Lincoln Lane, Ridgefield, CT 06877For Sale

 MLS ID #24184684, Debi Orr, Keller Williams Realty. Smart MLS
 - $995,0003 bd4 ba2.5k sqft799 North Salem Road, Ridgefield, CT 06877For Sale
 MLS ID #24200800, Heather Lindgren, Coldwell Banker Realty. Smart MLS
 - $1,150,0003 bd2 ba1.4k sqft326 North Street, Ridgefield, CT 06877For Sale
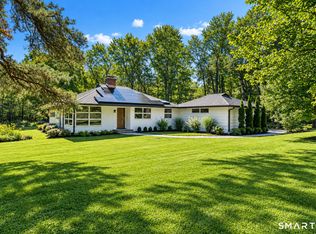 MLS ID #24204486, Derek A. Heering, Property Twins Real Estate. Smart MLS
 - $845,0002 bd2 ba1.5k sqft296 Bennetts Farm Road, Ridgefield, CT 06877For Sale
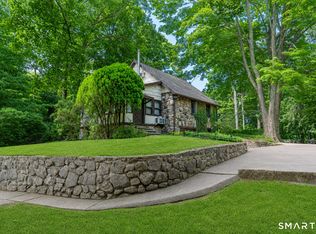 MLS ID #24199871, Catherine Aaron, Berkshire Hathaway NE Prop.. Smart MLS
 - $799,9993 bd1 ba1.2k sqft12 Olmstead Lane, Ridgefield, CT 06877For SaleMLS ID #24201237, Kristi Vaughan, William Pitt Sotheby's Int'l. Smart MLS
- $989,0004 bd3 ba2.7k sqft26 Abbott Avenue, Ridgefield, CT 06877For SaleMLS ID #24204336, Carol Hanlon, Coldwell Banker Realty. Smart MLS
- $1,150,0003 bd3 ba2.1k sqft51 Mamanasco Road, Ridgefield, CT 06877For SaleMLS ID #24192001, Barbara Baughman, Coldwell Banker Realty. Smart MLS
- $775,0004 bd2 ba1.9k sqft145 Wilton Road East, Ridgefield, CT 06877For SaleMLS ID #24179139, Gabrielle Gearhart, William Pitt Sotheby's Int'l. Smart MLS
- $625,0004 bd2 ba1.5k sqft50 Shields Lane, Ridgefield, CT 06877For SaleMLS ID #24190542, Debi Orr, Keller Williams Realty. Smart MLS
- $699,0002 bd2 ba1.4k sqft224 Ramapoo Road, Ridgefield, CT 06877For SaleMLS ID #24197766, Steven Hussain, Signature Homes of CT LLC. Smart MLS
- $950,0004 bd4 ba2.4k sqft82 Ramapoo Road, Ridgefield, CT 06877For SaleMLS ID #24186422, Robert Neumann, Houlihan Lawrence. Smart MLS
- $799,0003 bd1 ba1.6k sqft6 Great Pond Lane, Redding, CT 06896For SaleMLS ID #24191966, Carolyn Joyce, William Raveis Real Estate. Smart MLS
- $750,0005 bd3 ba1.8k sqft85 Mountain Road, Redding, CT 06896For SaleMLS ID #24202631, Heather Salaga, Houlihan Lawrence. Smart MLS
- $1,100,0003 bd4 ba2.5k sqft24 Island Hill Avenue, Ridgefield, CT 06877For SaleMLS ID #24181982, Adam Hade, Compass Connecticut, LLC. Smart MLS
- $925,0004 bd4 ba2.9k sqft46 Truesdale Lake Drive, South Salem, NY 10590For Sale
 MLS ID #1045301, Hope Ross Mazzola, Listing by: Coldwell Banker Realty. OneKey® MLS as distributed by MLS GRID
 - $995,0003 bd4 ba2.7k sqft149 Old Redding Road, Redding, CT 06896For SaleMLS ID #24203939, Peggy Jorgensen, Compass Connecticut, LLC. Smart MLS
- $574,9993 bd2 ba1.1k sqft31 Longview Drive, Ridgefield, CT 06877For SaleMLS ID #24156925, Dylan Longmuir, eXp Realty. Smart MLS
- $582,0003 bd3 ba1.6k sqft4 Frontier Lane, Danbury, CT 06810For SaleMLS ID #24205341, Leiliane Roxo, William Raveis Real Estate. Smart MLS
- $760,0004 bd3 ba2.8k sqft31 Granite Ridge Road, Redding, CT 06896For SaleMLS ID #24192332, Joanne Santulli, Brown Harris Stevens. Smart MLS
- $599,0003 bd2 ba1k sqft518 Bennetts Farm Road, Ridgefield, CT 06877For SaleMLS ID #24187672, Thomas Mele, Social & Co Realty. Smart MLS
