Welcome to the sidewalk community of Chippewa Trails! 212 Smith Lane is quality, immaculate and tastefully decorated. Enjoy the private patio included with this 2-story smart townhouse. 3 bedrooms. 2.5 baths. The open-concept main floor has luxury vinyl plank flooring and includes a spacious living/family room, natural light filled dining room, gourmet kitchen with stainless appliances, beautiful cabinets, quartz counter and large island. 1st floor powder room and pantry. Upstairs are the master suite with full bath with double bowl sinks, walk-in closet. 2nd & 3rd bedroom. Additional full bath. Laundry with washer/dryer. Access to the attic. Lawn care included in HOA. Maintenance free living! New carpet. Freshly painted. Smart ceiling fans. Power blinds. Sliding glass door leads to the private backyard (patio furniture included) surrounded by vinyl fence. Shed. Garage with opener, shelving and water. Driveway is suitable for 2 cars. Ring doorbell. TV mounts stay.
For sale
$294,900
212 Smith Ln, Beaver Falls, PA 15010
3beds
1,408sqft
:
Get pre-qualified$2,050/mo
Townhouse
Built in 2023
3,484 Square Feet Lot
$292,200 Zestimate®
$209/sqft
$90/mo HOA
What's special
Private patioTv mounts stayNew carpetFreshly paintedPower blindsBeautiful cabinetsWalk-in closet
- 35 days |
- 161 |
- 7 |
Zillow last checked:
Listing updated:
Listed by:
Janeen Agudio 724-846-5440,
HOWARD HANNA REAL ESTATE SERVICES 724-846-5440
Source: WPMLS,MLS#: 1760610 Originating MLS: West Penn Multi-List
Originating MLS: West Penn Multi-ListFacts & features
Interior
Bedrooms & bathrooms
- Bedrooms: 3
- Bathrooms: 3
- Full bathrooms: 2
- 1/2 bathrooms: 1
Primary bedroom
- Level: Upper
- Dimensions: 15x11
Bedroom 2
- Level: Upper
- Dimensions: 11x9
Bedroom 3
- Level: Upper
- Dimensions: 11x9
Dining room
- Level: Main
- Dimensions: 10x9
Entry foyer
- Level: Main
- Dimensions: 11x4
Kitchen
- Level: Main
- Dimensions: 10x9
Laundry
- Level: Upper
Living room
- Level: Main
- Dimensions: 15x11
Heating
- Forced Air, Gas
Cooling
- Central Air
Appliances
- Included: Some Electric Appliances, Dryer, Dishwasher, Disposal, Microwave, Refrigerator, Stove, Washer
Features
- Kitchen Island, Window Treatments
- Flooring: Carpet, Vinyl
- Windows: Screens, Window Treatments
- Has basement: No
Interior area
- Total structure area: 1,408
- Total interior livable area: 1,408 sqft
Video & virtual tour
Property
Parking
- Total spaces: 1
- Parking features: Built In, Garage Door Opener
- Has attached garage: Yes
Features
- Levels: Two
- Stories: 2
- Pool features: None
Lot
- Size: 3,484 Square Feet
- Dimensions: 20 x 170
Details
- Parcel number: 571220218116
Construction
Type & style
- Home type: Townhouse
- Architectural style: Two Story
- Property subtype: Townhouse
Materials
- Vinyl Siding
- Roof: Asphalt
Condition
- Resale
- Year built: 2023
Utilities & green energy
- Sewer: Public Sewer
- Water: Public
Community & HOA
Community
- Subdivision: Chippewa Trails
HOA
- Has HOA: Yes
- HOA fee: $90 monthly
Location
- Region: Beaver Falls
Financial & listing details
- Price per square foot: $209/sqft
- Tax assessed value: $236,500
- Annual tax amount: $4,010
- Date on market: 6/18/2026
Estimated market value
$292,200
$278,000 - $307,000
$2,041/mo
Price history
| Date | Event | Price |
|---|---|---|
| 6/18/2026 | Listed for sale | $294,900-1.7%$209/sqft |
Source:  WPMLS #1760610 Report a problem WPMLS #1760610 Report a problem | ||
| 6/18/2026 | Listing removed | $299,999$213/sqft |
Source: WPMLS #1750899 Report a problem | ||
| 5/1/2026 | Listed for sale | $299,999$213/sqft |
Source: WPMLS #1750899 Report a problem | ||
Public tax history
| Year | Property taxes | Tax assessment |
|---|---|---|
| 2025 | $4,009 +2271.4% | $236,500 +2196.1% |
| 2024 | $169 | $10,300 |
Find assessor info on the county website
Monthly payment
Est. payment
Payment breakdown
Explore the cost of this home by adjusting the details. Changes won't be saved.Climate risks
Neighborhood: 15010
Nearby schools
GreatSchools rating
- 4/10Highland Middle SchoolGrades: 5-8Distance: 2.1 mi
- 7/10Blackhawk High SchoolGrades: 9-12Distance: 3 mi
Schools provided by the listing agent
- District: Blackhawk
Source: WPMLS. This data may not be complete. We recommend contacting the local school district to confirm school assignments for this home.
- $290,7003 bd2 ba-- sqft210 Smith Ln, Beaver Falls, PA 15010Off Market
- $296,2003 bd3 ba-- sqft214 Smith Ln, Beaver Falls, PA 15010Off Market
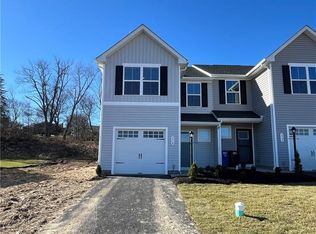
- $249,5803 bd2 ba-- sqft216 Smith Ln, Beaver Falls, PA 15010Sold
- $295,4003 bd2 ba-- sqft218 Smith Ln, Beaver Falls, PA 15010Off Market
- $249,9903 bd3 ba1.4k sqft208 Smith Ln, Beaver Falls, PA 15010Sold
- $224,2853 bd3 ba1.4k sqft228 Smith Ln, Chippewa Twp, PA 15010Sold
- $246,5103 bd3 ba1.4k sqft226 Smith Ln, Beaver Falls, PA 15010Sold
- $329,3003 bd2 ba-- sqft220 Smith Ln, Beaver Falls, PA 15010Off Market
A local agent can set up tours, give advice and negotiate with sellers.
A local lender can help you make sure your offer is ready when you are.
Similar homes
- $299,9003 bd2 ba1.3k sqft114 Schutte Dr, Beaver Falls, PA 15010For Sale
 MLS ID #1765884, Janeen Agudio. WPMLS
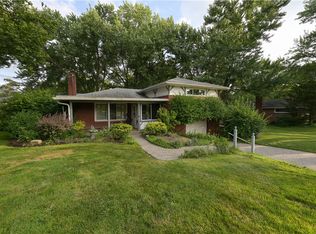
 - $283,0003 bd2 ba1.4k sqft132 Okon Dr, Beaver Falls, PA 15010For Sale
 MLS ID #1763773, Chandler Kincade. WPMLS
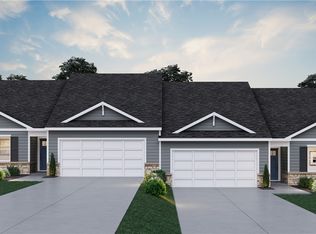
 - $359,9903 bd2 ba1.4k sqft149 Smith Ln, Beaver Falls, PA 15010New Construction
 WPMLS
WPMLS - $259,9003 bd2 ba1.3k sqft297 Friendship Rd, Beaver Falls, PA 15010For Sale
 MLS ID #1763048, Biba Lubenski. WPMLS
 - $359,9903 bd2 ba1.4k sqft151 Smith Ln, Beaver Falls, PA 15010New ConstructionWPMLS
- $259,9003 bd3 ba1.6k sqft372 Cherokee Dr, Beaver Falls, PA 15010For SaleMLS ID #1750360, Brett Green. WPMLS
- $289,9002 bd2 ba1.5k sqft139 Saint Thomas Dr, Beaver Falls, PA 15010For SaleMLS ID #1761255, Lisa Mendicino. WPMLS
- $--2 bd1 ba1k sqft2914 19th Ave, Beaver Falls, PA 15010AuctionAuction.com 2
- $365,0003 bd2 ba1.2k sqft106 Jessica Ct, Beaver Falls, PA 15010For SaleMLS ID #1759518, Biba Lubenski. WPMLS
- $329,9003 bd3 ba1.9k sqft134 Saint Thomas Dr, Beaver Falls, PA 15010For SaleMLS ID #1761642, Lisa Mendicino. WPMLS
- $--4 bd4 ba1.8k sqft3505 5th Ave, Beaver Falls, PA 15010AuctionXome
- $359,9903 bd2 ba1.4k sqft104 Dominic Ct, Beaver Falls, PA 15010New ConstructionWPMLS
- $315,0003 bd4 ba1.3k sqft985 Blackhawk Rd, Beaver Falls, PA 15010For SaleMLS ID #1761352, Amy Chisholm. WPMLS
- $209,0002 bd1 ba1k sqft3634 37th Street Ext, Beaver Falls, PA 15010For SaleMLS ID #1765744, Dustin Almquist. WPMLS
- $325,0004 bd2 ba1.4k sqft733 Mercer Rd, Beaver Falls, PA 15010For SaleMLS ID #1746574, Kayla Taylor. WPMLS
- $176,9003 bd2 ba1.3k sqft(Undisclosed Address), Beaver Falls, PA 15010For SaleMLS ID #1765378, Wendy Wallace. WPMLS
- from $349,9903 bd2 ba1.4k sqftHAMILTON - DUPLEX Plan, Chippewa Trails, Beaver Falls, PA 15010New ConstructionDR Horton
- $225,0003 bd2 ba1.2k sqft3626 Craig St, Beaver Falls, PA 15010For SaleMLS ID #1764240, Jennifer McCaa. WPMLS
- $225,0003 bd2 ba1.4k sqft1107 23rd St, Beaver Falls, PA 15010For SaleMLS ID #1762359, Jessica South. WPMLS
- $269,0003 bd1 ba1.1k sqft973 Blackhawk Rd, Beaver Falls, PA 15010For SaleMLS ID #1752400, Jan Livingston. WPMLS
