Spacious 4bed, 2.5bath home offering over 3,000 sq ft in the desirable Indian Grove community. Built in 2020, this Abington style floorplan features an open and functional layout with modern finishes, coffered ceilings, and a well-maintained, like new interior. The kitchen includes 42inch cabinets with crown molding, granite countertops, backsplash, stainless steel appliances, a built-in wall oven/microwave, cooktop, and a breakfast area. The upper level offers an oversized primary suite with trey ceiling, a huge walkin closet, and an owner's spa bath with a 6ft soaking tub and tile shower. A spacious loft provides additional flex space ideal for office, media, or playroom needs. Secondary bedrooms are generously sized. A stair lift is currently installed and can remain for accessibility or be removed prior to closing based on buyer preference. Exterior features include a fully fenced in backyard offering privacy and space for outdoor use. Conveniently located near shopping, dining, and major highways. Move in ready with exceptional square footage and value.
Active
$359,900
212 Sophie Cir #28, Locust Grove, GA 30248
4beds
3,075sqft
:
Get pre-qualified$2,429/mo
Single Family Residence
Built in 2020
0.3 Acres Lot
$358,800 Zestimate®
$117/sqft
$33/mo HOA
What's special
Modern finishesWell-maintained like new interiorStainless steel appliancesBreakfast areaGranite countertopsOversized primary suiteOpen and functional layout
- 134 days |
- 193 |
- 33 |
Zillow last checked:
Listing updated:
Listed by:
Meyaka Burke 7707448366,
SouthSide, REALTORS
Source: GAMLS,MLS#: 10710495
Facts & features
Interior
Bedrooms & bathrooms
- Bedrooms: 4
- Bathrooms: 3
- Full bathrooms: 2
- 1/2 bathrooms: 1
Rooms
- Room types: Den, Family Room, Foyer, Laundry, Loft
Dining room
- Features: Seats 12+, Separate Room
Kitchen
- Features: Breakfast Area, Breakfast Bar, Pantry, Solid Surface Counters
Heating
- Dual, Electric, Zoned
Cooling
- Dual, Electric, Zoned
Appliances
- Included: Dishwasher, Microwave, Oven, Stainless Steel Appliance(s)
- Laundry: Mud Room
Features
- Double Vanity, High Ceilings, Soaking Tub, Split Foyer, Tray Ceiling(s), Entrance Foyer, Walk-In Closet(s)
- Flooring: Carpet, Laminate
- Windows: Double Pane Windows
- Basement: None
- Number of fireplaces: 1
- Fireplace features: Factory Built, Family Room
Interior area
- Total structure area: 3,075
- Total interior livable area: 3,075 sqft
- Finished area above ground: 3,075
- Finished area below ground: 0
Property
Parking
- Parking features: Attached, Garage
- Has attached garage: Yes
Accessibility
- Accessibility features: Other
Features
- Levels: Two
- Stories: 2
- Fencing: Fenced
Lot
- Size: 0.3 Acres
- Features: Level
Details
- Additional structures: Shed(s)
- Parcel number: 129H01028000
Construction
Type & style
- Home type: SingleFamily
- Architectural style: Brick Front,Craftsman
- Property subtype: Single Family Residence
Materials
- Concrete
- Foundation: Slab
- Roof: Composition
Condition
- Resale
- New construction: No
- Year built: 2020
Utilities & green energy
- Electric: 220 Volts
- Sewer: Public Sewer
- Water: Public
- Utilities for property: Cable Available, Electricity Available, High Speed Internet, Sewer Connected
Green energy
- Green verification: ENERGY STAR Certified Homes
- Energy efficient items: Thermostat
- Water conservation: Low-Flow Fixtures
Community & HOA
Community
- Features: Playground
- Security: Carbon Monoxide Detector(s), Security System, Smoke Detector(s)
- Subdivision: Indian Grove
HOA
- Has HOA: Yes
- Services included: Management Fee, Other
- HOA fee: $400 annually
Location
- Region: Locust Grove
Financial & listing details
- Price per square foot: $117/sqft
- Annual tax amount: $5,079
- Date on market: 3/12/2026
- Cumulative days on market: 134 days
- Listing agreement: Exclusive Right To Sell
- Listing terms: Cash,Conventional,FHA,USDA Loan,VA Loan
- Electric utility on property: Yes
Estimated market value
$358,800
$341,000 - $377,000
$2,606/mo
Price history
| Date | Event | Price |
|---|---|---|
| 3/14/2026 | Listed for sale | $359,900+34.9%$117/sqft |
Source:  GAMLS #10710495 Report a problem GAMLS #10710495 Report a problem | ||
| 10/29/2020 | Sold | $266,700$87/sqft |
Source:  GAMLS #8825206 Report a problem GAMLS #8825206 Report a problem | ||
| 7/31/2020 | Pending sale | $266,700$87/sqft |
Source: Sunrise Home Marketing, LLC #8825206 Report a problem | ||
| 7/27/2020 | Listed for sale | $266,700$87/sqft |
Source: Sunrise Home Marketing, LLC #8825206 Report a problem | ||
Public tax history
Tax history is unavailable.
Monthly payment
Est. payment
Payment breakdown
Explore the cost of this home by adjusting the details. Changes won't be saved.Climate risks
Neighborhood: 30248
Nearby schools
GreatSchools rating
- 6/10Locust Grove Elementary SchoolGrades: PK-5Distance: 0.4 mi
- 4/10Locust Grove Middle SchoolGrades: 6-8Distance: 3.1 mi
- 3/10Locust Grove High SchoolGrades: 9-12Distance: 3.4 mi
Schools provided by the listing agent
- Elementary: Locust Grove
- Middle: Locust Grove
- High: Locust Grove
Source: GAMLS. This data may not be complete. We recommend contacting the local school district to confirm school assignments for this home.
- $341,3004 bd2 ba3k sqft212 Sophie Cir, Locust Grove, GA 30248Off Market
- $331,2004 bd3 ba2.6k sqft216 Sophie Cir, Locust Grove, GA 30248Off Market
- $324,5004 bd3 ba2.6k sqft216 Sophie Cir #29, Locust Grove, GA 30248Off Market
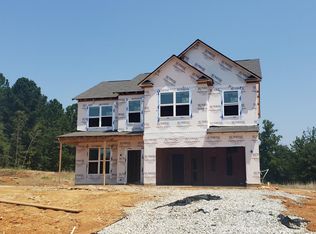
- $321,1004 bd2 ba2.4k sqft208 Sophie Cir, Locust Grove, GA 30248Off Market
- $319,1004 bd3 ba2.4k sqft208 Sophie Cir #27, Locust Grove, GA 30248Off Market
- $320,1004 bd2 ba2.3k sqft220 Sophie Cir, Locust Grove, GA 30248Off Market
- $312,7004 bd3 ba2.4k sqft220 Sophie Cir #30, Locust Grove, GA 30248Off Market
- $351,7005 bd4 ba3.1k sqft204 Sophie Cir, Locust Grove, GA 30248Off Market
A local agent can set up tours, give advice and negotiate with sellers.
Similar homes
- $359,9995 bd3 ba2.5k sqft6050 Prodigy Ln, Locust Grove, GA 30248Active

 MLS ID #10809013, Martin D'Andrade, Maximum One Realtor Partners. GAMLS
 - $--3 bd2 ba1.6k sqft991 Indian Creek Rd, Locust Grove, GA 30248Auction
 ServiceLink Auction
 - $349,9904 bd3 ba2.4k sqft413 Statilla Ct, Locust Grove, GA 30248New Construction
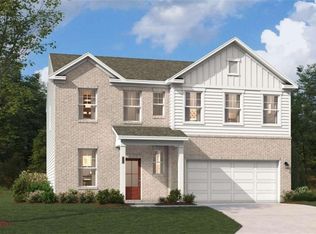
 MLS ID #7809844, Claire Muckerman, SM Georgia Brokerage, LLC. FMLS GA
 - $376,9904 bd3 ba2.6k sqft409 Statilla Ct, Locust Grove, GA 30248New Construction
 MLS ID #7809827, Claire Muckerman, SM Georgia Brokerage, LLC. FMLS GA
 - $379,9904 bd3 ba2.7k sqft405 Statilla Ct, Locust Grove, GA 30248New ConstructionMLS ID #7809696, Claire Muckerman, SM Georgia Brokerage, LLC. FMLS GA
- $376,9904 bd3 ba2.6k sqft401 Statilla Ct, Locust Grove, GA 30248New ConstructionMLS ID #7809788, Claire Muckerman, SM Georgia Brokerage, LLC. FMLS GA
- $360,0004 bd3 ba2.5k sqft227 Happy Trl, Locust Grove, GA 30248ActiveMLS ID #10788975, Jacqueline Nunnally, BHGRE Metro Brokers. GAMLS
- $295,9004 bd3 ba2.2k sqft1568 Queen Elizabeth Dr, Locust Grove, GA 30248ActiveMLS ID #10679518, Robin M Brake, RE/MAX SOUTHERN. GAMLS
- $--4 bd3 ba1.8k sqft816 Freedom Walk, Locust Grove, GA 30248AuctionAuction.com 2
- $368,1934 bd3 ba2.6k sqft829 Trillium Dr, Locust Grove, GA 30248ActiveGAMLS
- $375,8003 bd3 ba2.7k sqft1048 Birdseye Vw, Locust Grove, GA 30248ActiveMLS ID #10803696, Kristi Wallace, Market South Properties Inc.. GAMLS
- $380,0005 bd3 ba2.5k sqft9025 Holder Rd, Locust Grove, GA 30248ActiveMLS ID #10779332, Shawn J Cade, HomeSmart. GAMLS
- $373,8004 bd3 ba2.6k sqft834 Trillium Dr, Locust Grove, GA 30248ActiveGAMLS
- $339,9994 bd3 ba2.3k sqft1001 Hartwell Rd, Locust Grove, GA 30248For SaleMLS ID #7784528, Rhonda Ross, RE/MAX Southern. FMLS GA
- $372,5004 bd3 ba2.3k sqft165 Aster Ave, Locust Grove, GA 30248ActiveMLS ID #10805694, Ashley A Mullinax, Self Property Advisors. GAMLS
- $295,0004 bd3 ba1.9k sqft1057 Hartwell Rd, Locust Grove, GA 30248ActiveMLS ID #10808322, Scott W Fader, Joseph Walter Realty, LLC. GAMLS
- $374,1034 bd3 ba2.6k sqft845 Trillium Dr, Locust Grove, GA 30248ActiveGAMLS
- $269,9004 bd3 ba1.8k sqft709 Patriots Point St, Locust Grove, GA 30248ActiveMLS ID #10808086, Shontay Rose, Trelora Realty, Inc.. GAMLS
- $330,0003 bd3 ba2.2k sqft110 Colony Park Ln, Locust Grove, GA 30248ActiveMLS ID #10800753, Victoria Brakefield, MOT-J. GAMLS
- $369,9903 bd3 ba1.9k sqft1220 Sorrell Ct, Locust Grove, GA 30248ActiveGAMLS
